Leave a Message

Thank you for your message. We will be in touch with you shortly.

2971 Rue De Latour
2971 Rue De Latour
2971 Rue De Latour
2971 Rue De Latour
2971 Rue De Latour
2971 Rue De Latour
2971 Rue De Latour
2971 Rue De Latour
2971 Rue De Latour
2971 Rue De Latour
2971 Rue De Latour
2971 Rue De Latour
2971 Rue De Latour
2971 Rue De Latour
2971 Rue De Latour
2971 Rue De Latour
2971 Rue De Latour
2971 Rue De Latour
2971 Rue De Latour
2971 Rue De Latour
2971 Rue De Latour
2971 Rue De Latour
2971 Rue De Latour
2971 Rue De Latour
2971 Rue De Latour
2971 Rue De Latour
2971 Rue De Latour
2971 Rue De Latour
2971 Rue De Latour
2971 Rue De Latour
2971 Rue De Latour
2971 Rue De Latour
2971 Rue De Latour
2971 Rue De Latour
2971 Rue De Latour
2971 Rue De Latour
VIEW PHOTOS
$1,250,000

2971 Rue De Latour

4 Beds 4 Baths 2,842 Sq.Ft. 10,576.37 Sq.Ft.

Description

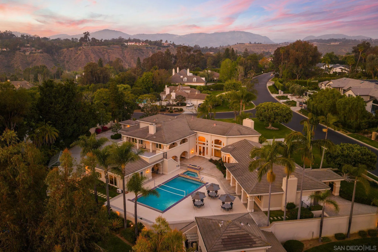
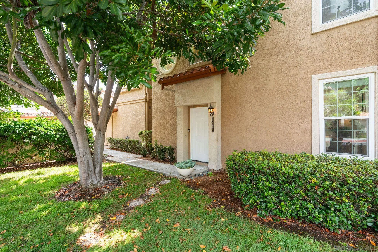
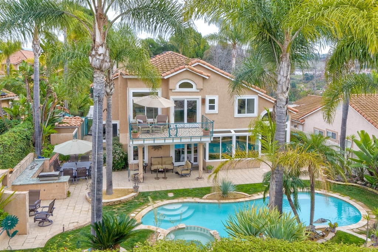
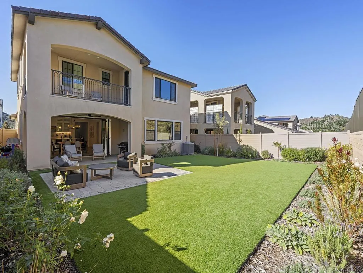
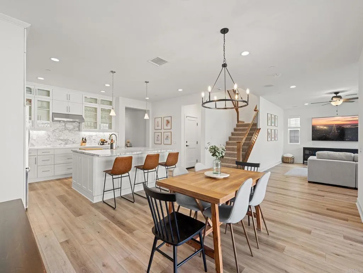
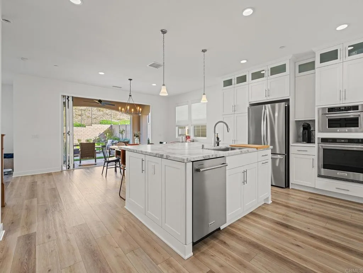
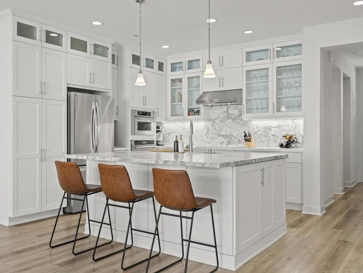
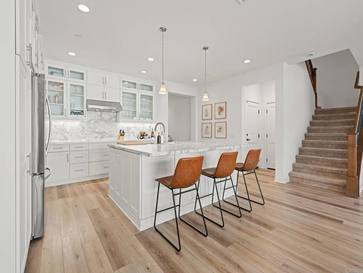
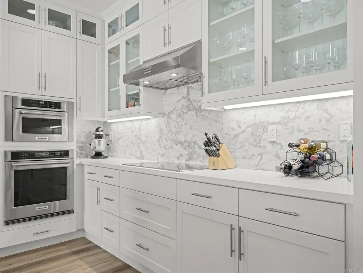
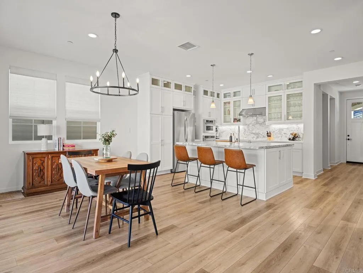
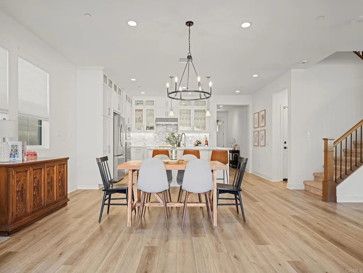
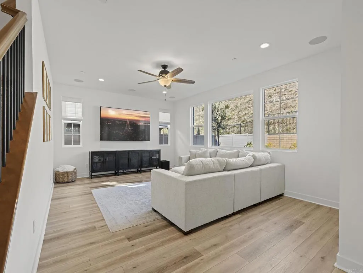
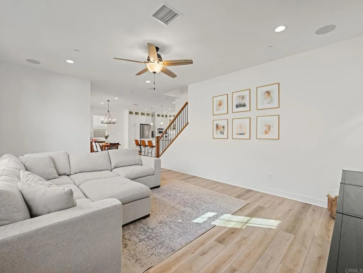
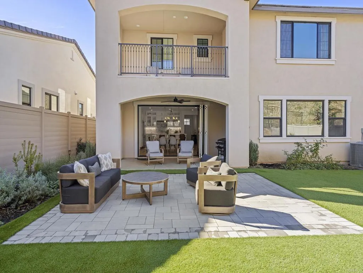
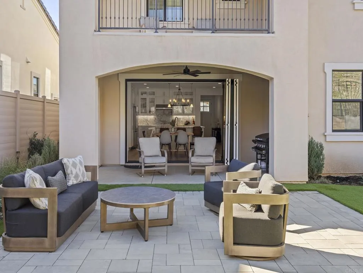
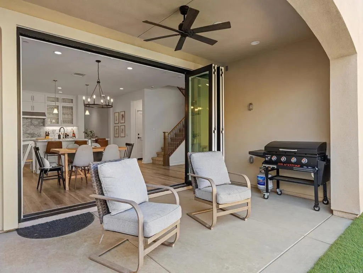
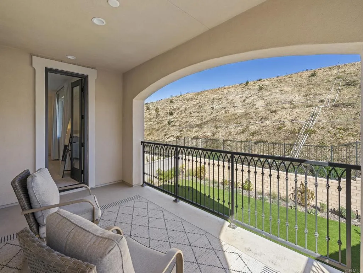
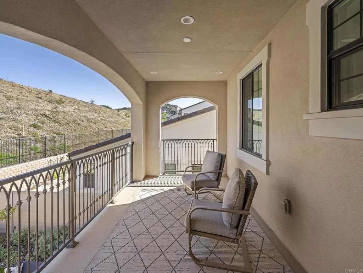
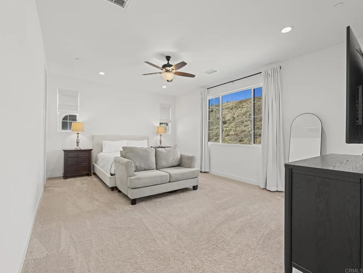
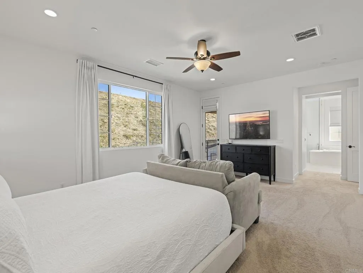
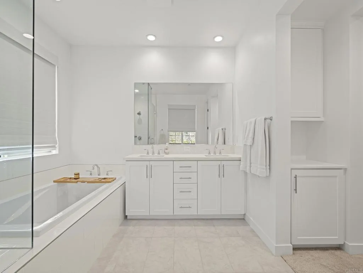
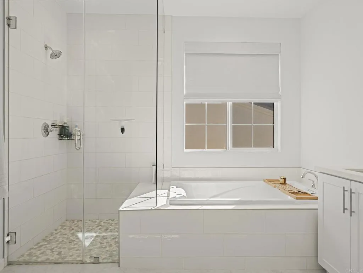
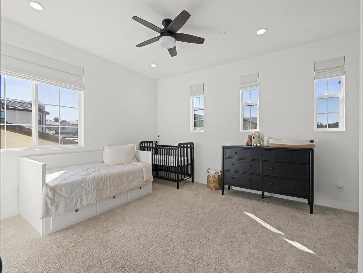
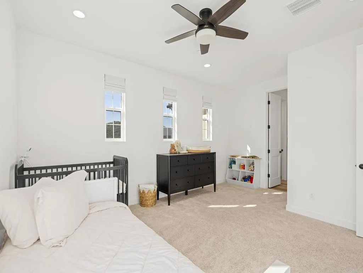
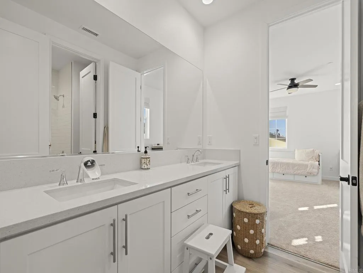
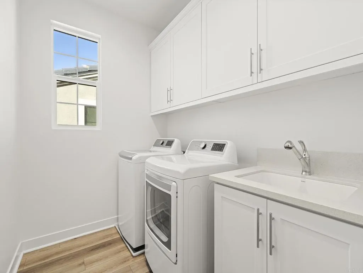
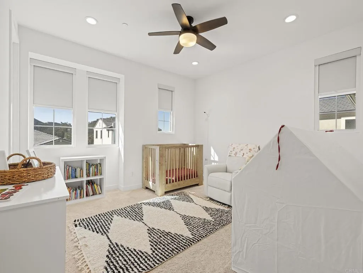
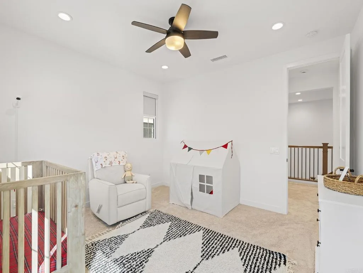
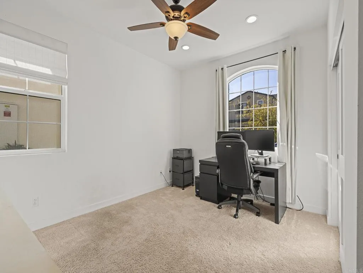
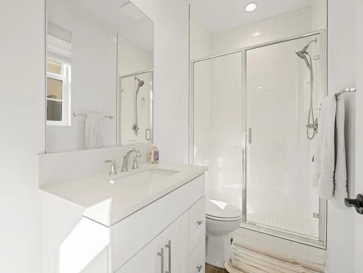
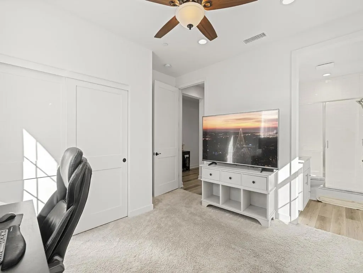
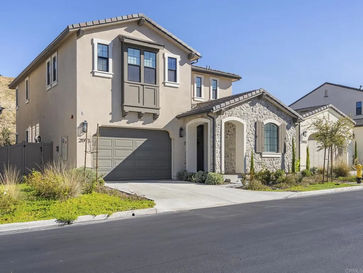
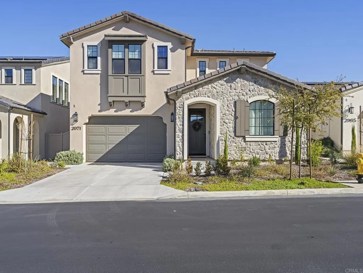
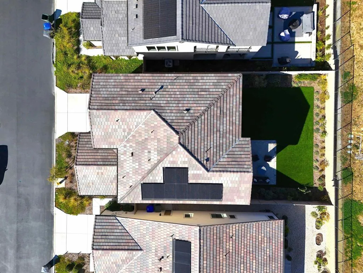
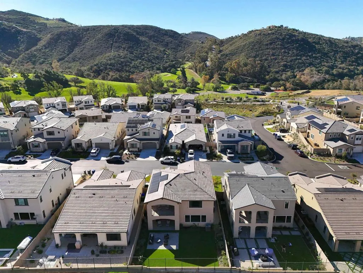
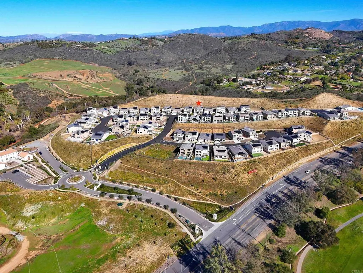
Modern luxury meets effortless living in this newly built 2024 residence, ideally located within the gated enclave of Provence at The Havens. Surrounded by panoramic mountain and hillside views, this thoughtfully designed home offers the perfect balance of sophistication, comfort, and conveniencewith all the benefits of newer construction, including lower maintenance, energy efficiency, and peace of mind. Spanning approximately 2,842 square feet, this highly desirable floor plan was designed to accommodate todays lifestyle. Featuring 4 spacious bedrooms and 3.5 baths, including a full bedroom suite on the main level, the home is ideal for multi-generational living, long-term guests, or a private home office. At the heart of the home, the designer kitchen impresses with a large center island, sleek European quartz countertops with full-height backsplash, premium KitchenAid stainless steel appliances, and ceiling-height satin white cabinetry. The open-concept layout flows seamlessly into the expansive great room, where bifold doors open to the California Roomcreating effortless indoor-outdoor living and entertaining. Upstairs, the oversized secondary bedrooms offer generous space rarely found in newer homes, while the luxurious primary suite is a true retreatcomplete with a private view deck, expansive walk-in closets, and a spa-inspired bath with elegant marble finishes and curated designer details. Step outside to a pool-sized backyard, beautifully landscaped for low maintenance and maximum enjoyment with synthetic turf, pavers, and thoughtfully selected greenery. This smar

Share Property

Location

2971 Rue De Latour, Bonsall, CA 92003

Status

Sold

Date Sold

July 10, 2026
Danielle Short

Danielle Short

TITLE

Luxury Real Estate Advisor

LICENSE

01199071

Property Amenities

Interior
Fireplace N/K
Total Bedrooms: 4
Half Bathrooms: 1
Full Bathrooms: 3
Area & Lot
Total area 2,842 Sq.Ft.
Lot Area 10,576.37 Sq.Ft.
Living area 2,842 Sq.Ft.
MLS® ID NDP2603999
Year Built 2024
School District Bonsall Unified
View Description Mountains/Hills,Neighborhood
Type Residential
Status Sold
Exterior
Stories 2
Pool See Remarks
Air conditioning Central Forced Air, Whole House Fan
Garage Space 2.0
Sewer Public Sewer
Finance
Sales Price $1,250,000
HOA Fees $323 monthly

Work With Us

Located in the prestigious village of Rancho Santa Fe, Danielle is a Luxury Estate Specialist, trained in marketing and selling high-end luxury homes. The firm will offer the personal and professional attention you require, all the while maintaining and respecting your privacy and treating your transaction with the utmost integrity.