Leave a Message

Thank you for your message. We will be in touch with you shortly.

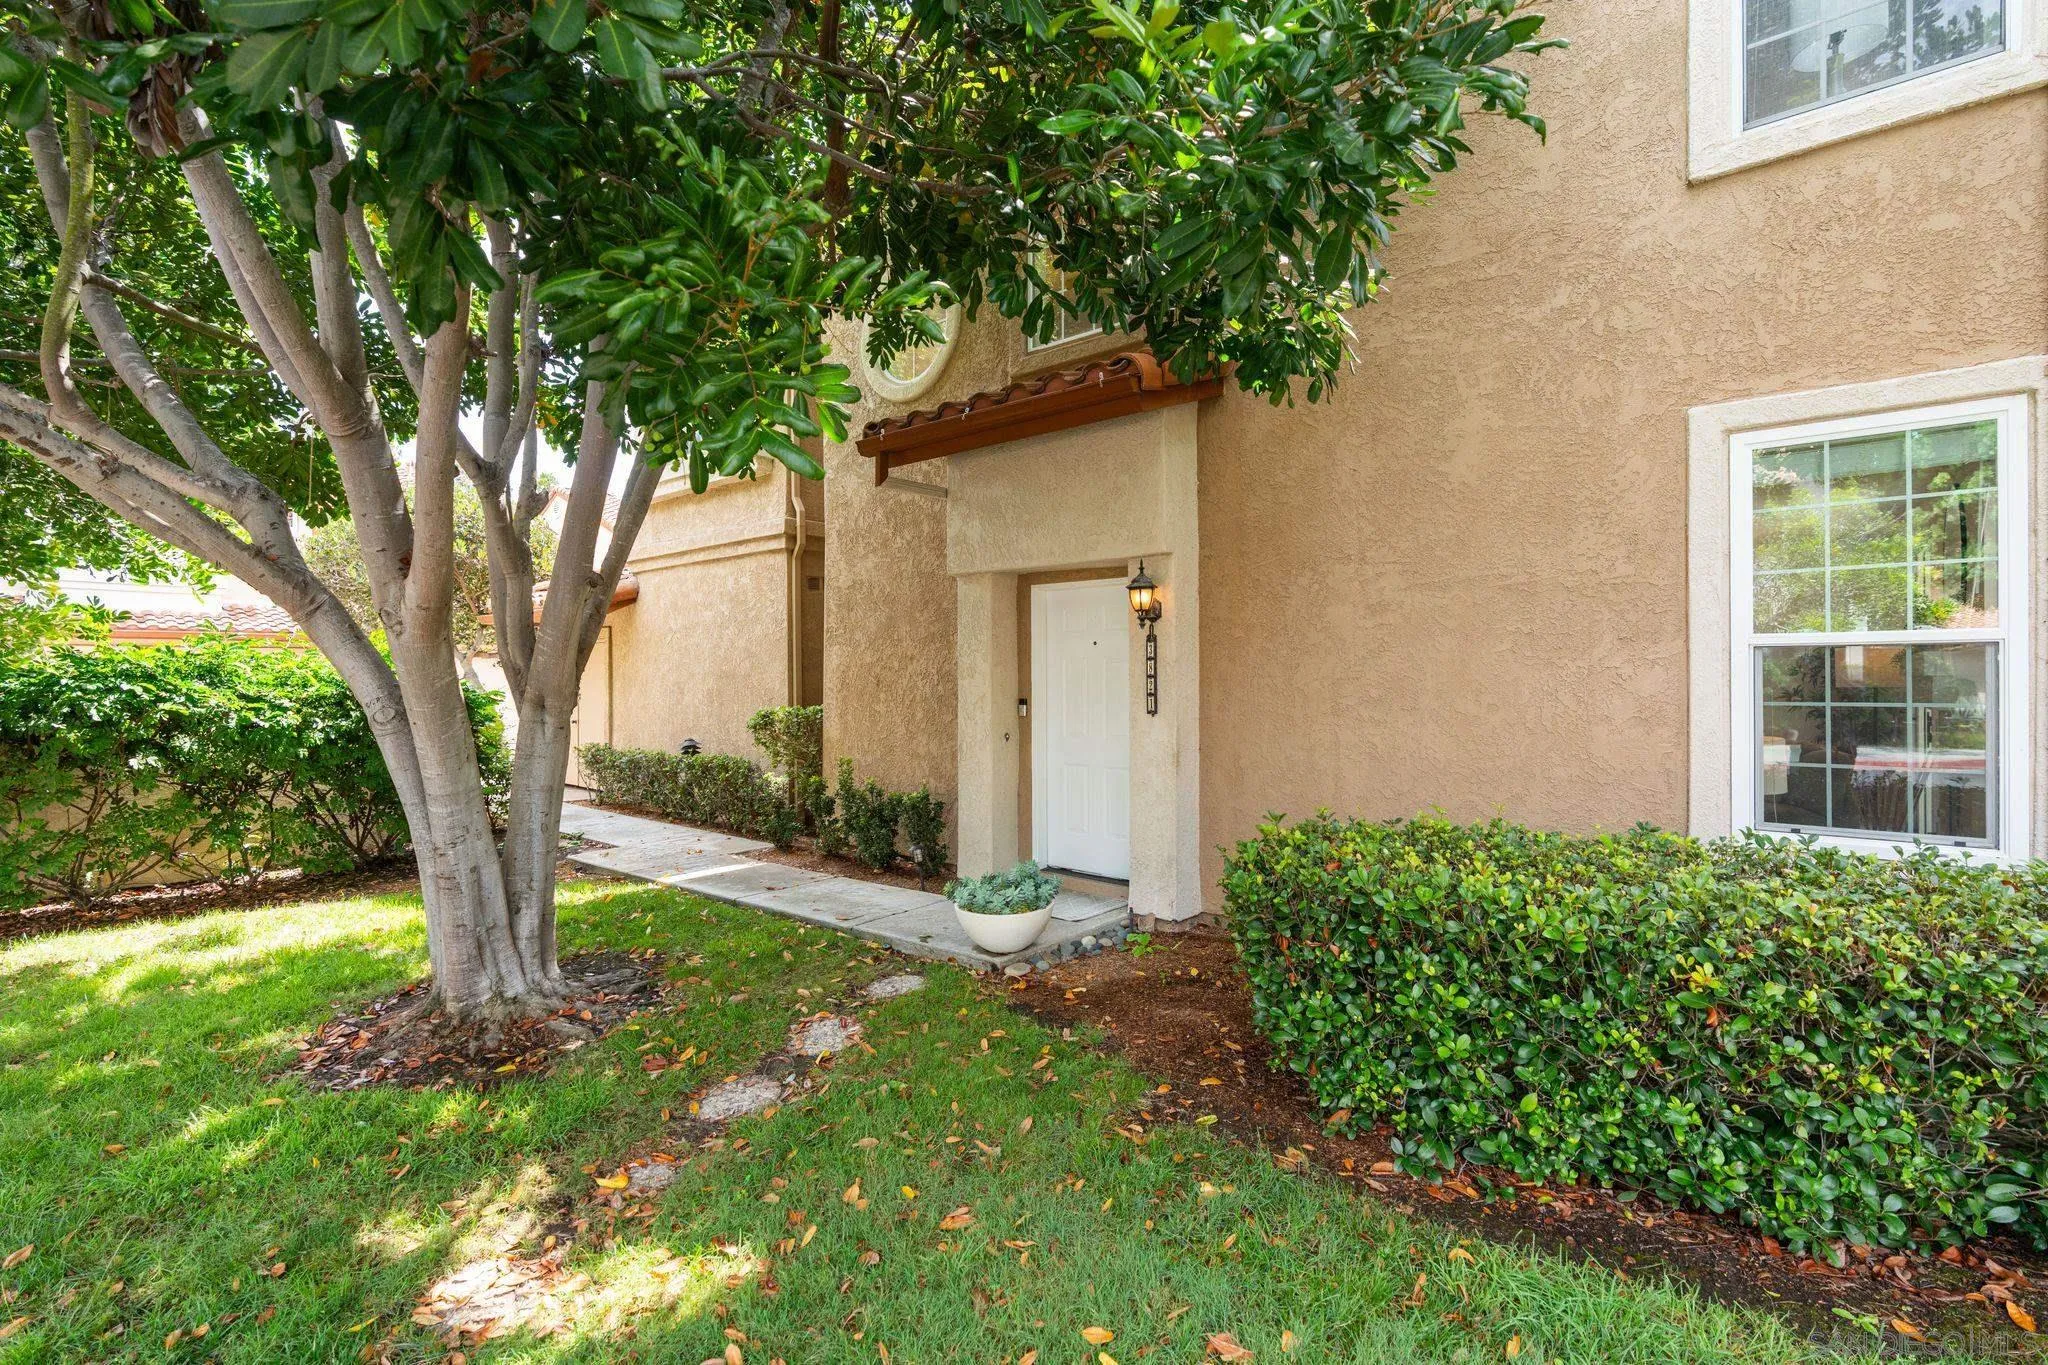
Tan stucco home entrance beneath a tile awning, shaded by a mature tree and surrounded by hedges.
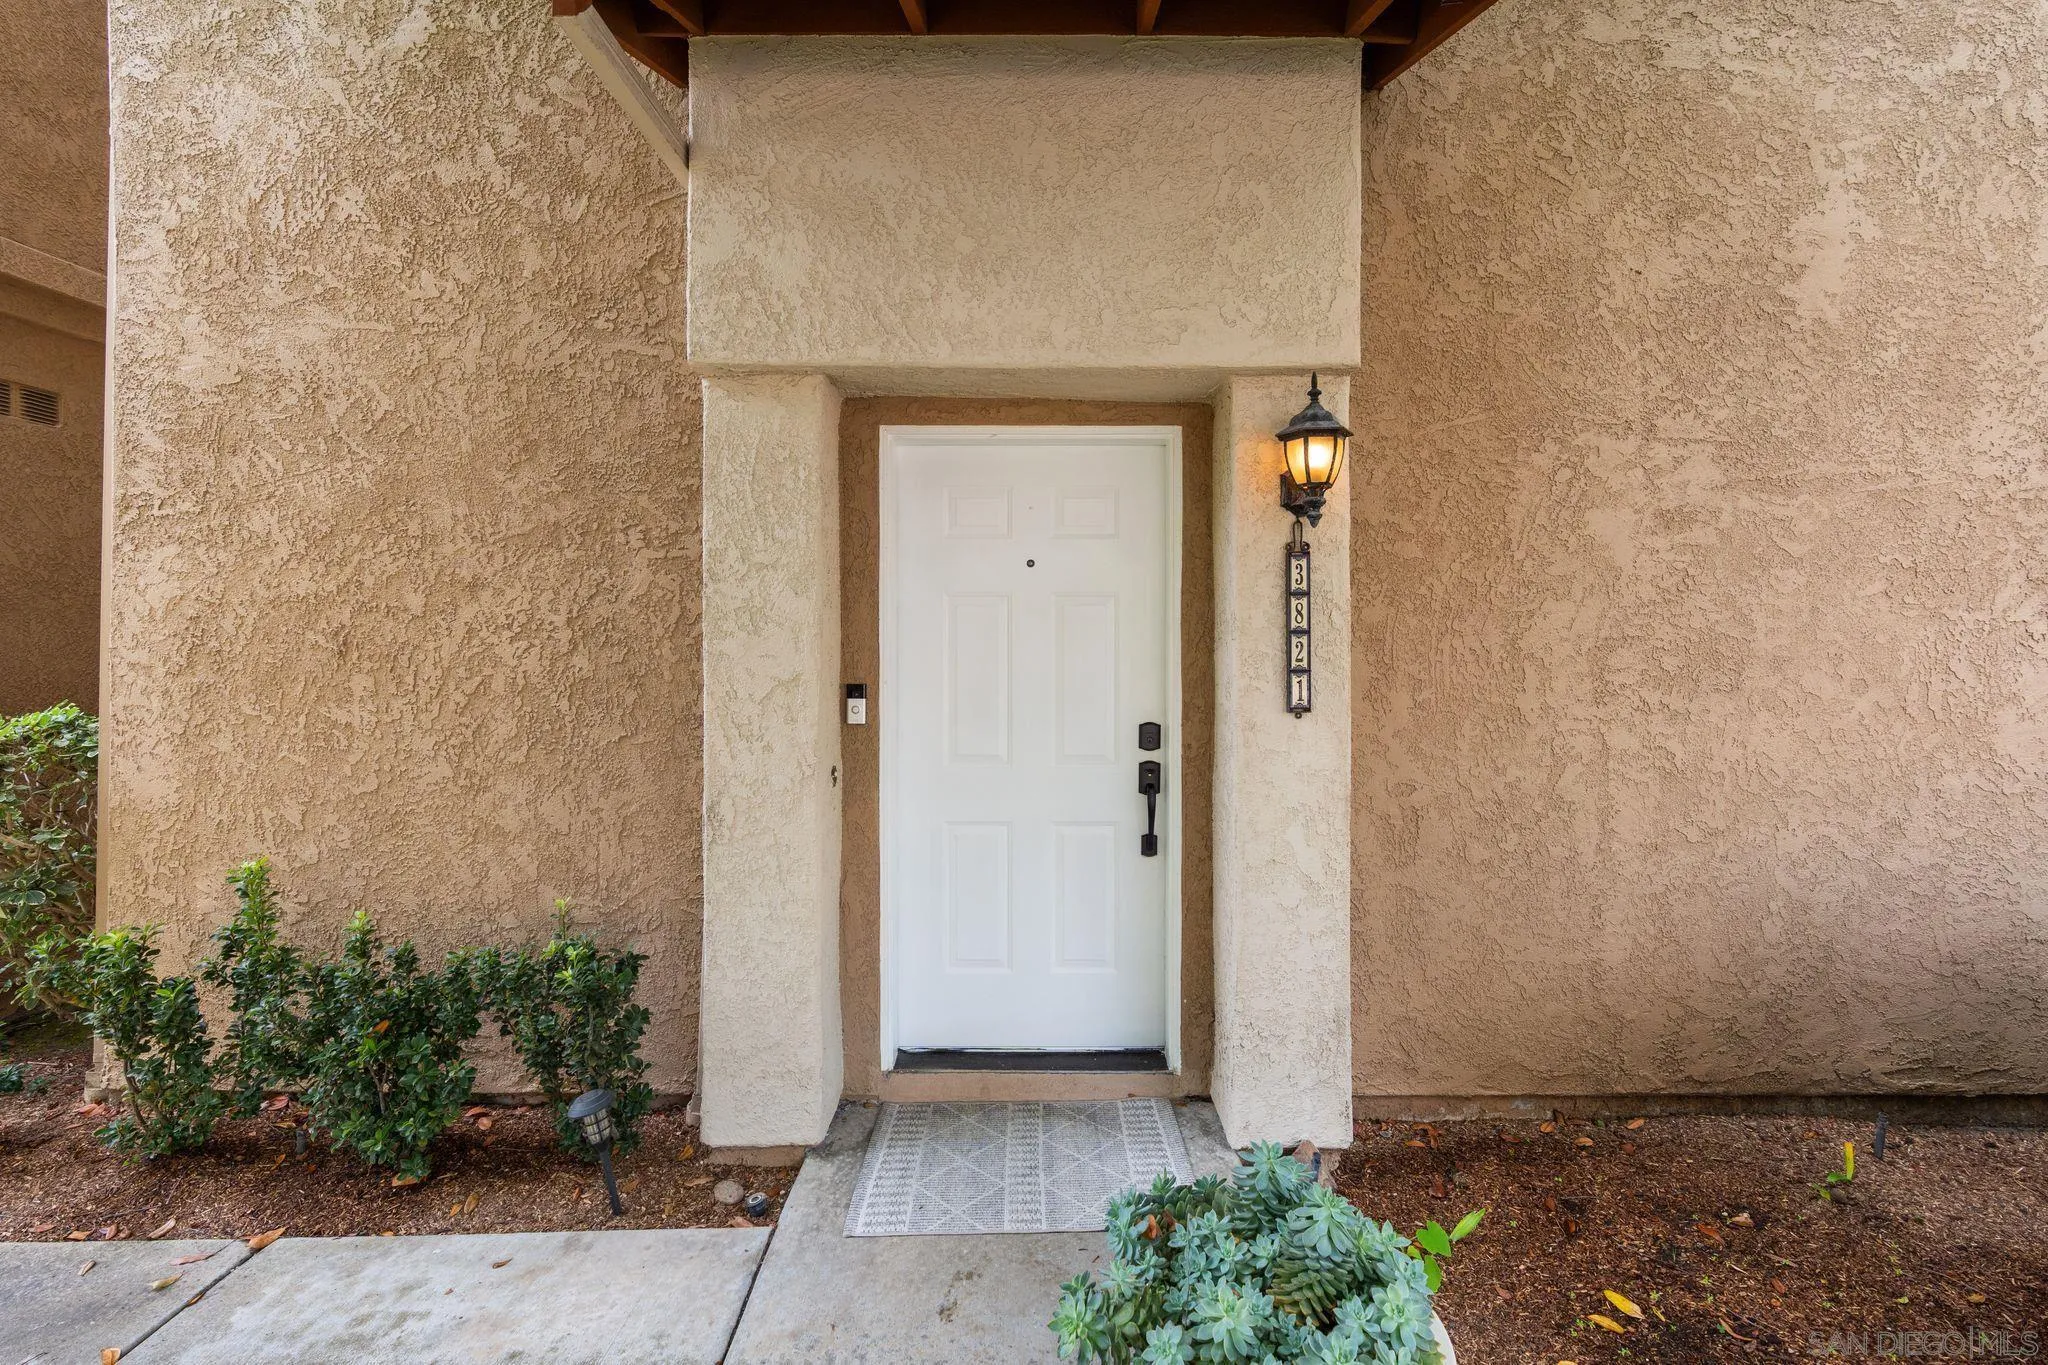
Front entrance with a white paneled door, tan stucco, lit lantern, and vertical 3821 address.
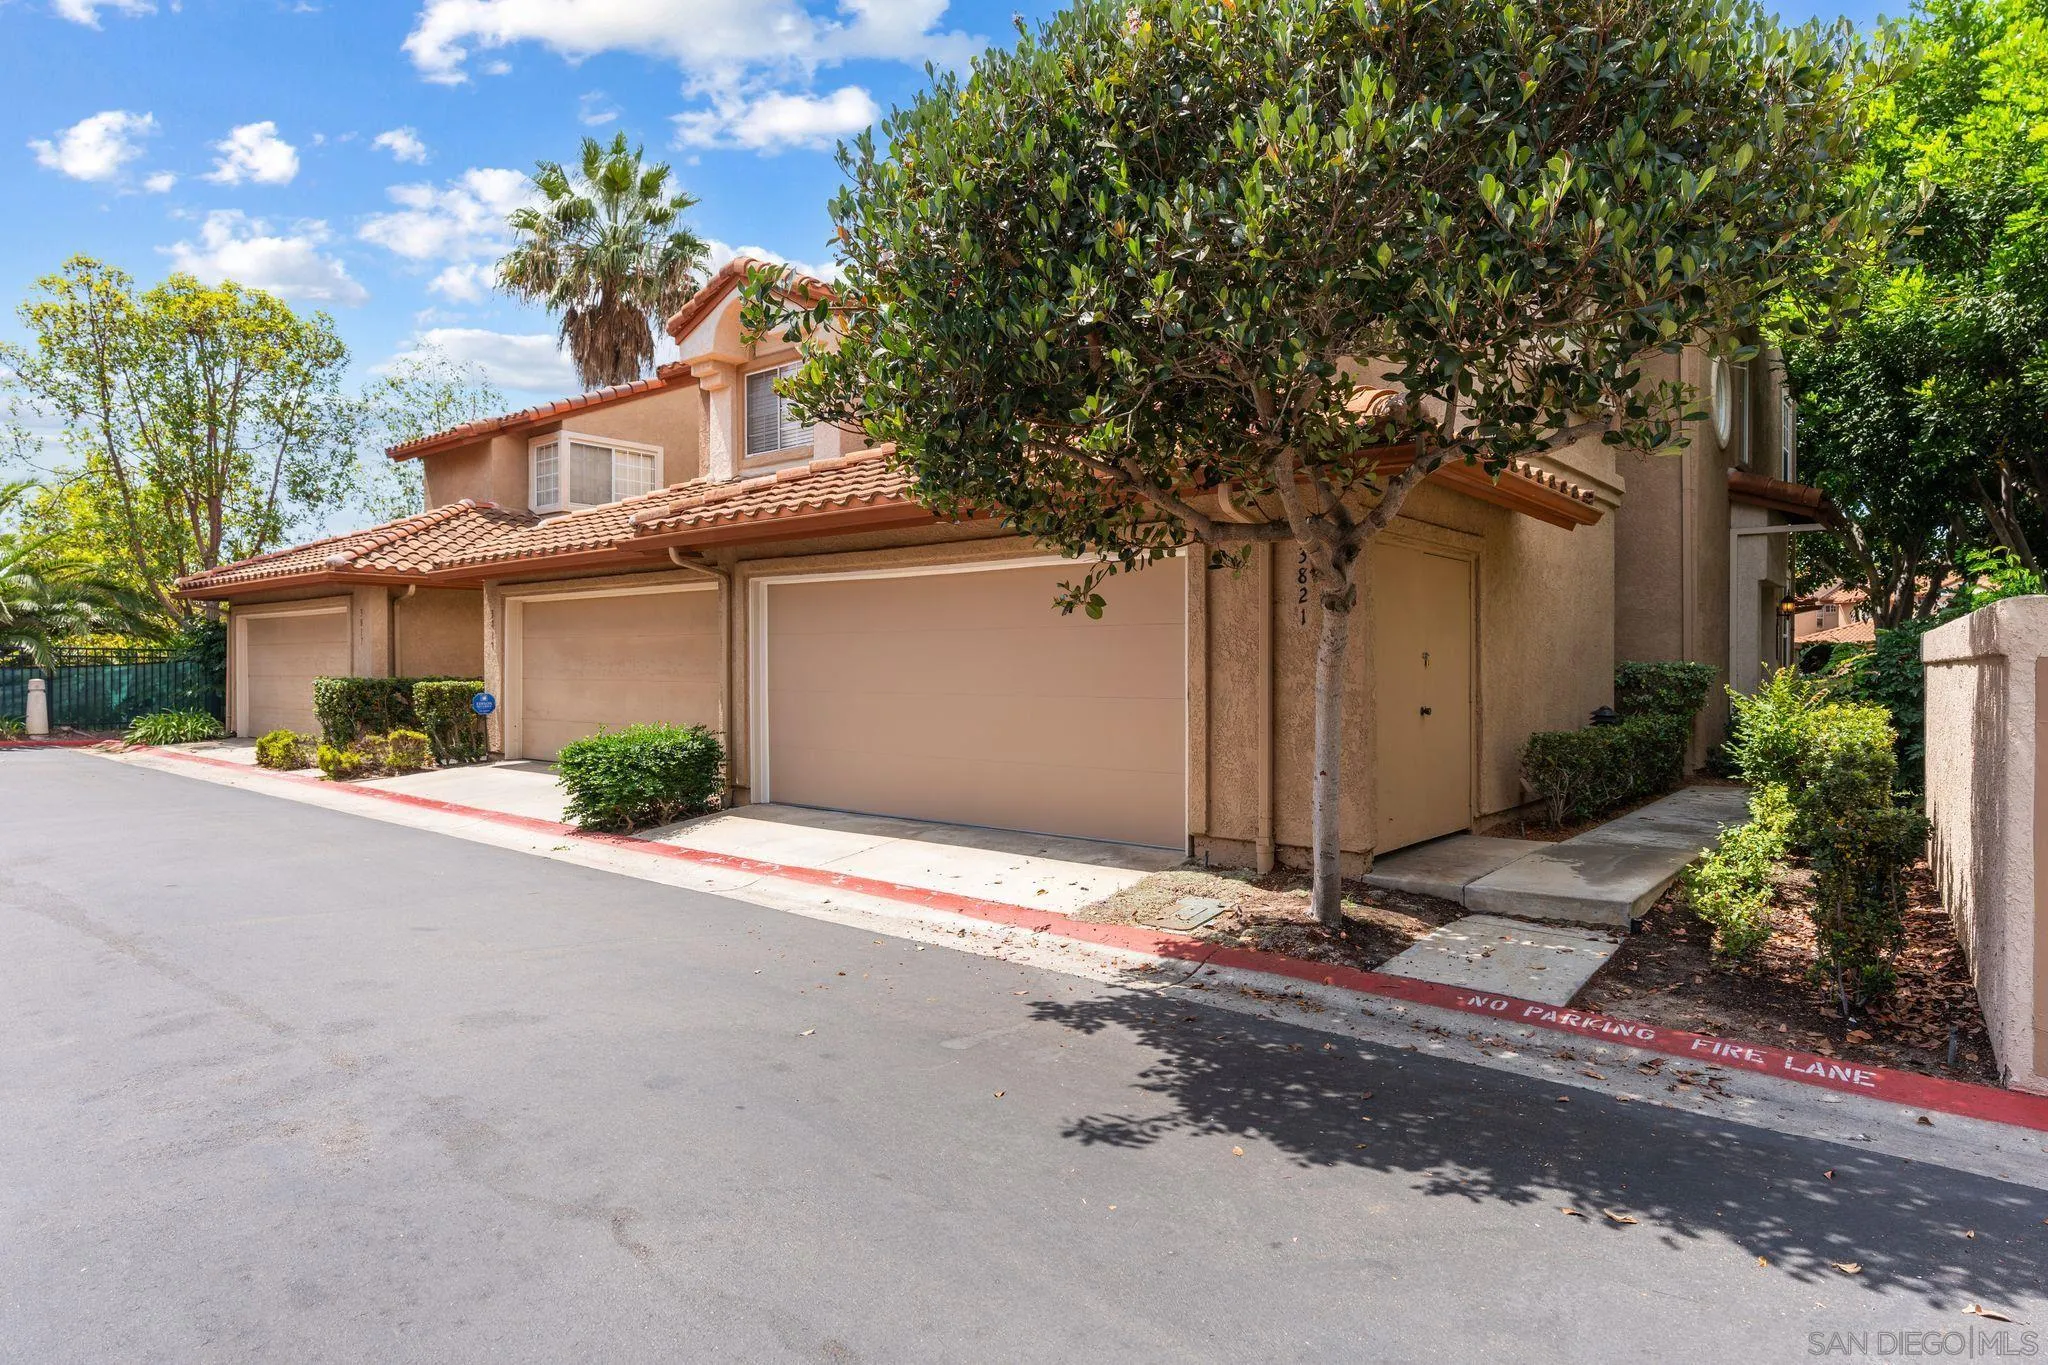
Two-story tan stucco home with red tile roof, attached garages, and a large tree partly obscuring the entrance.
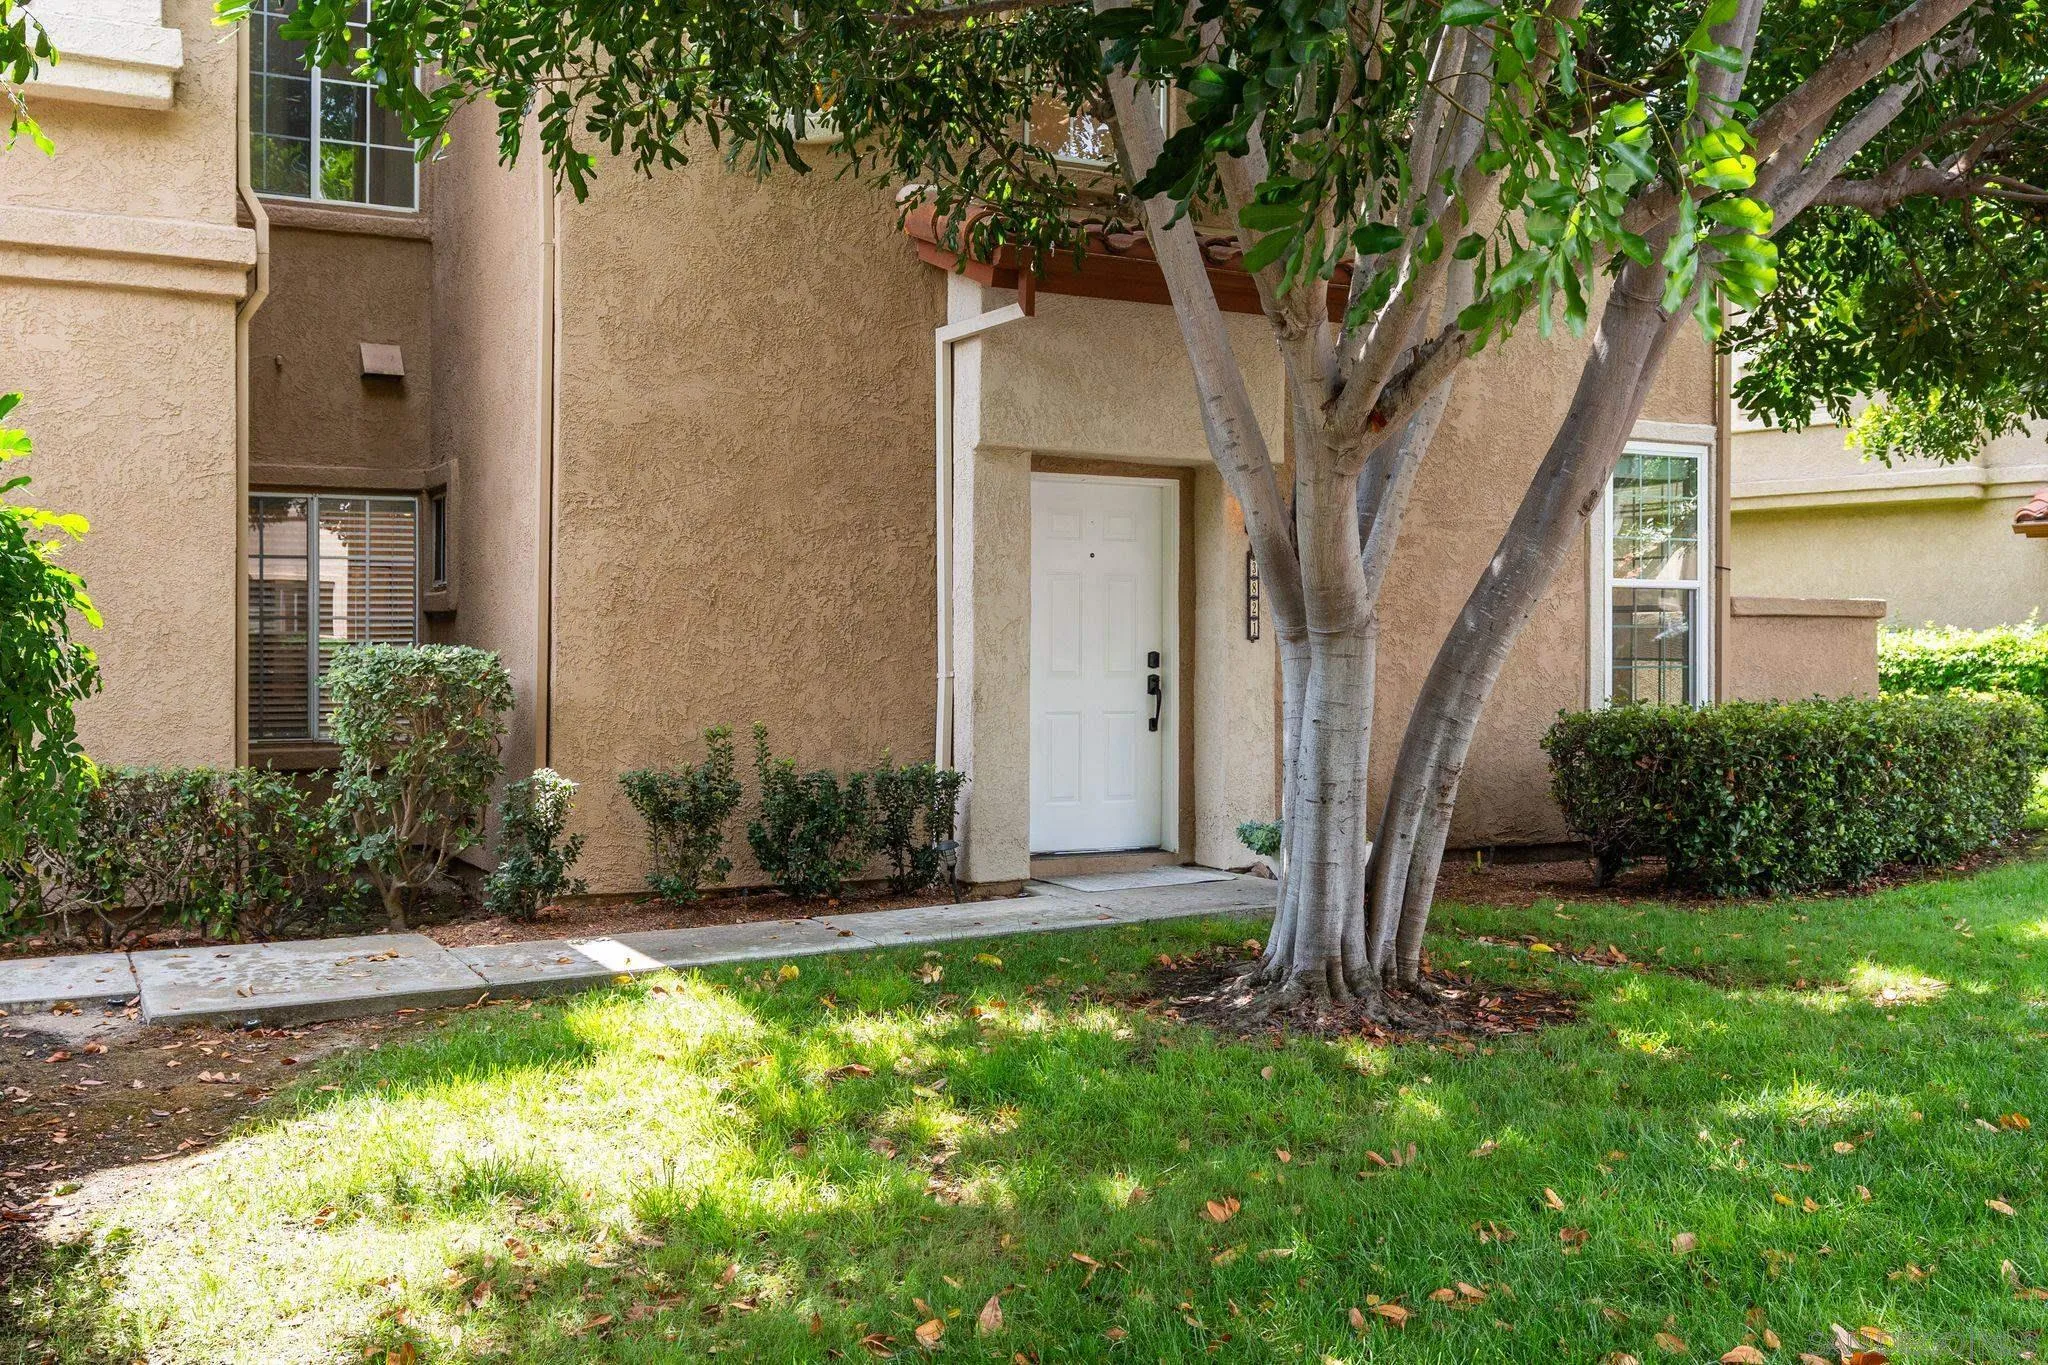
Tan stucco home entrance with a recessed white door, mature shade tree, and green lawn.
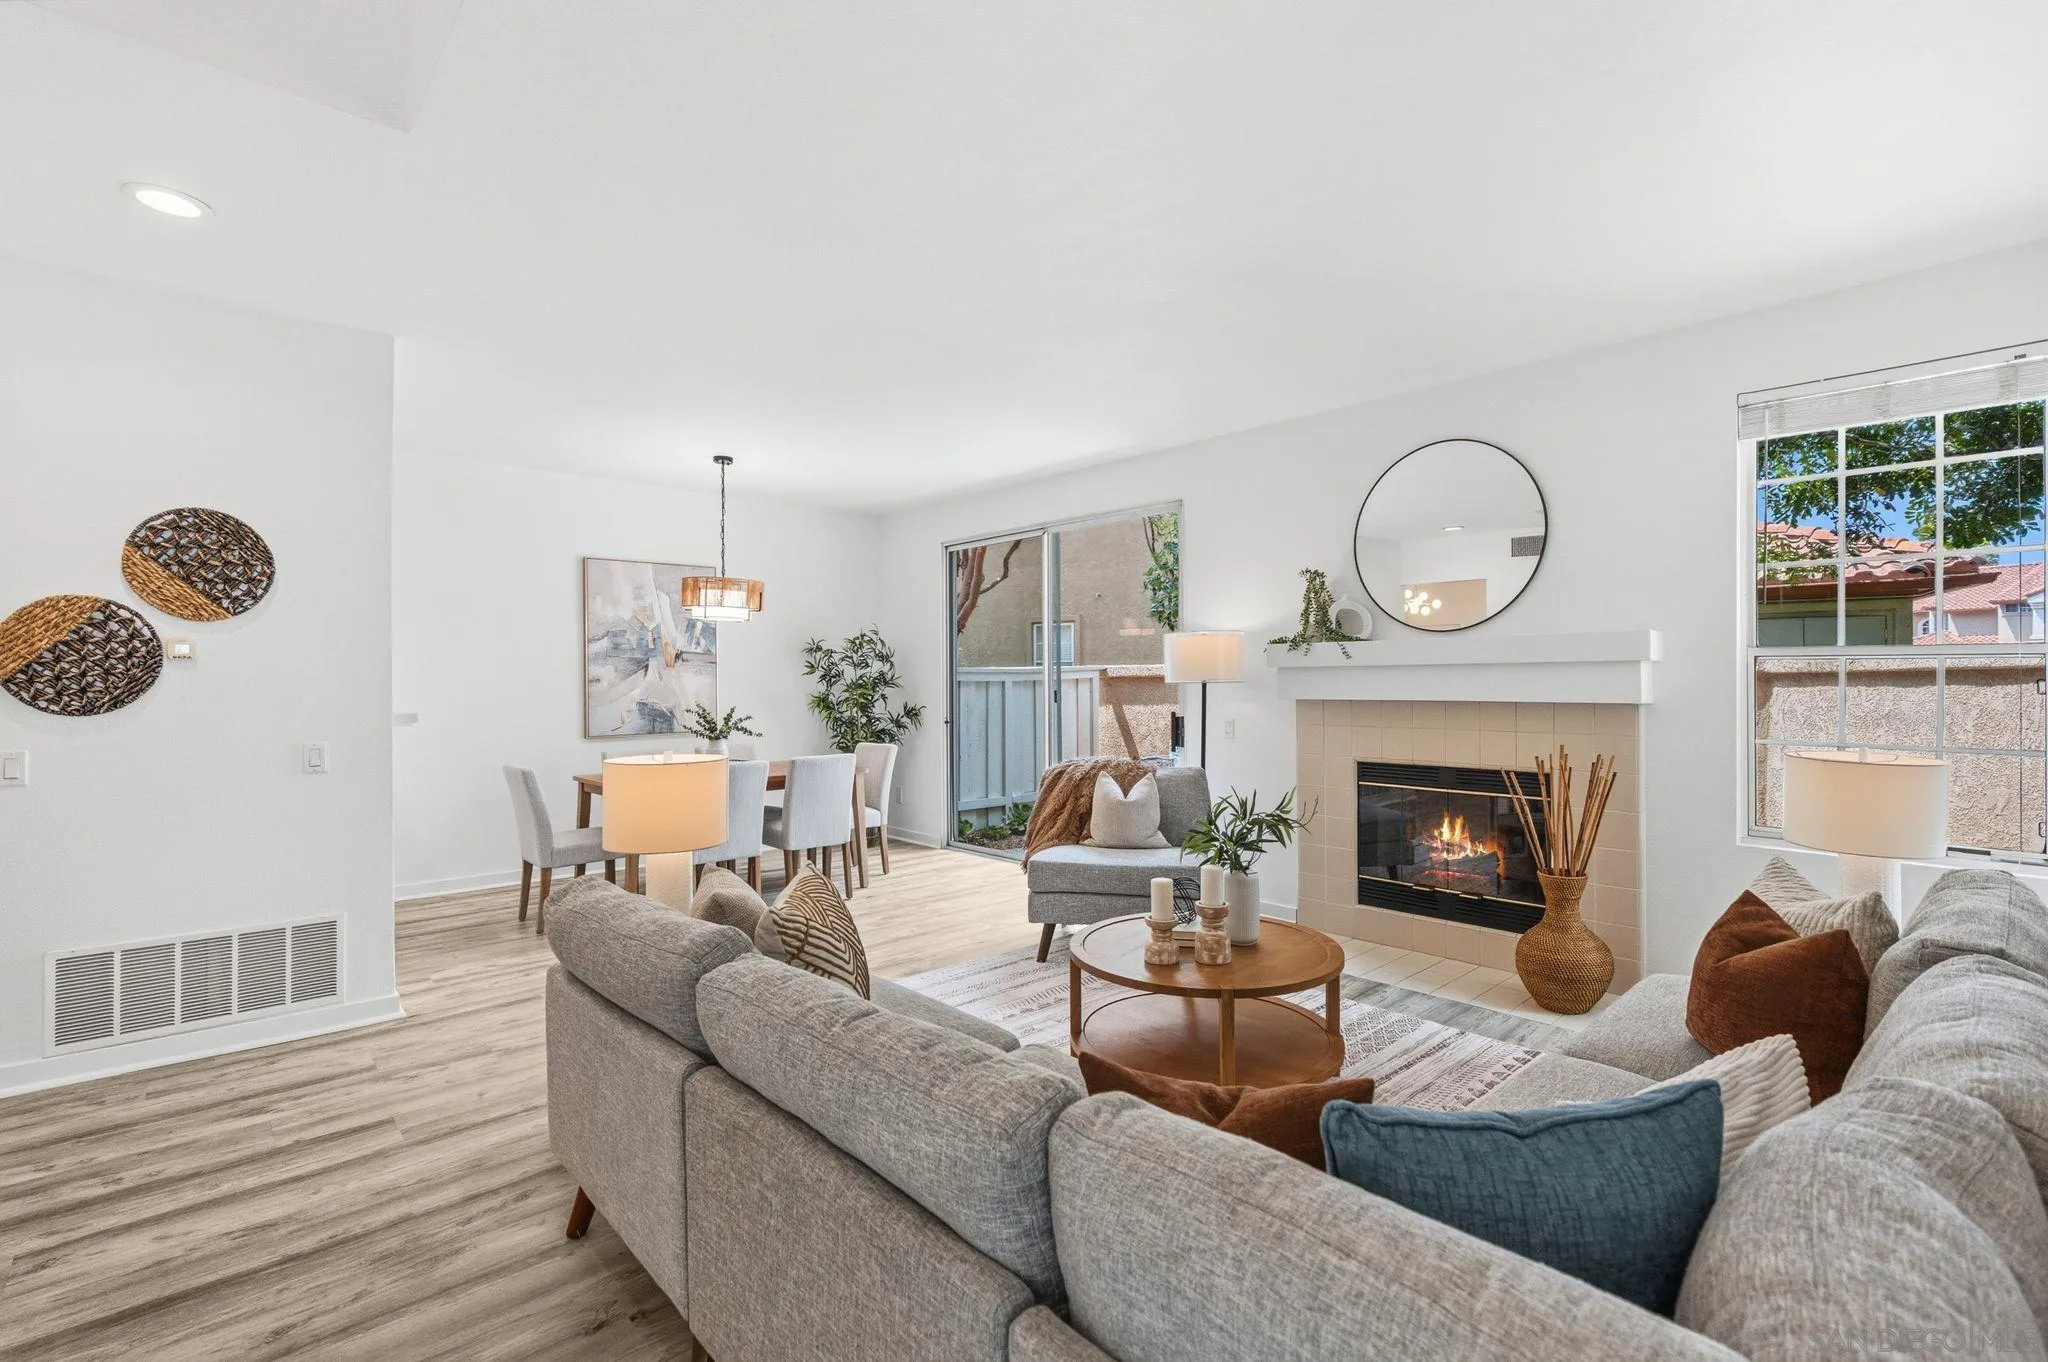
Staged living room with a gray sectional, lit fireplace, and dining area.
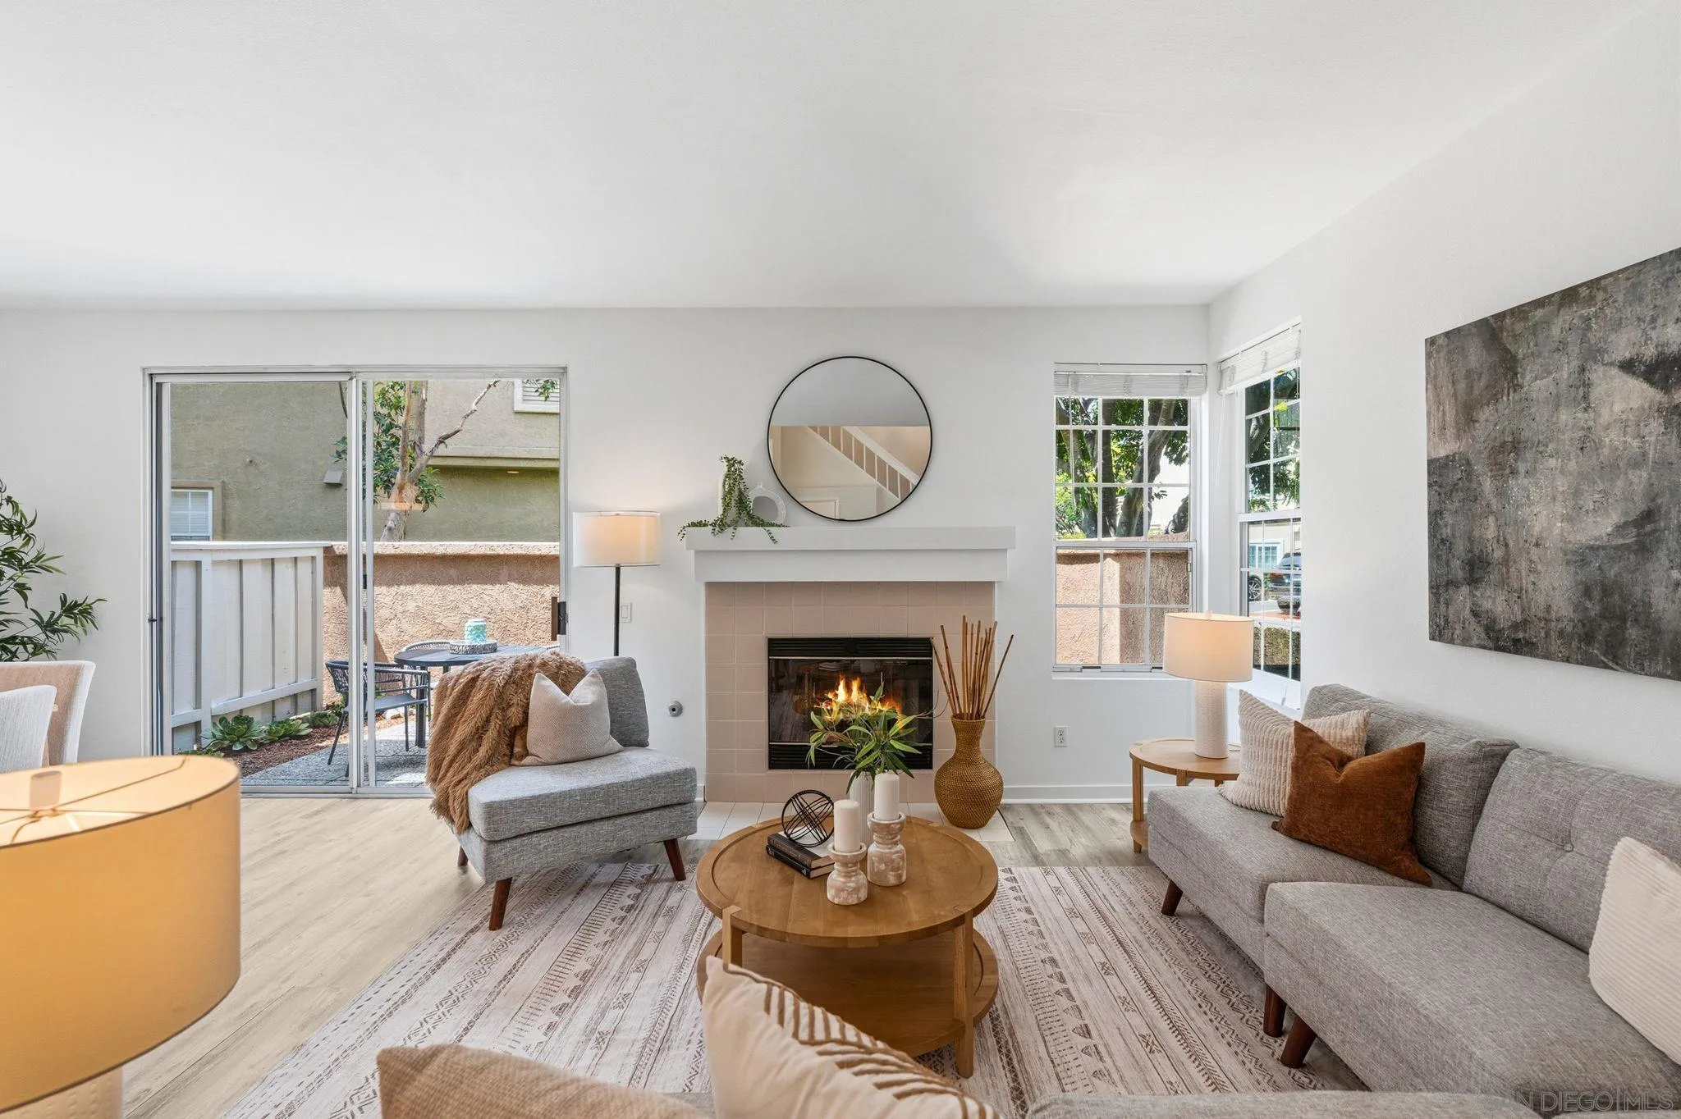
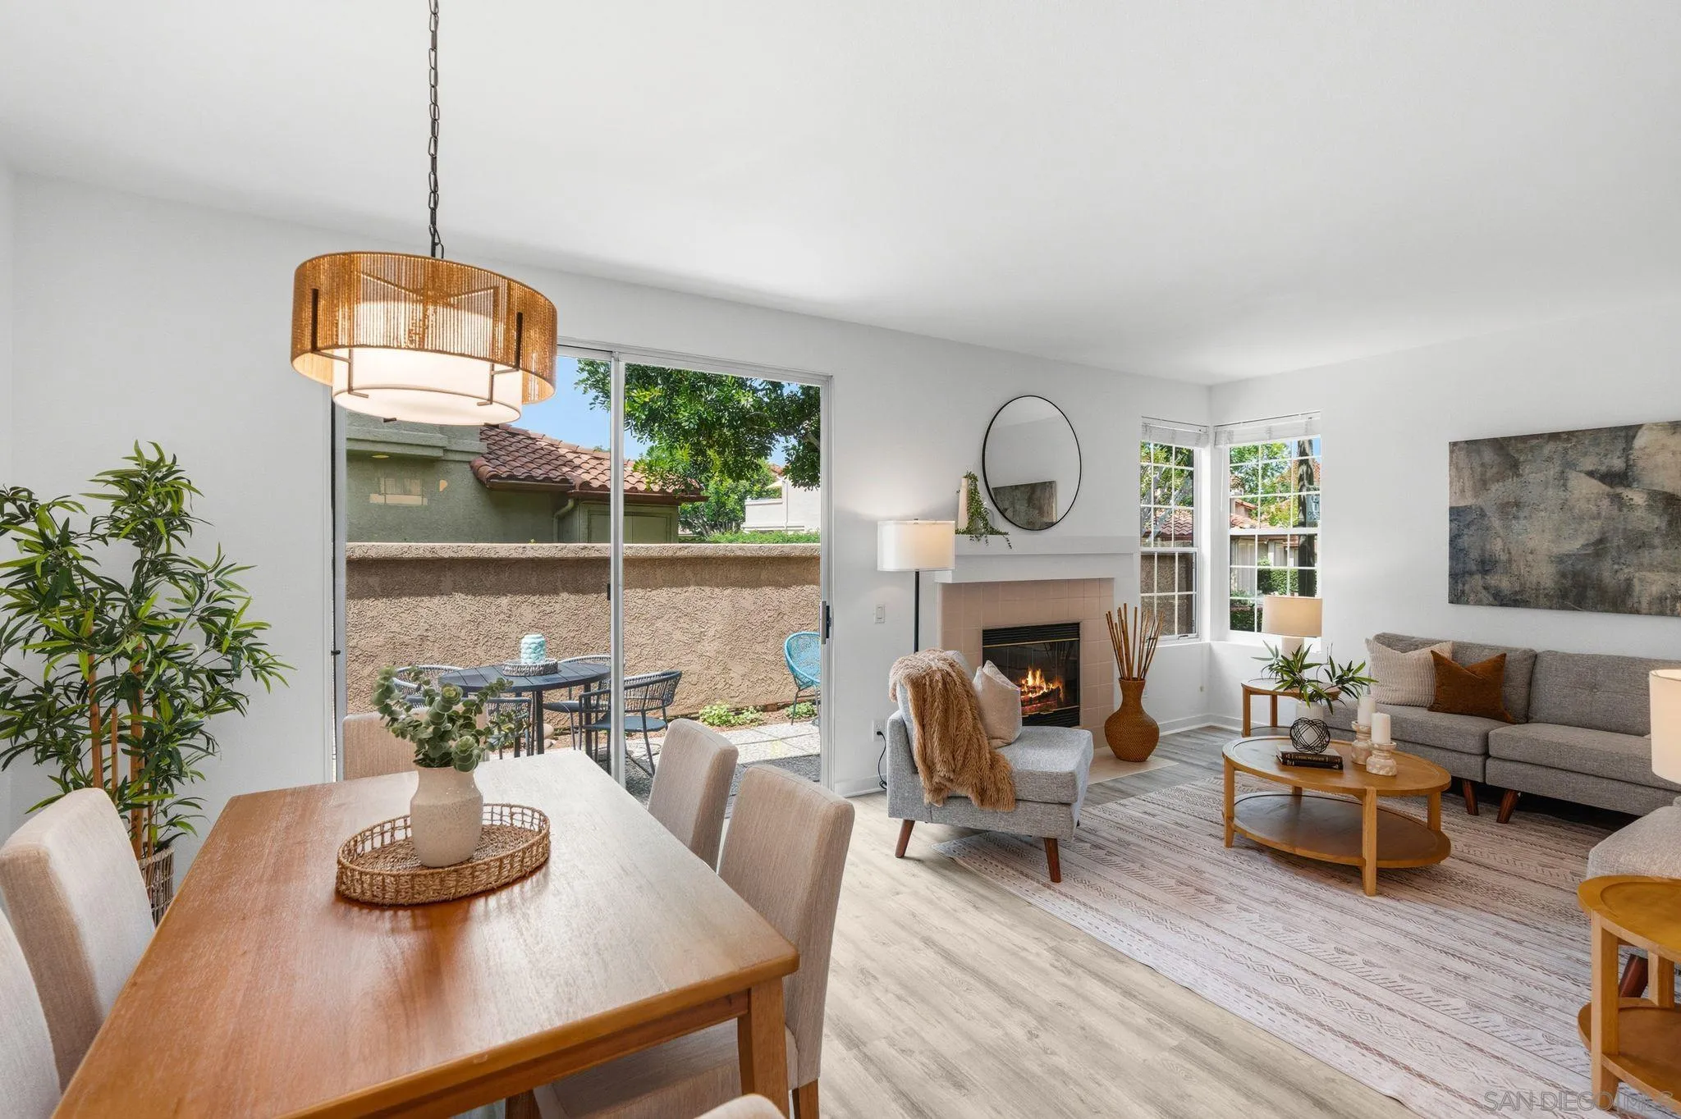
Staged living room with a lit fireplace, gray sofas, and sliding glass doors to a patio.
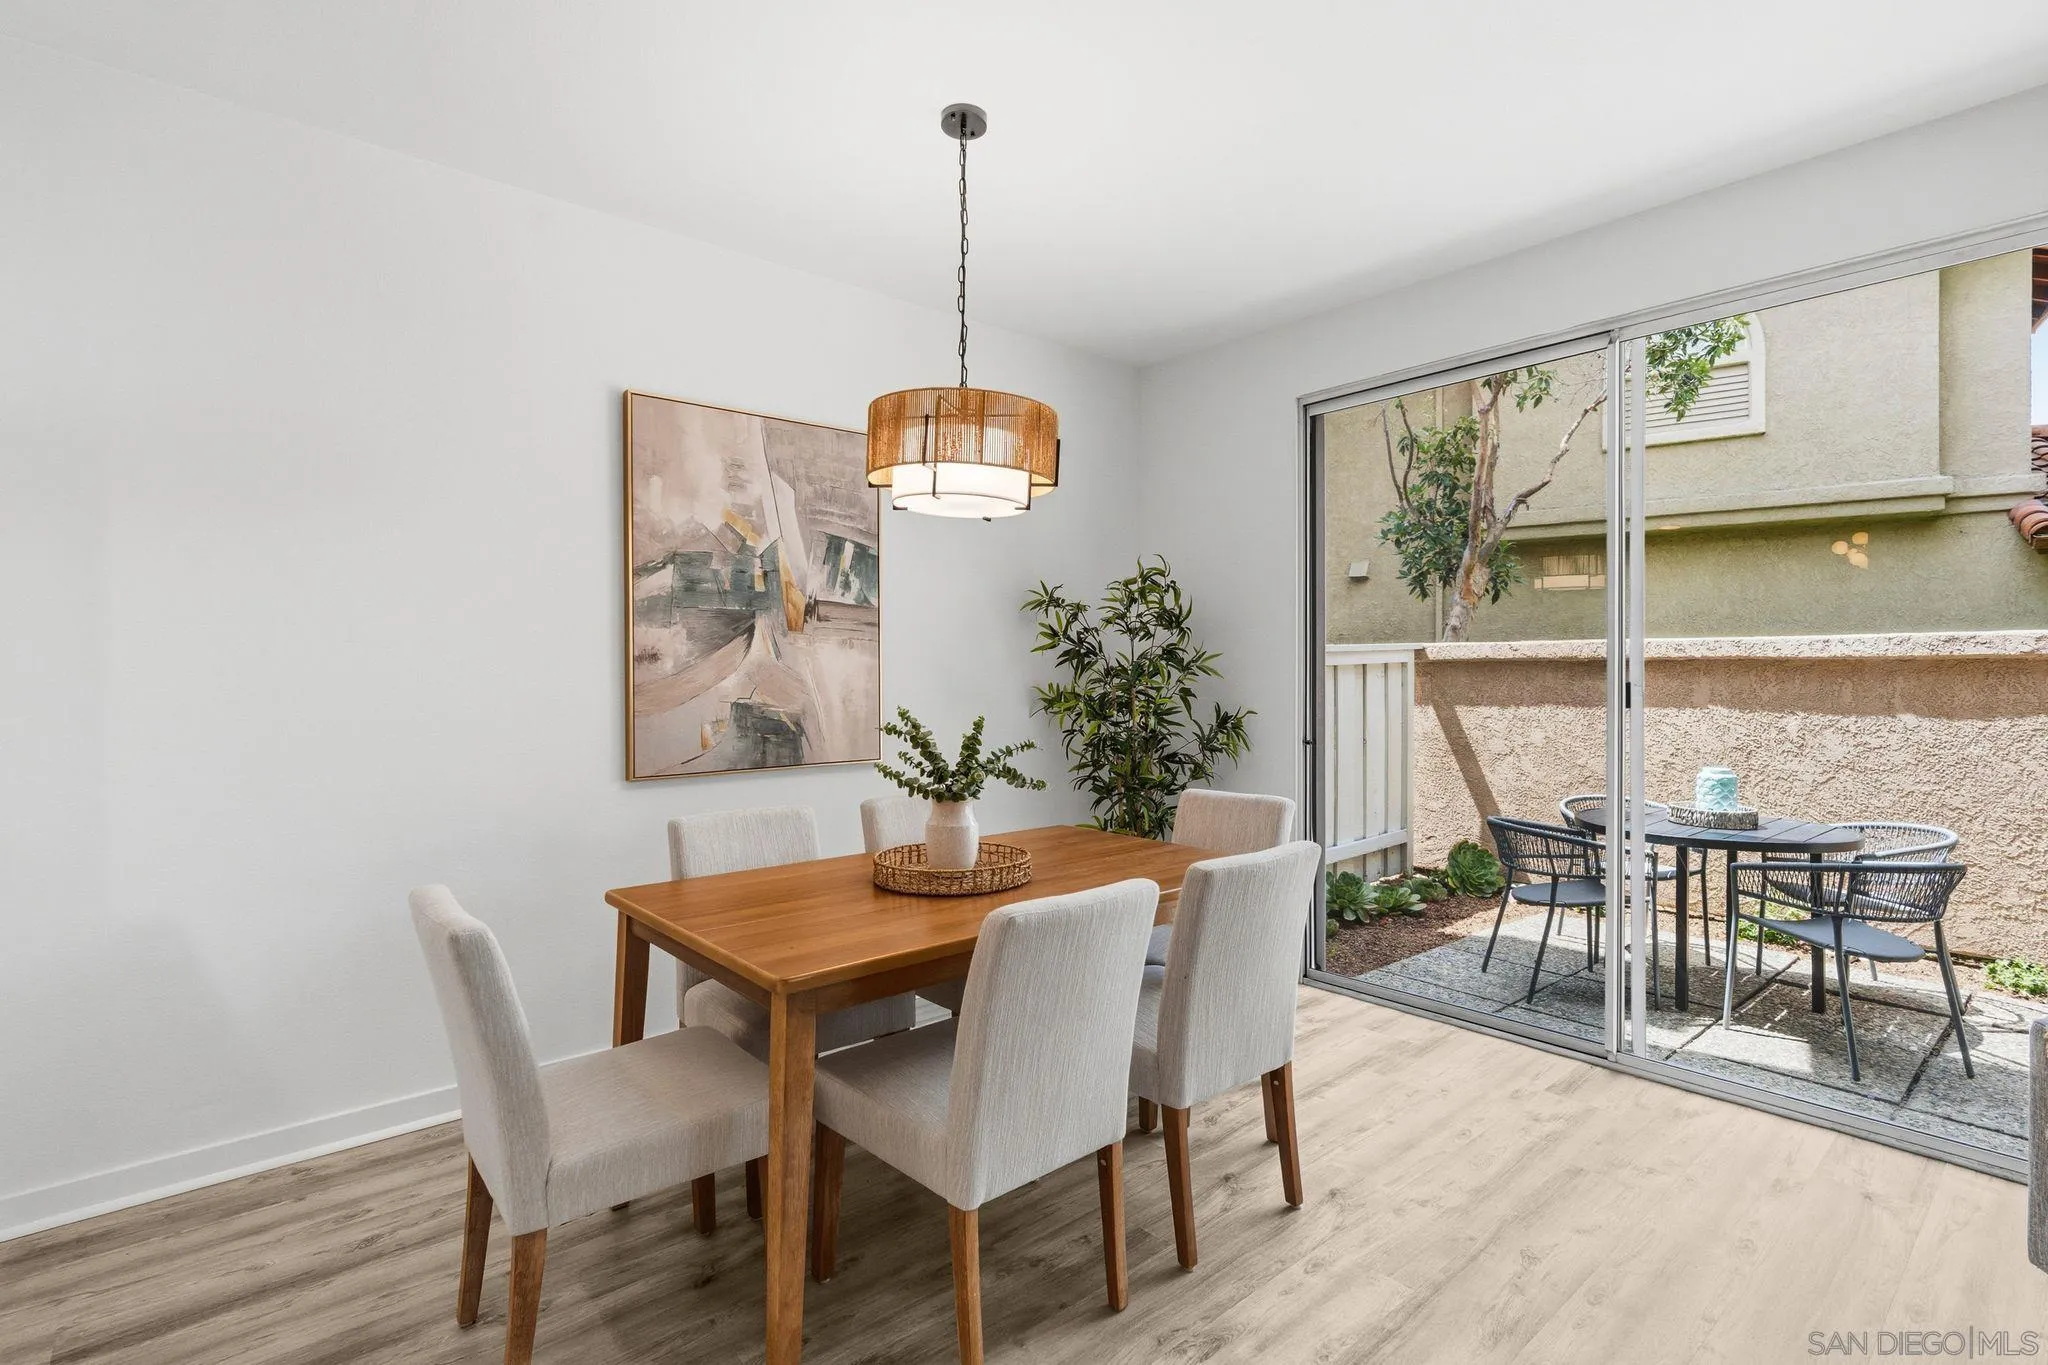
Dining room with a wooden table and chairs beside sliding doors opening to a private patio.
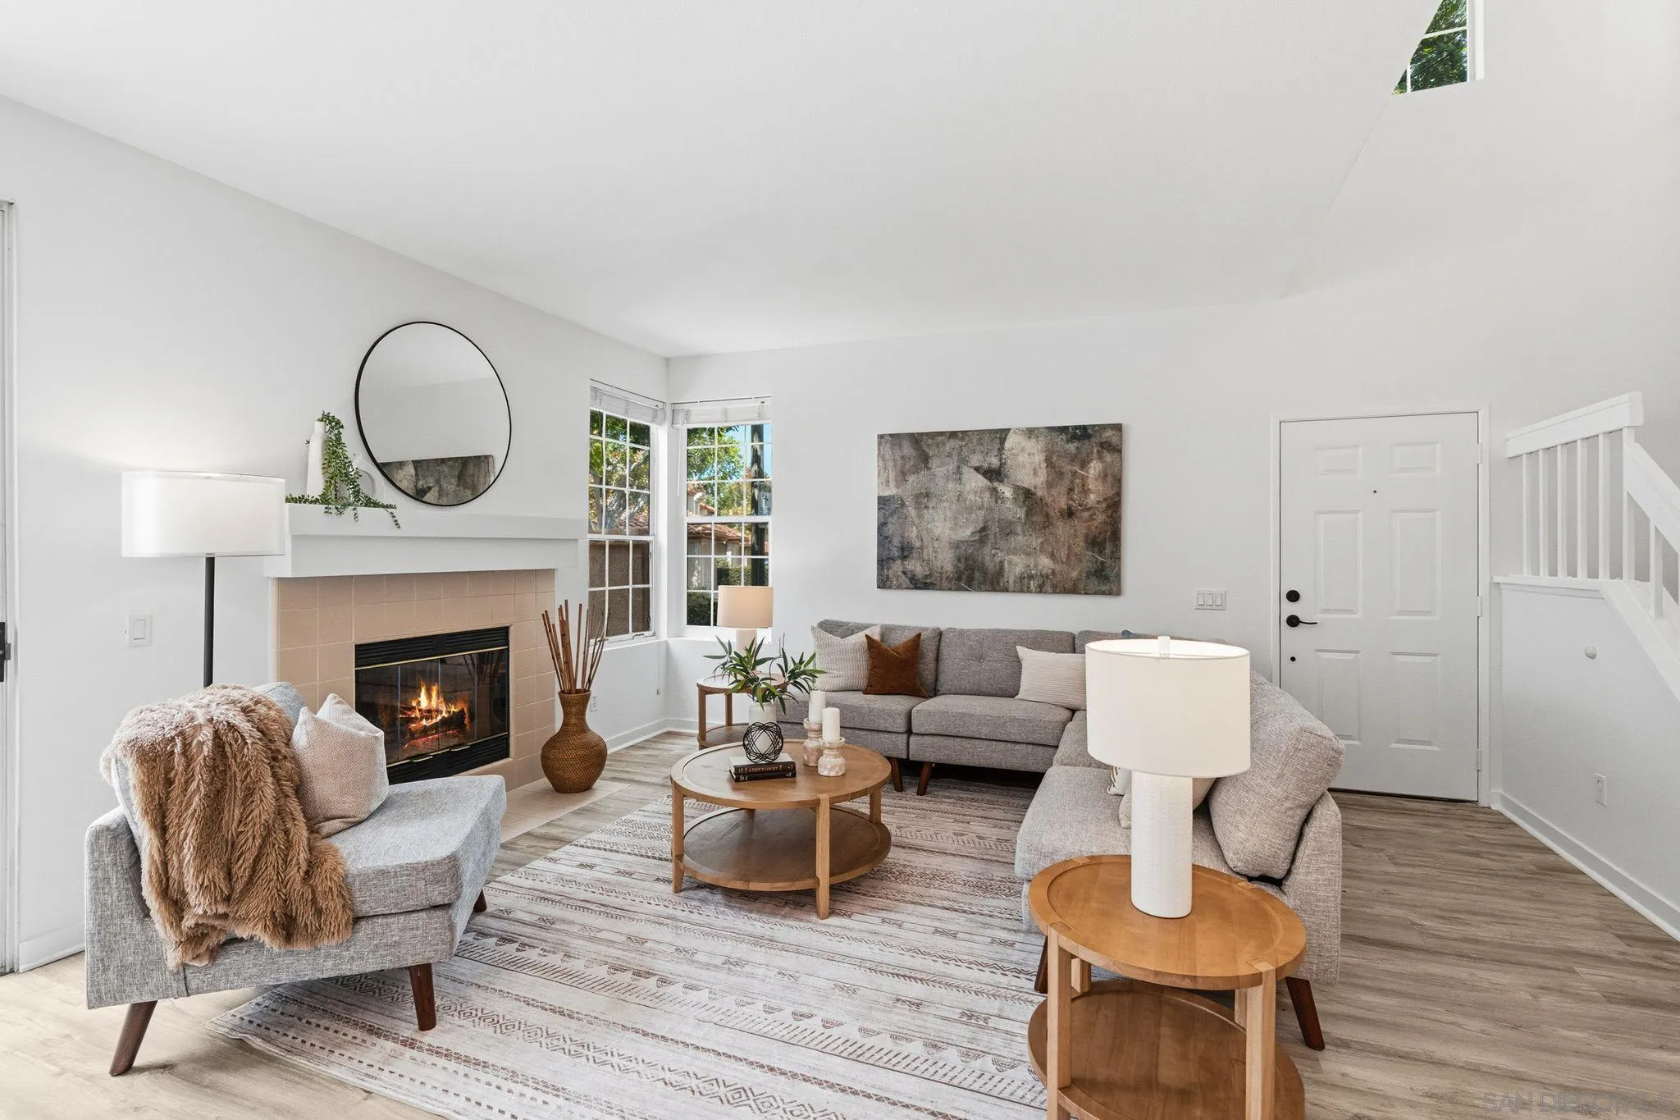
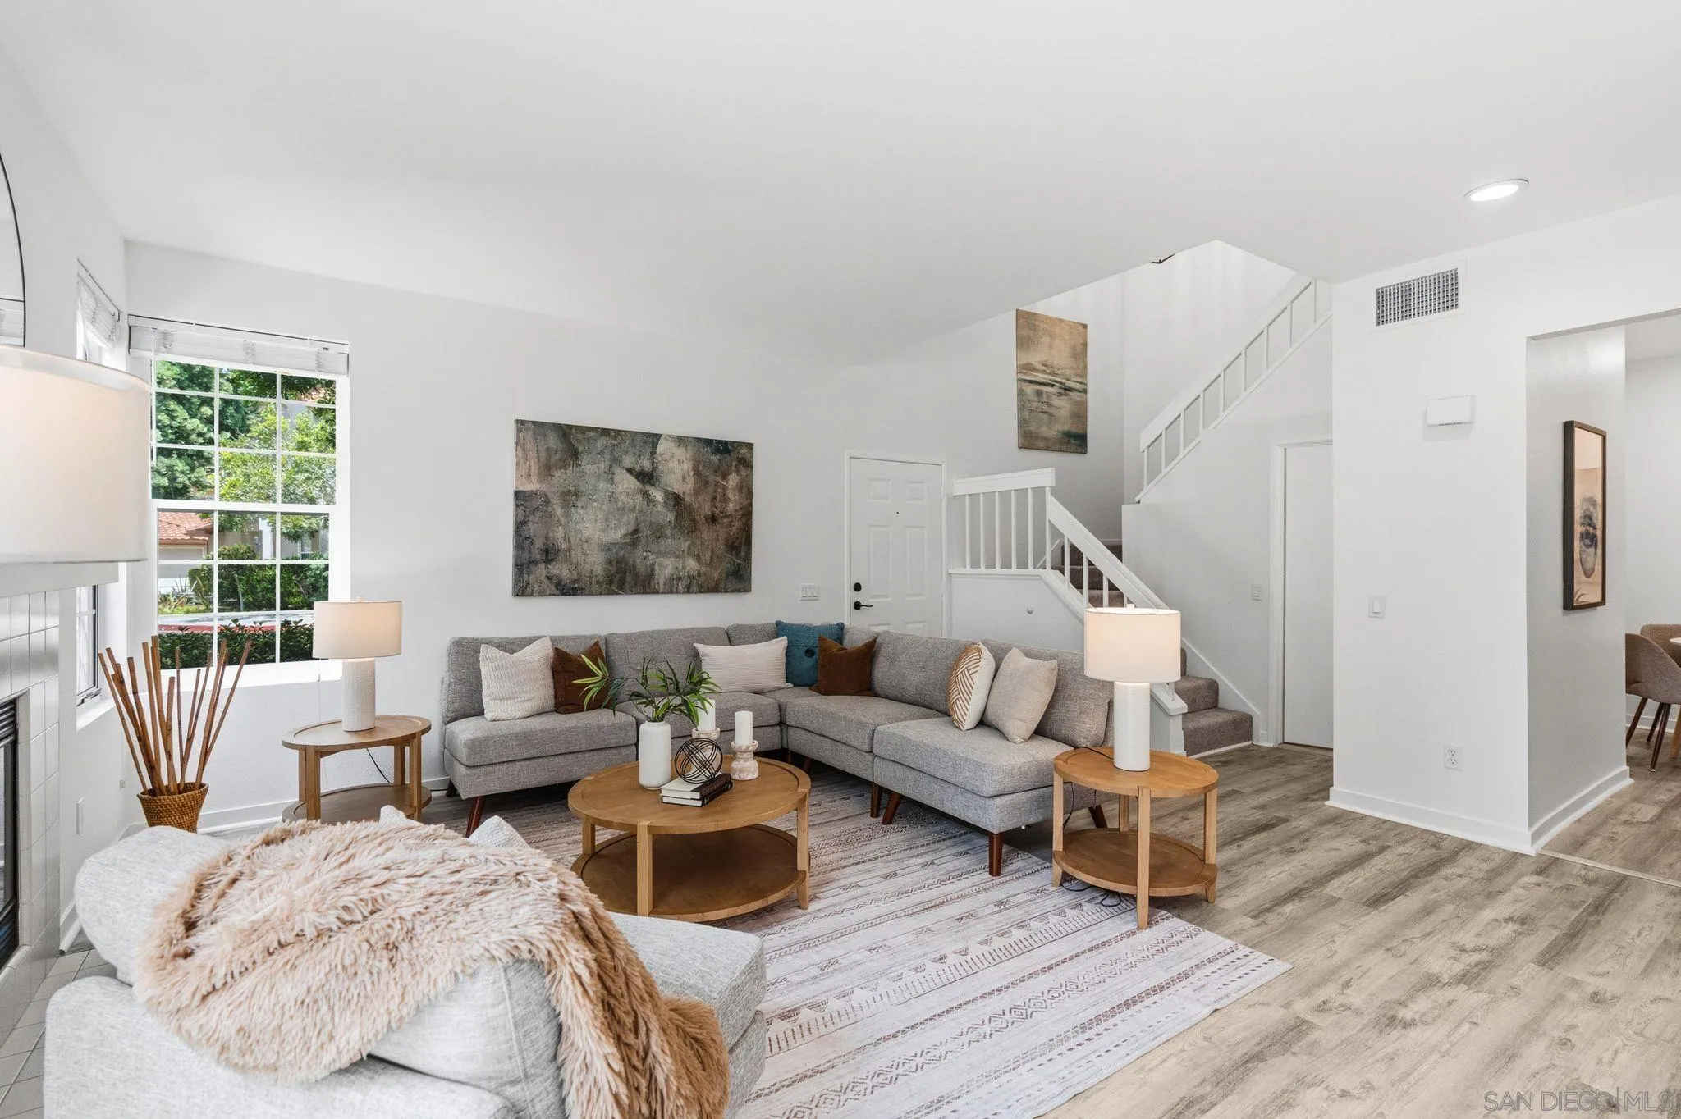
Staged living room with a gray sectional, tiled fireplace, round coffee table, and staircase.
Staged living room with a gray sectional, round wood coffee table, large window, and staircase.
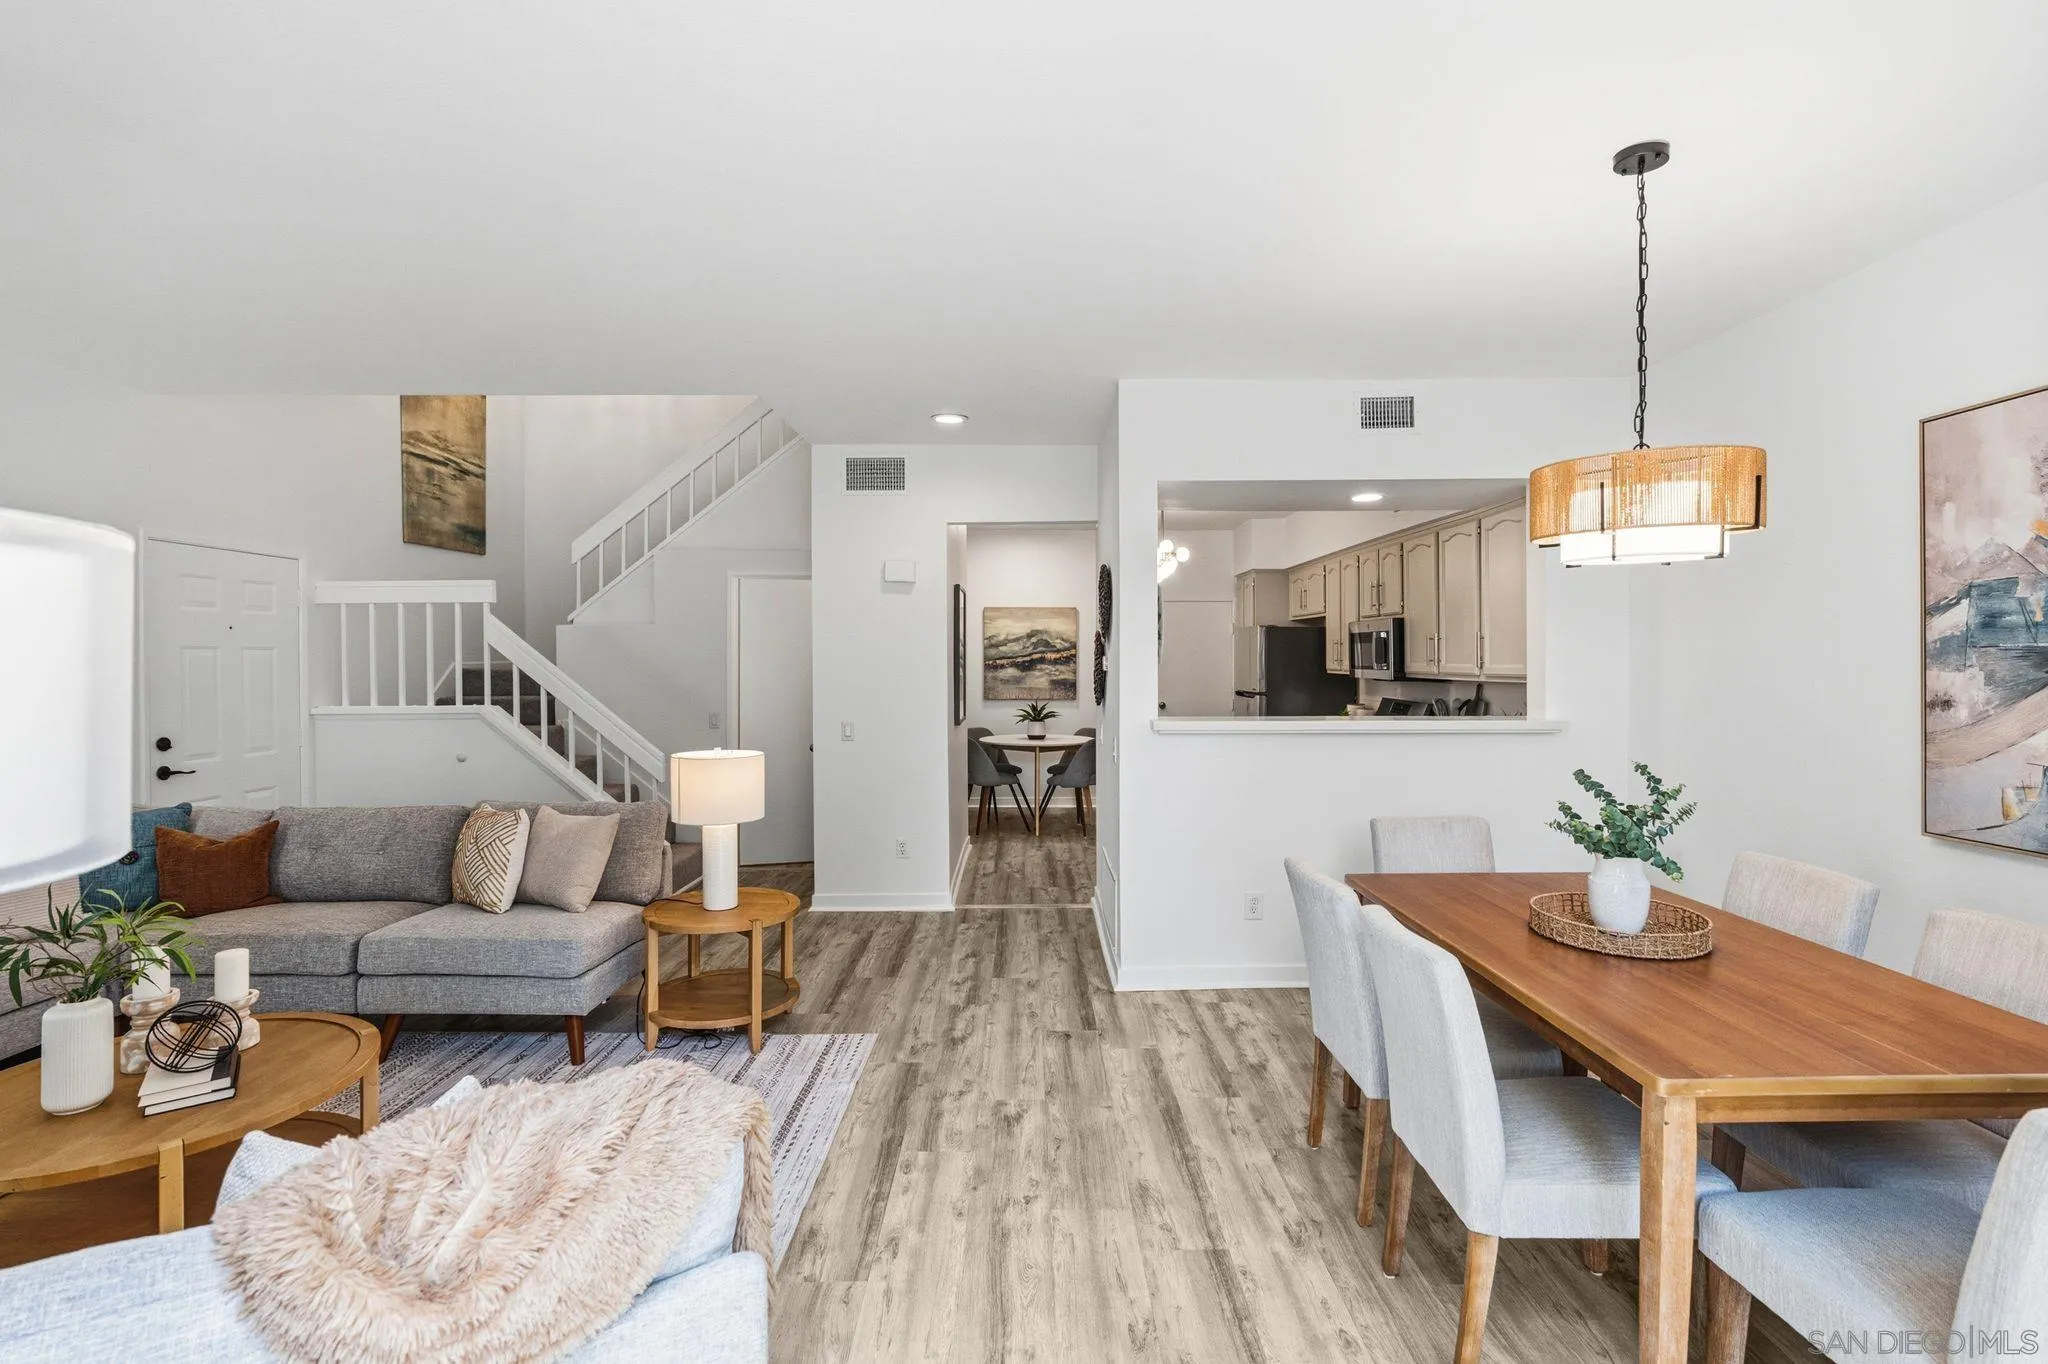
Open-plan living and dining area with a gray sectional, wood table, and staircase beside the kitchen.
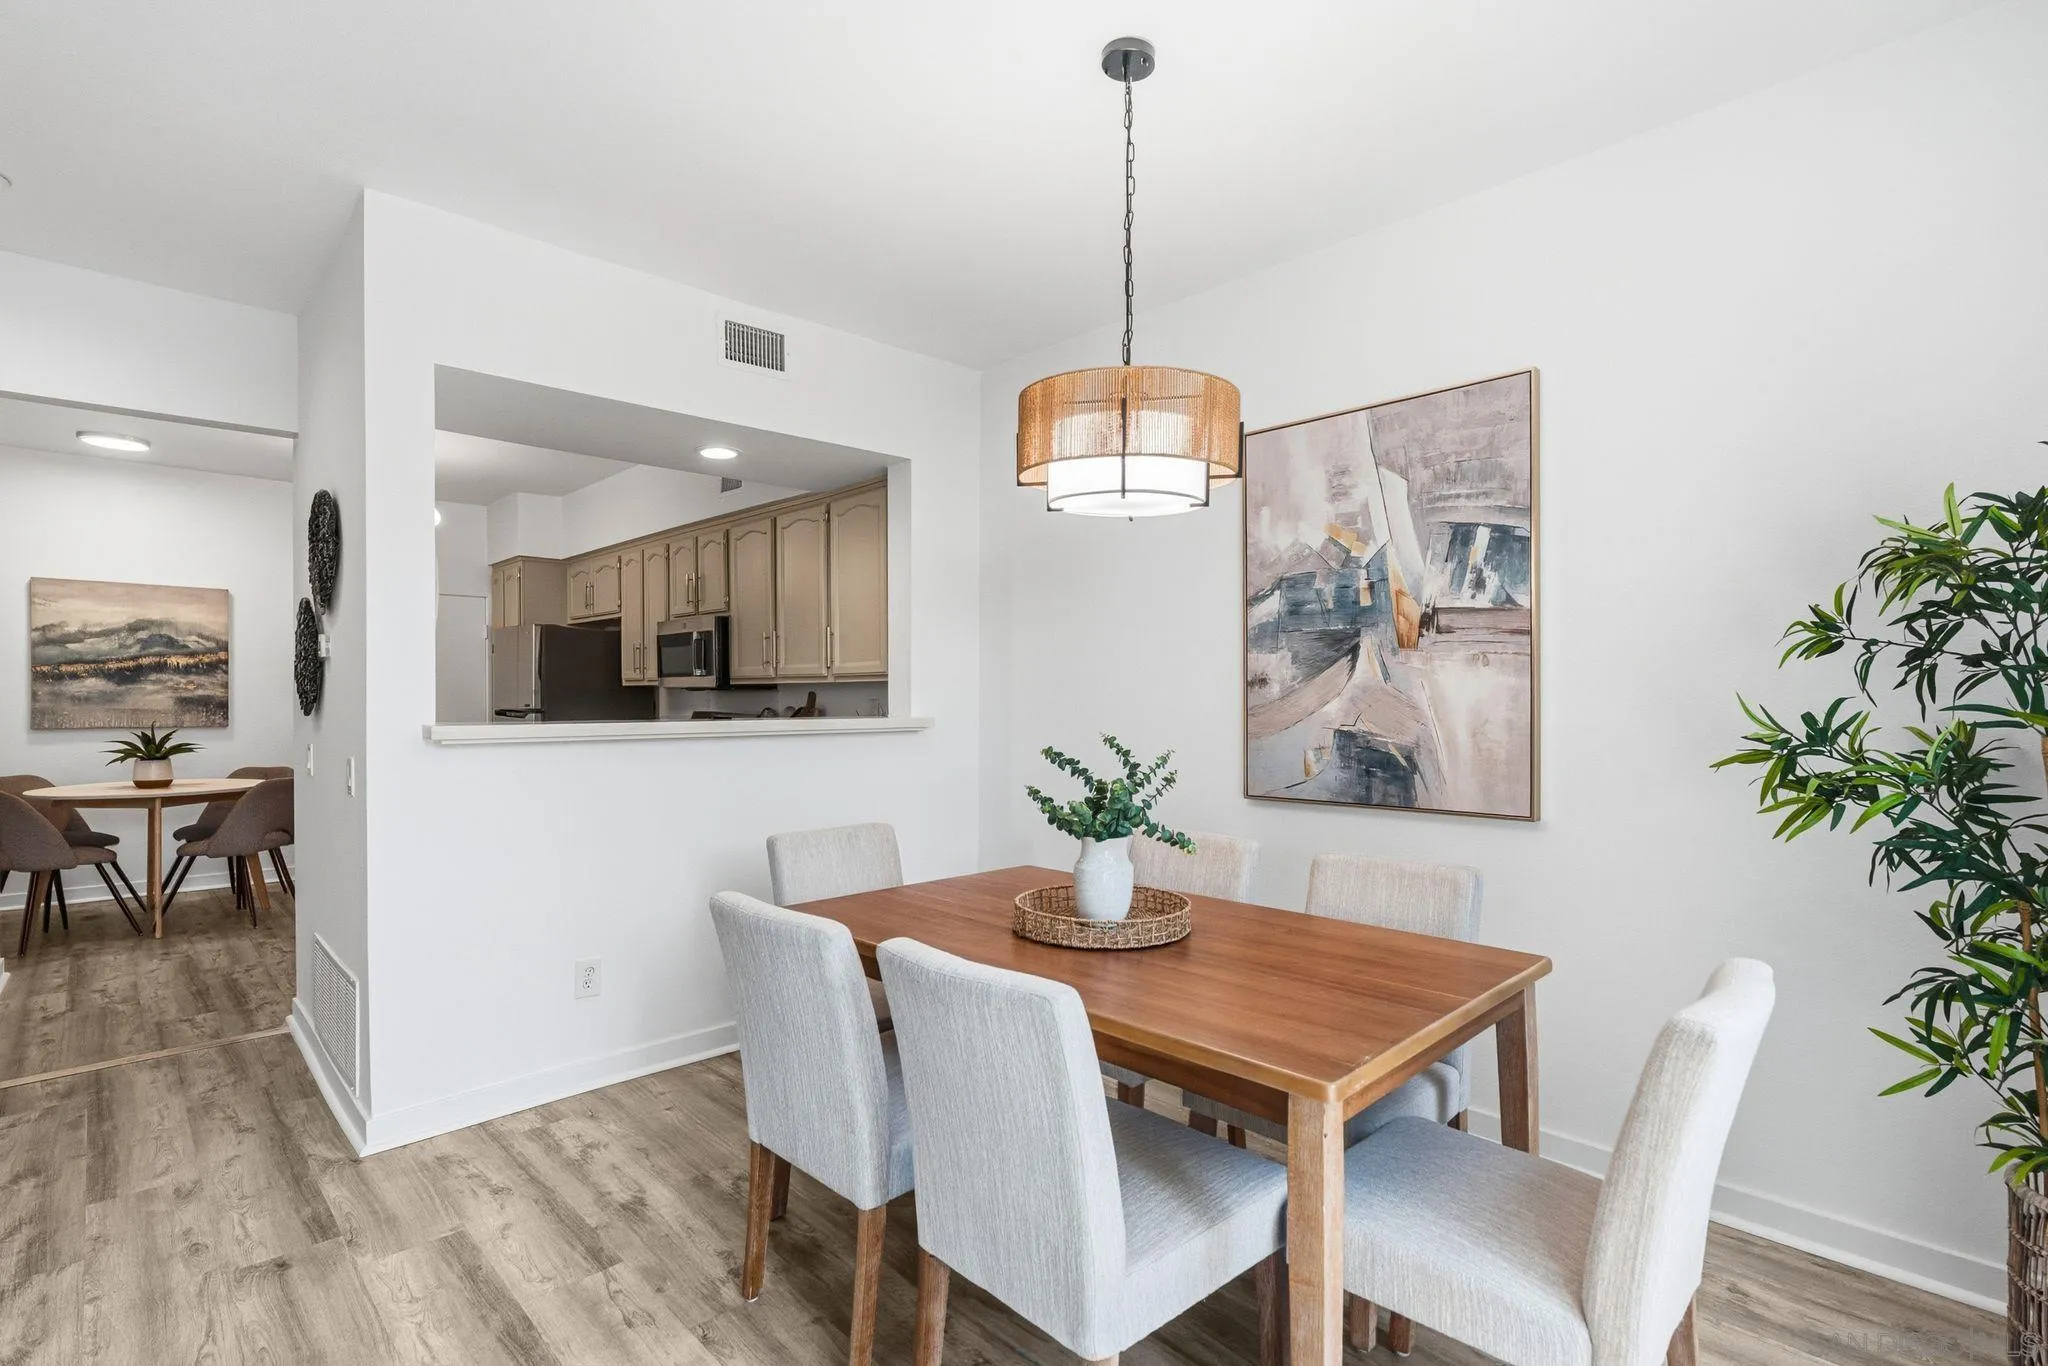
Dining room with a wooden table, woven pendant light, and open pass-through to the kitchen.
Open-plan living and dining room with a fireplace and sliding doors to a patio.
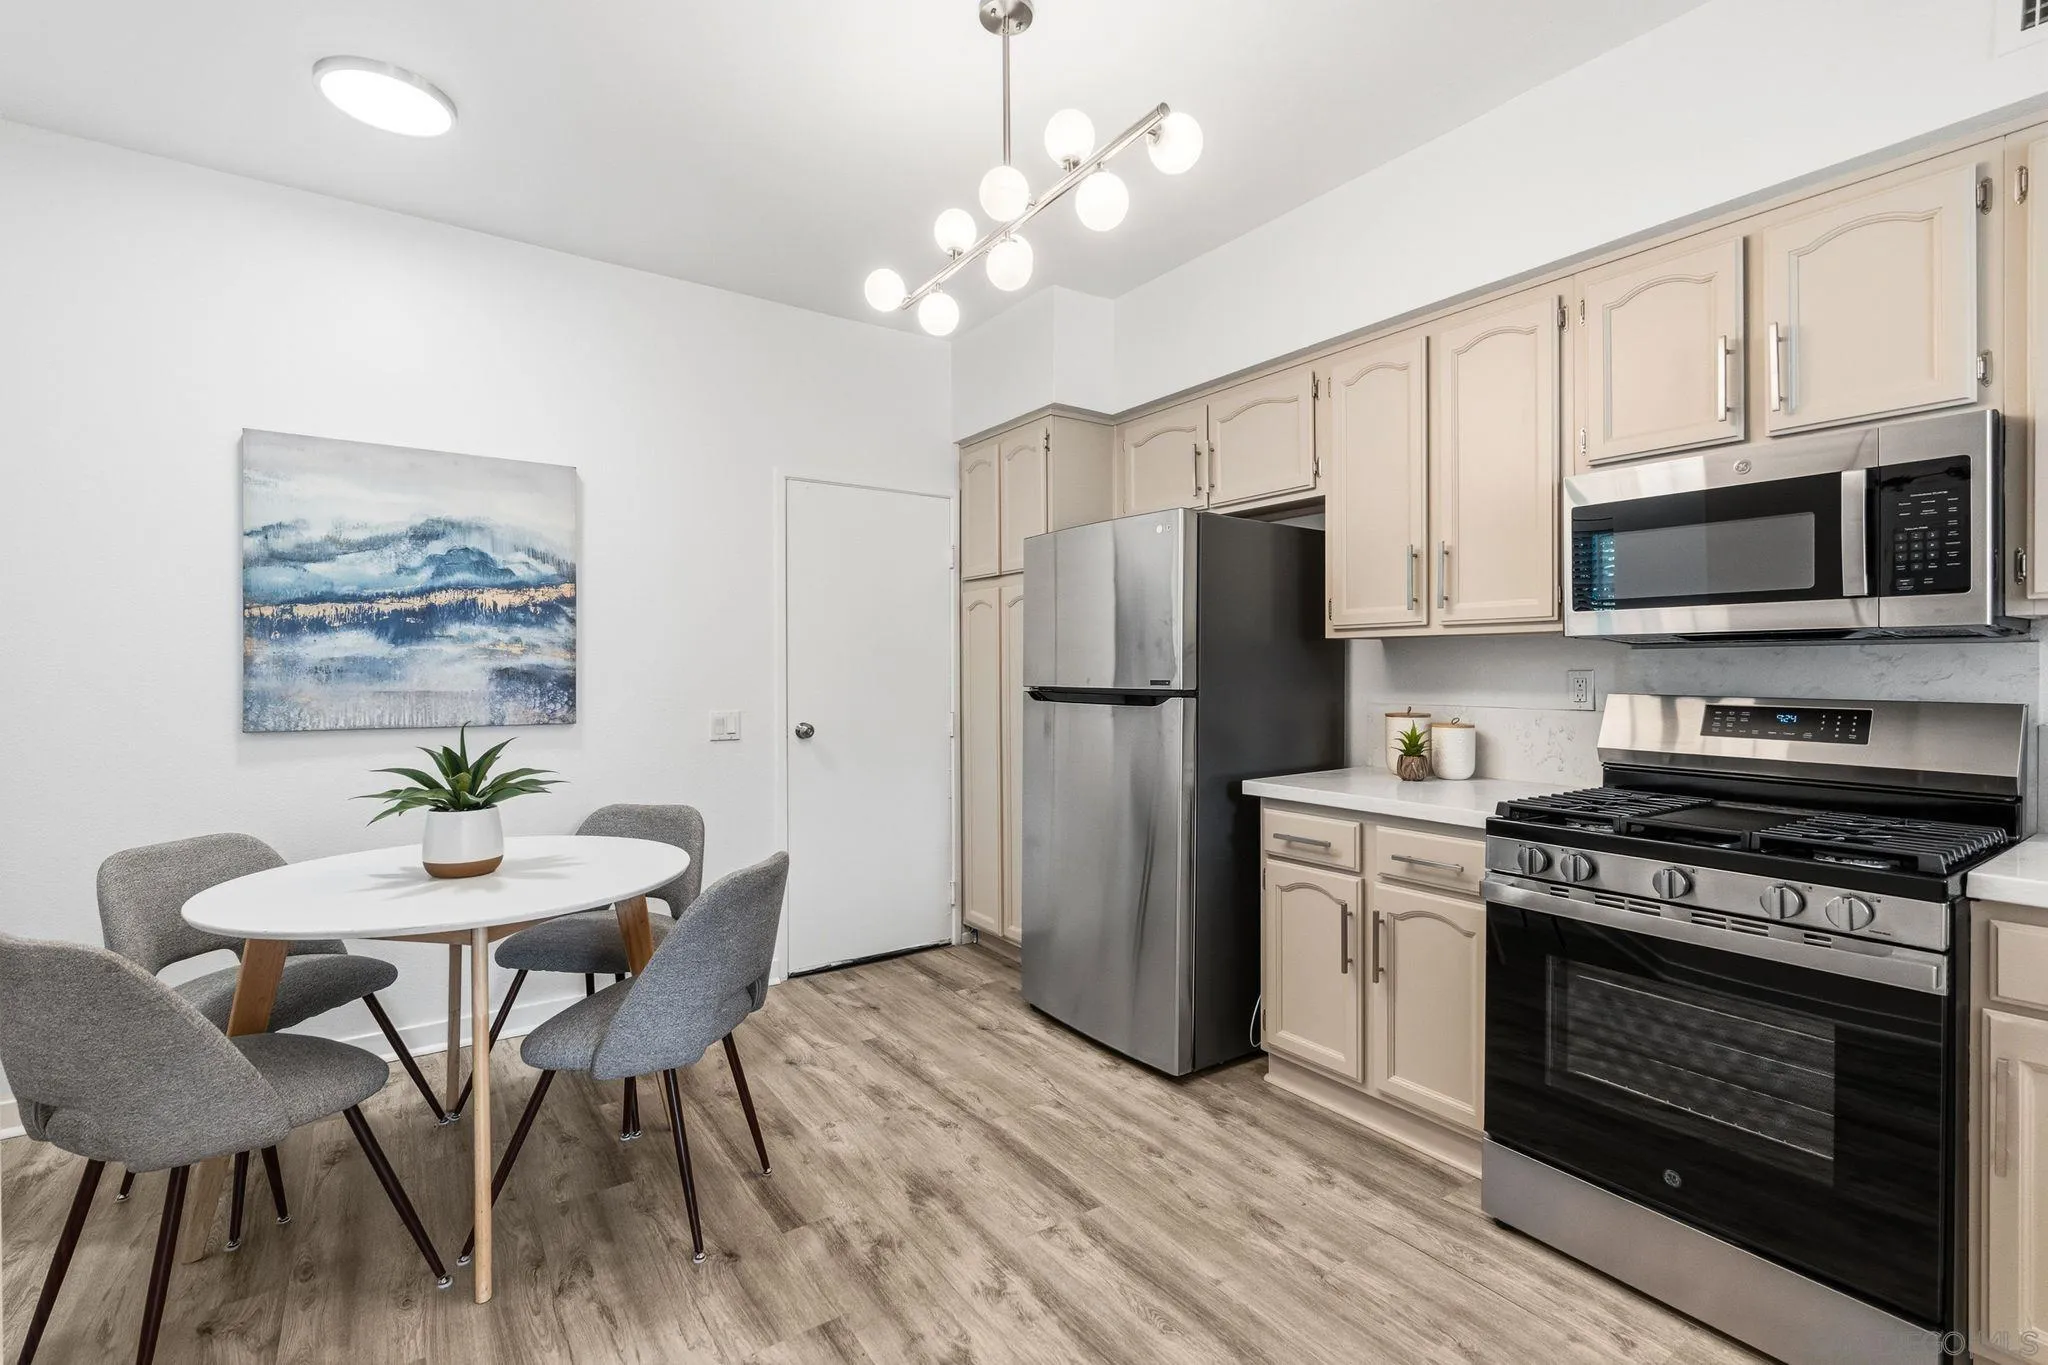
Kitchen with beige cabinets and stainless appliances beside a dining table with gray chairs.
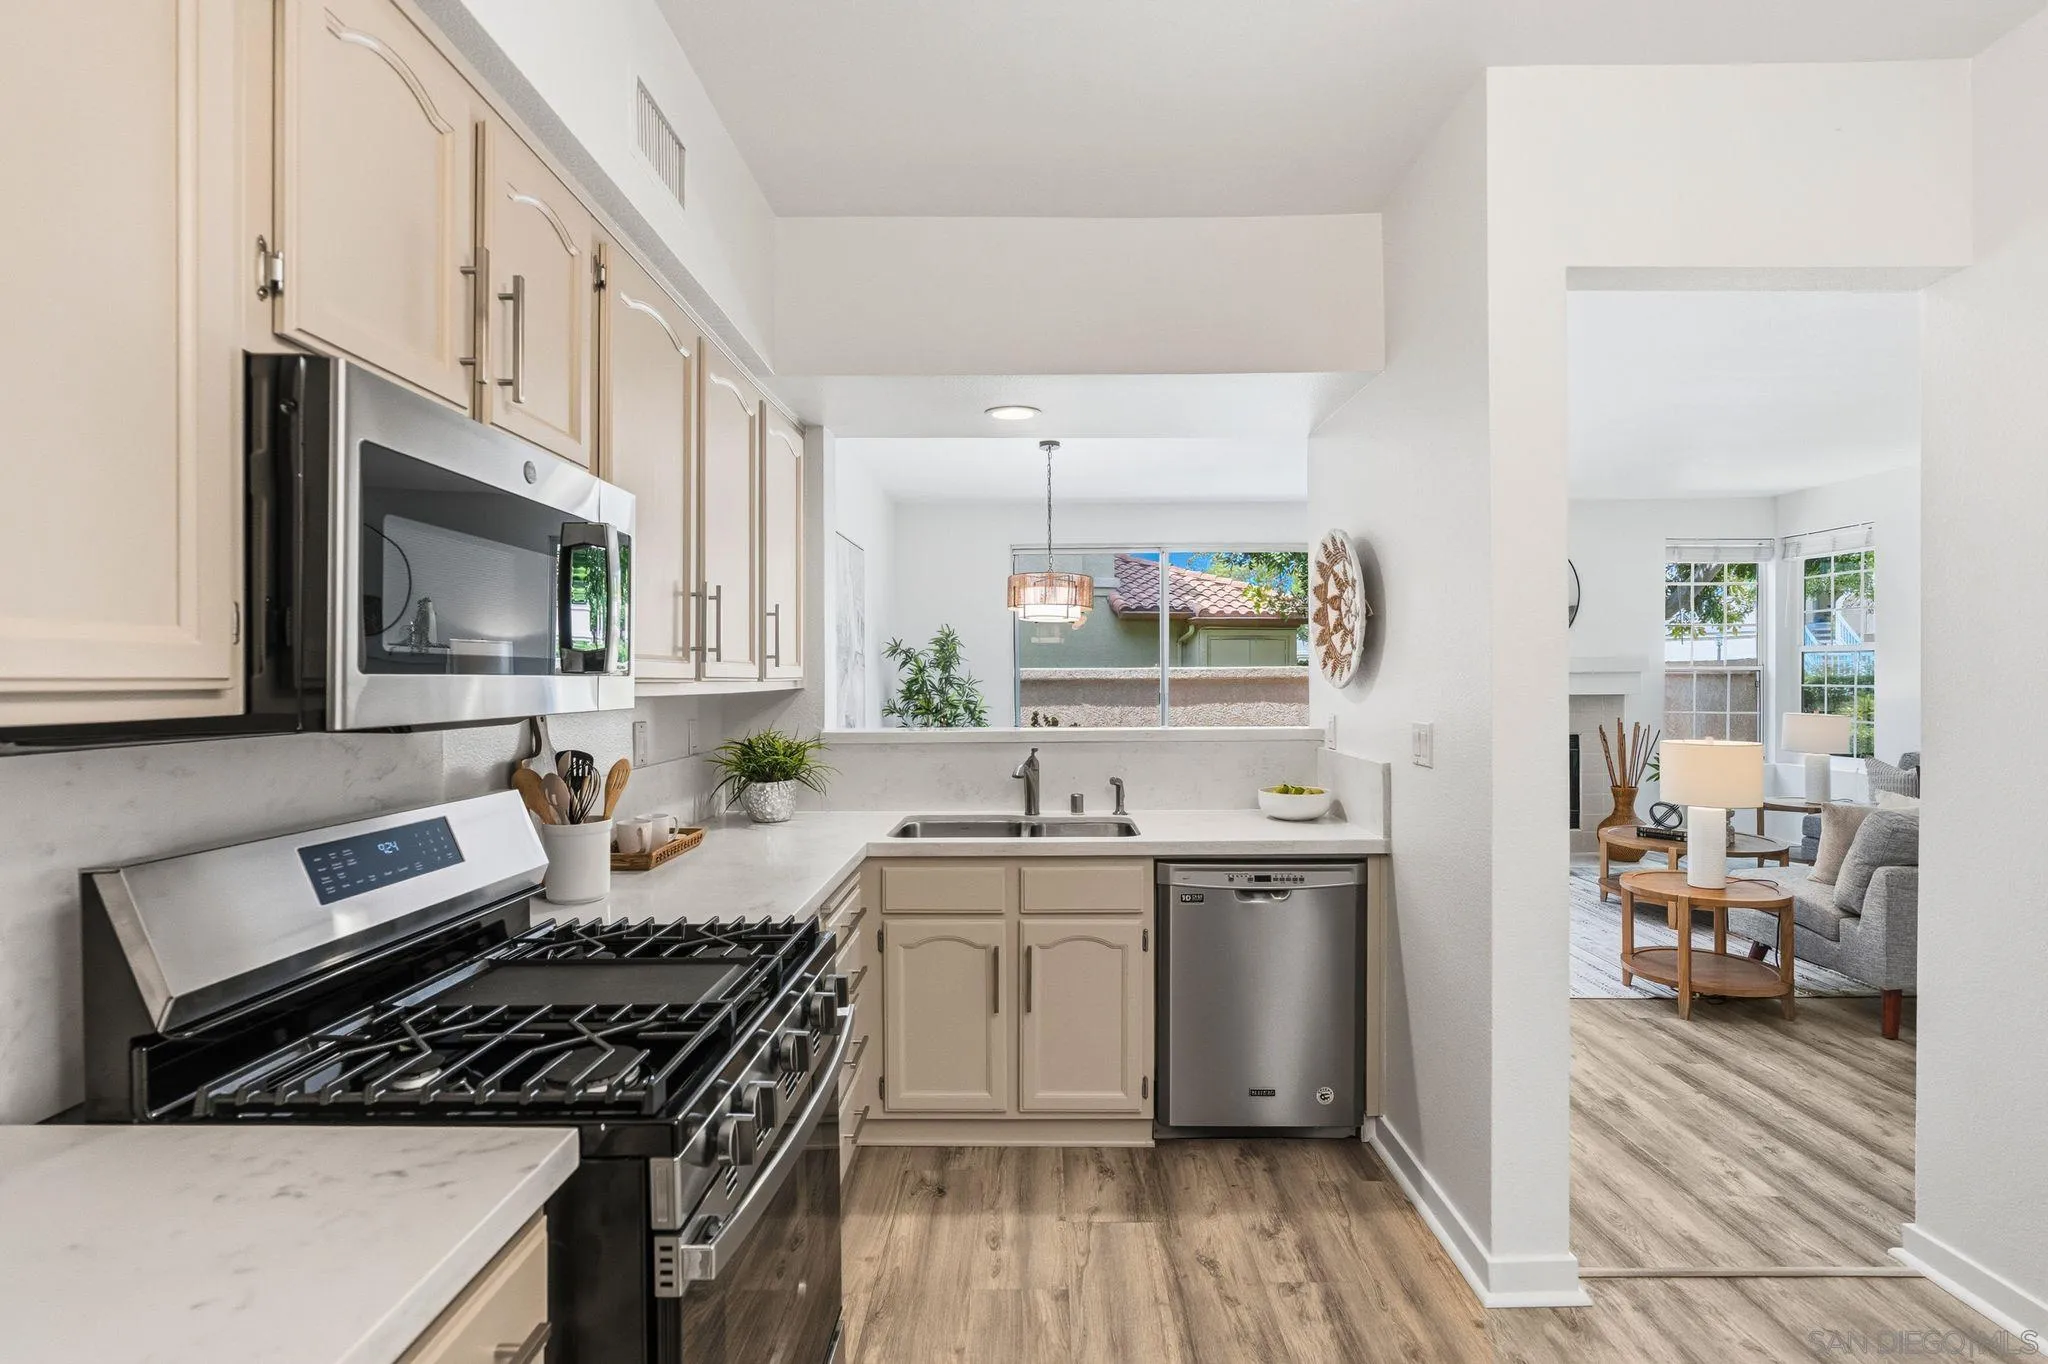
Kitchen with cream cabinets, stainless steel appliances, gas range, and an opening to the living room.
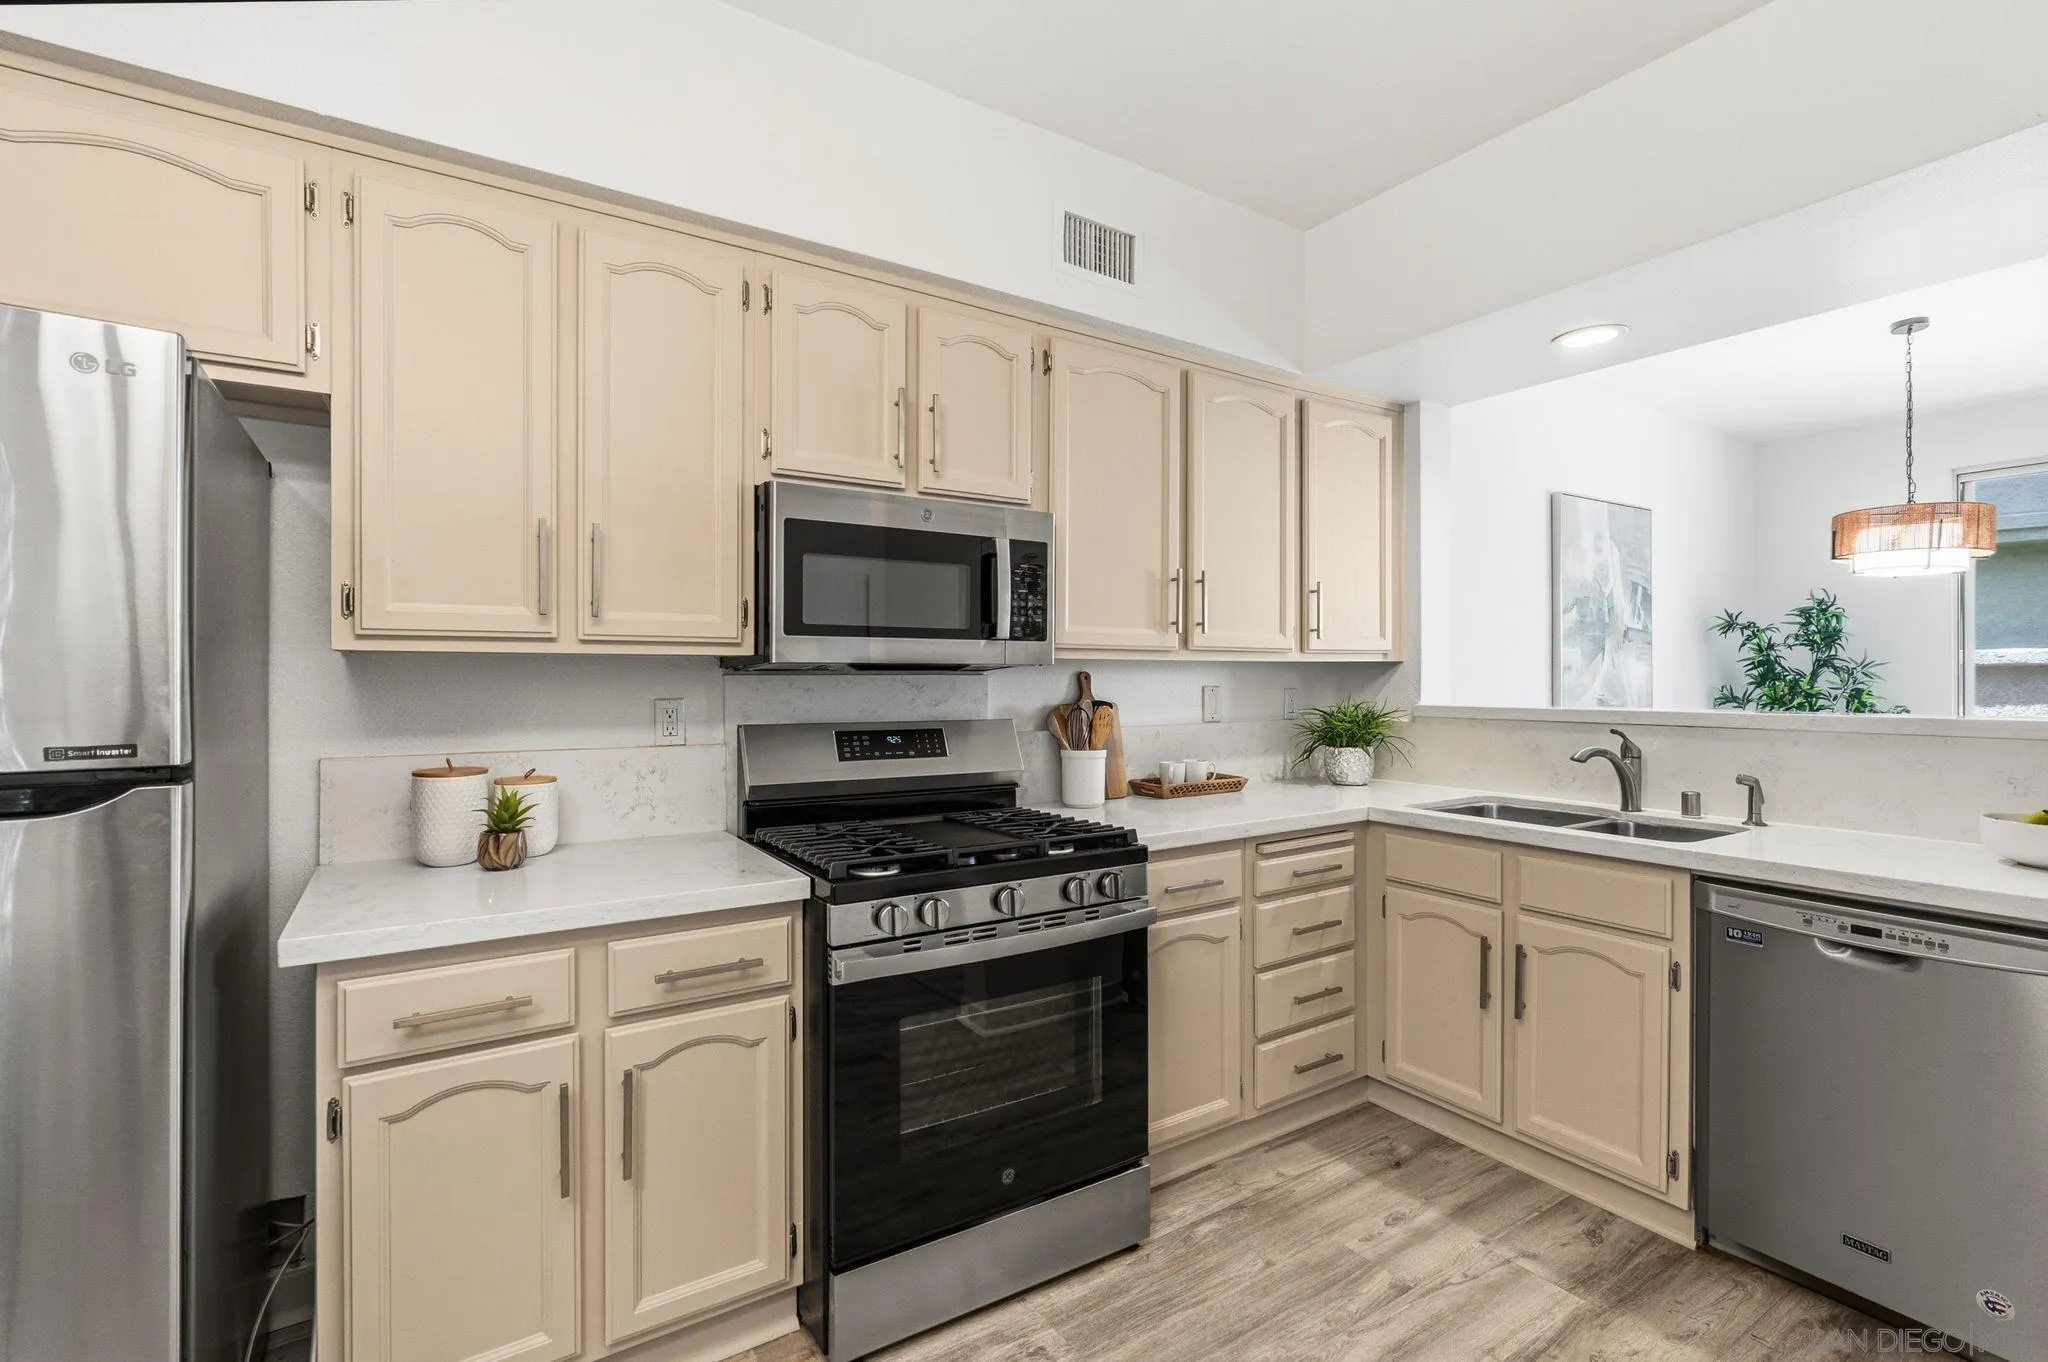
Kitchen with cream cabinets, stainless steel appliances, white countertops, and a gas range.
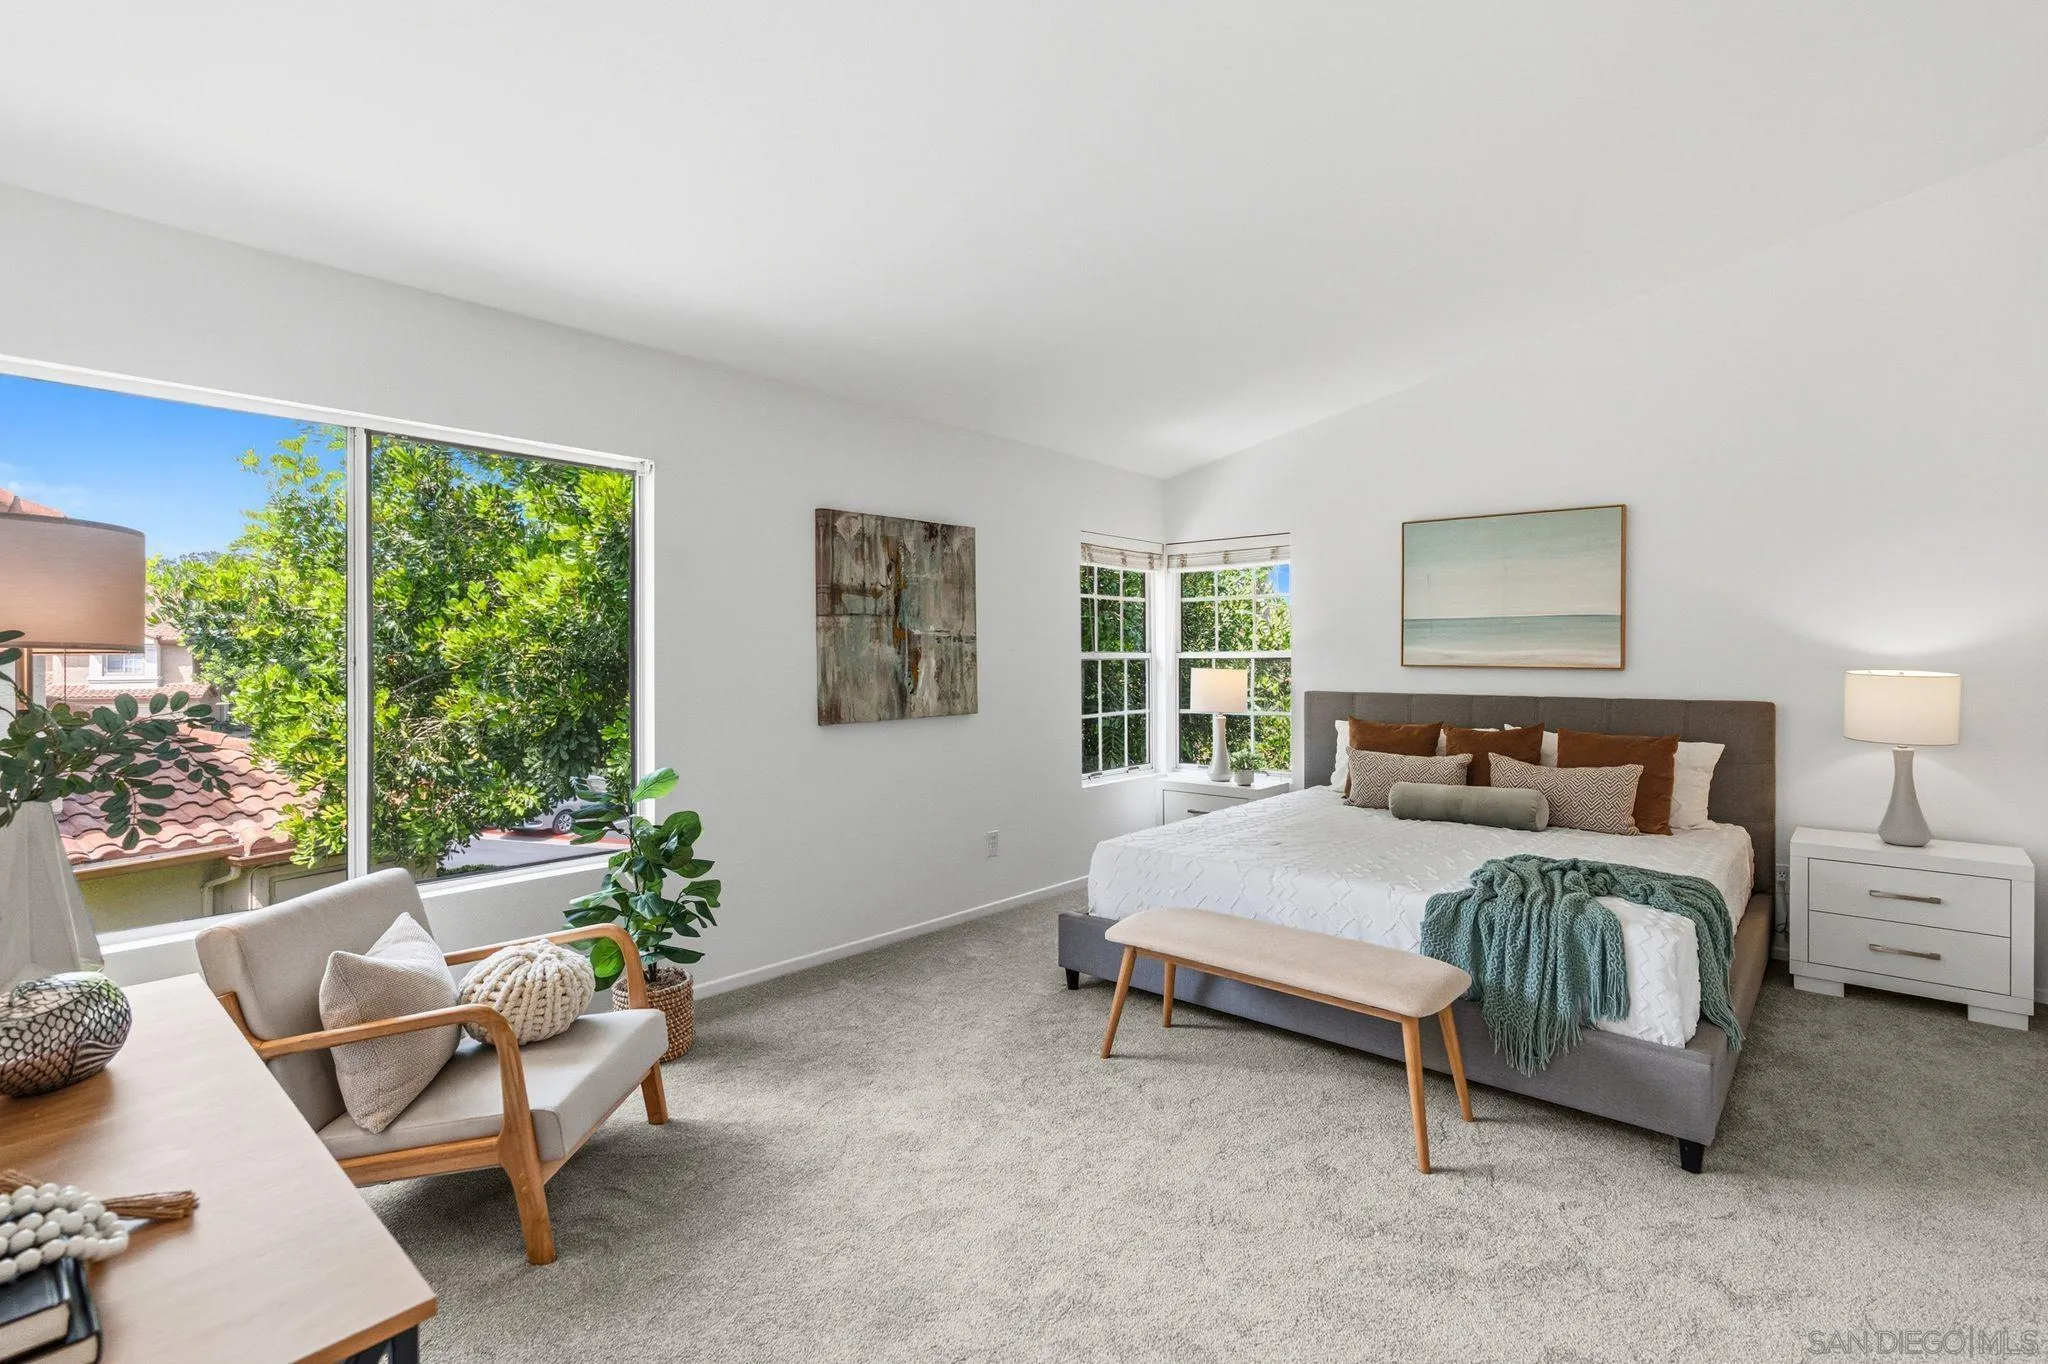
Staged bedroom with a gray upholstered bed and large windows overlooking leafy trees.
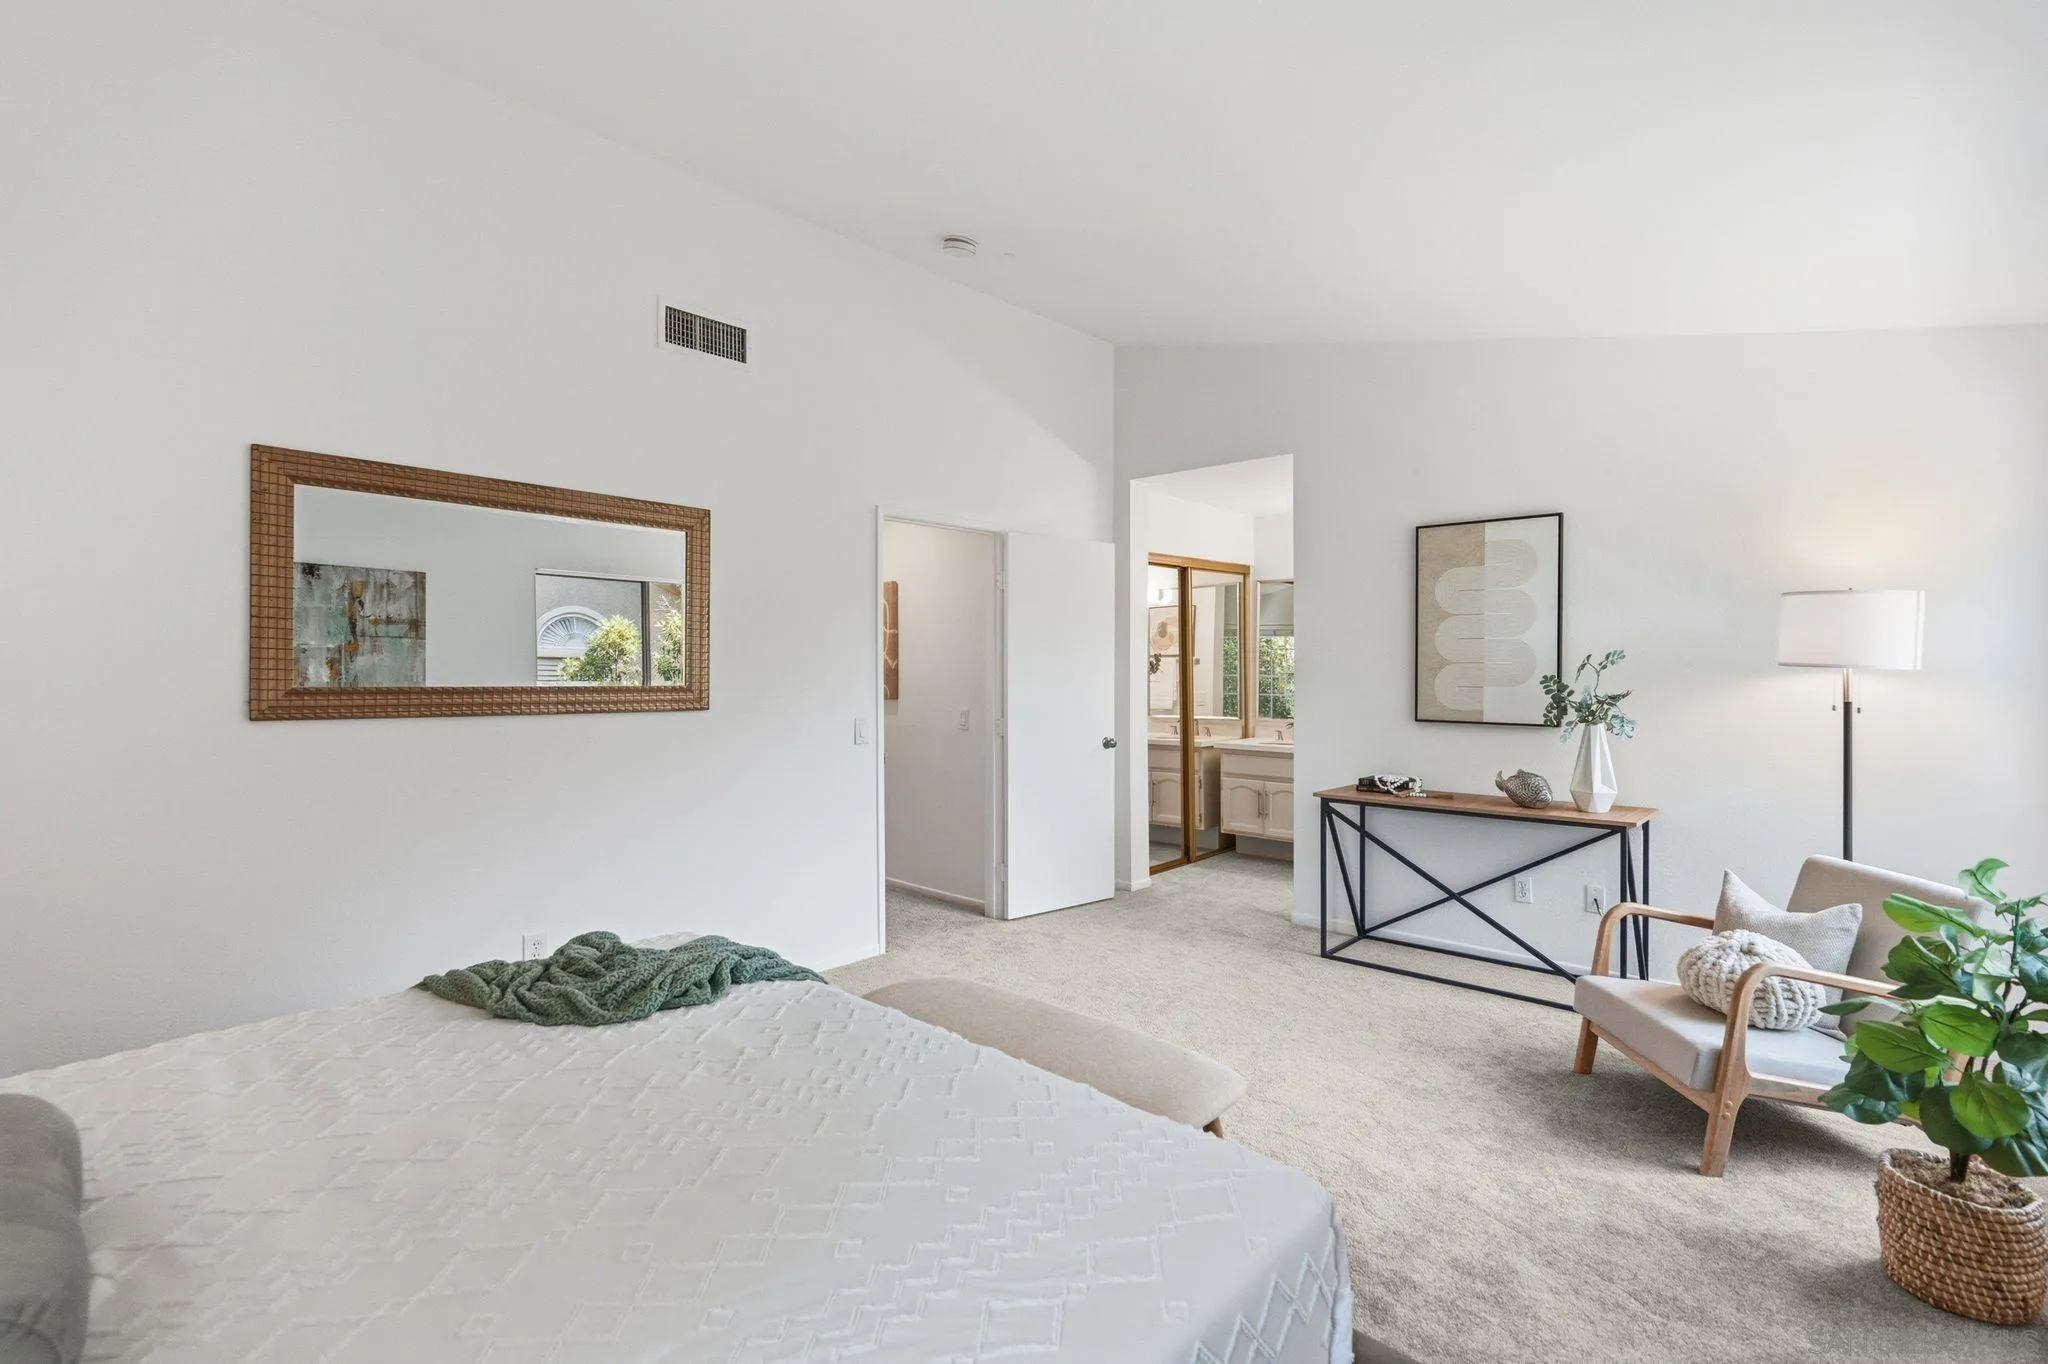
Staged bedroom with a white bed, wood-framed mirror, and doorway to a double-vanity bathroom.
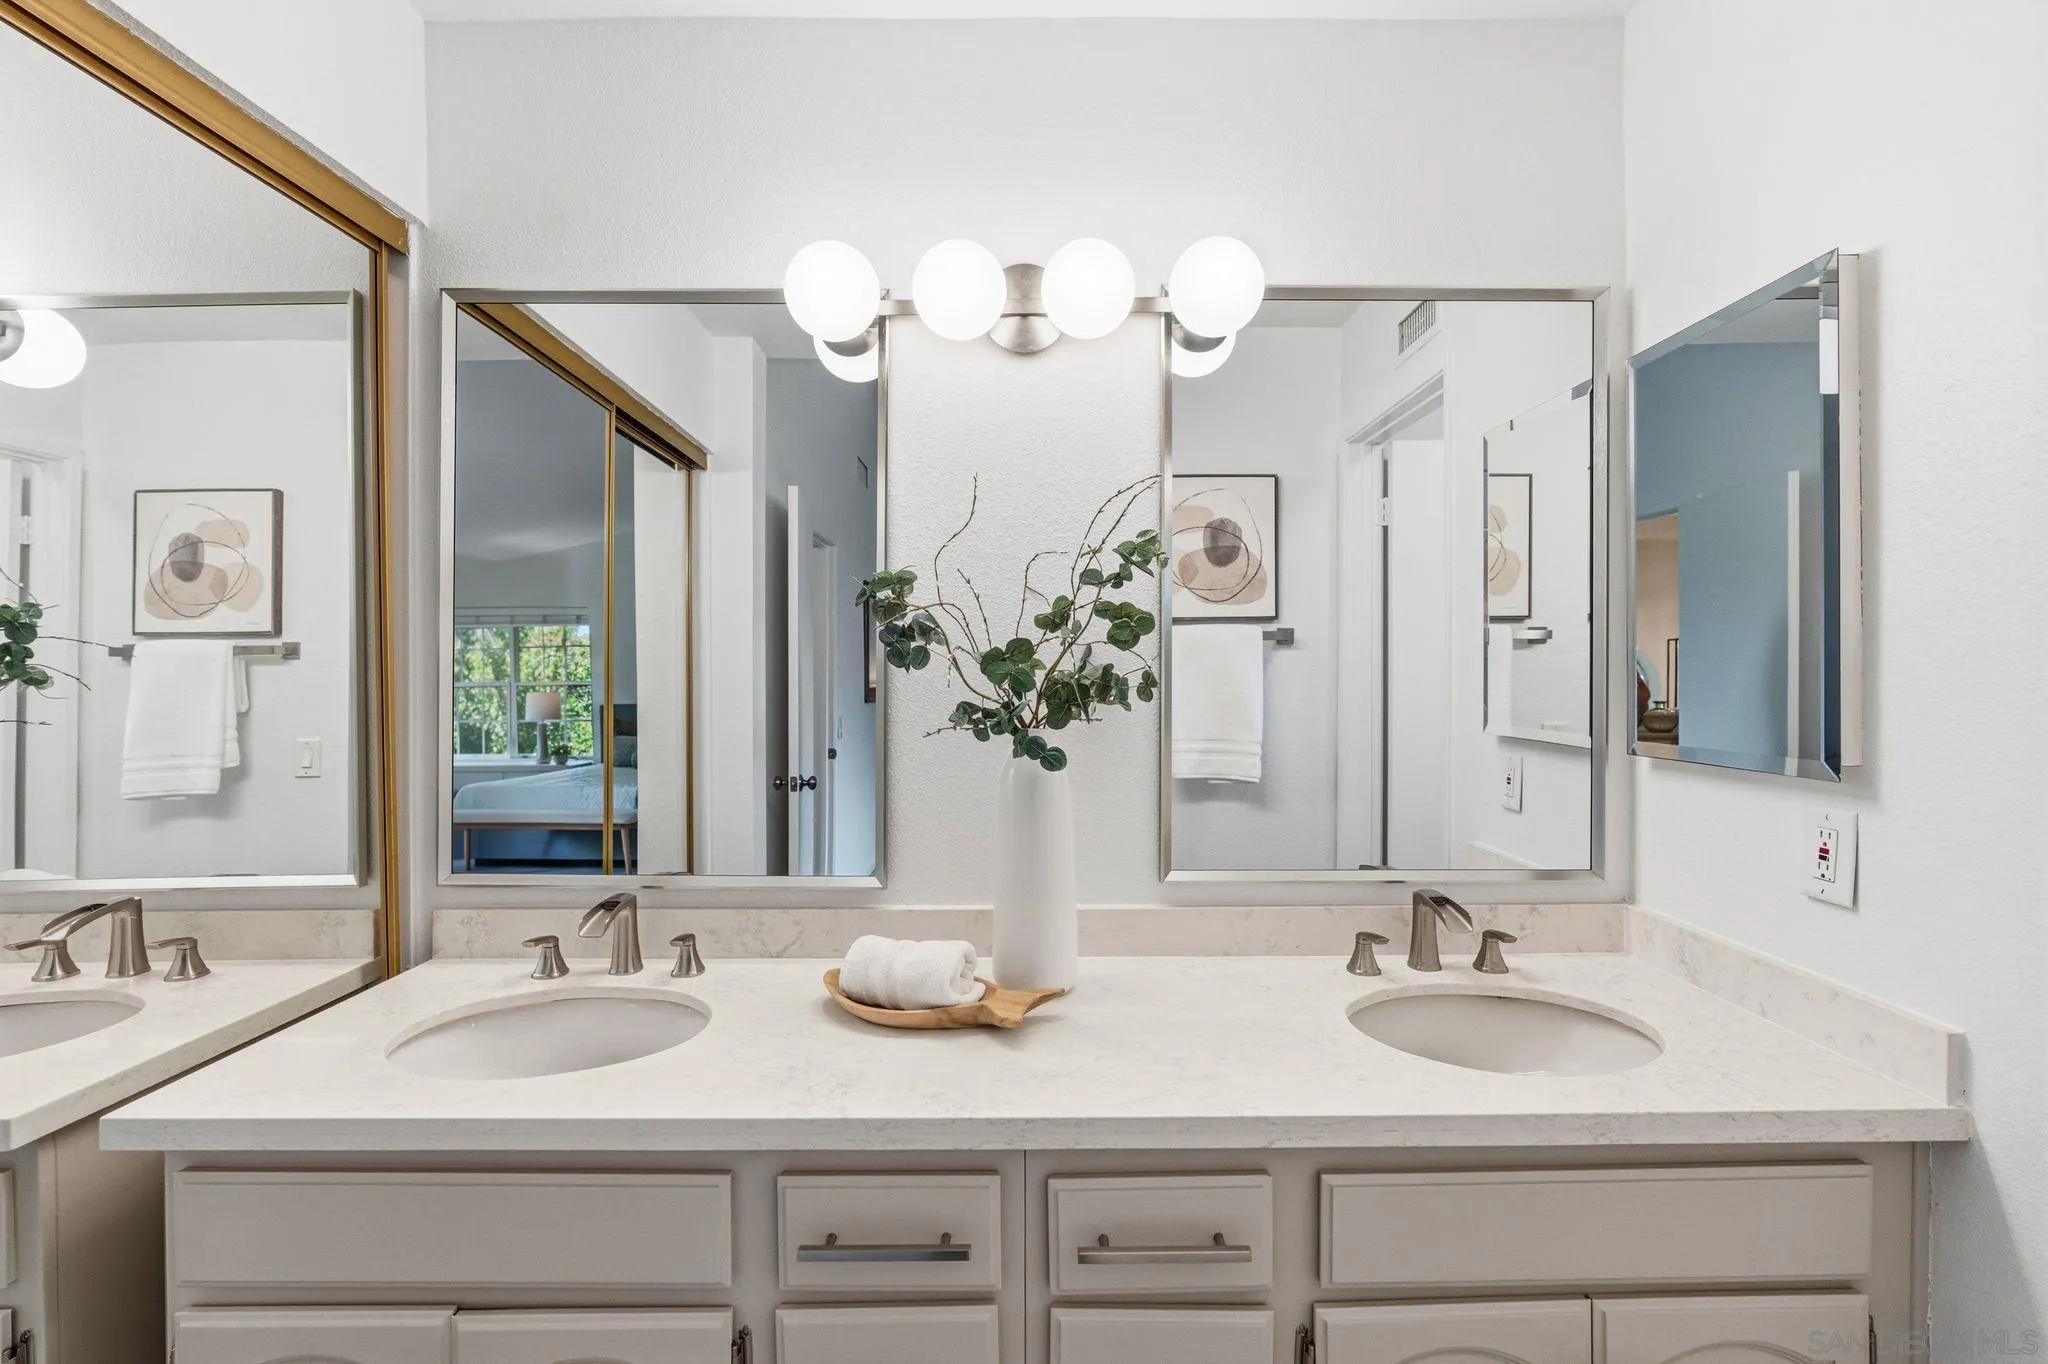
Bathroom with a double-sink vanity, pale stone counter, and large mirrors reflecting a bedroom.
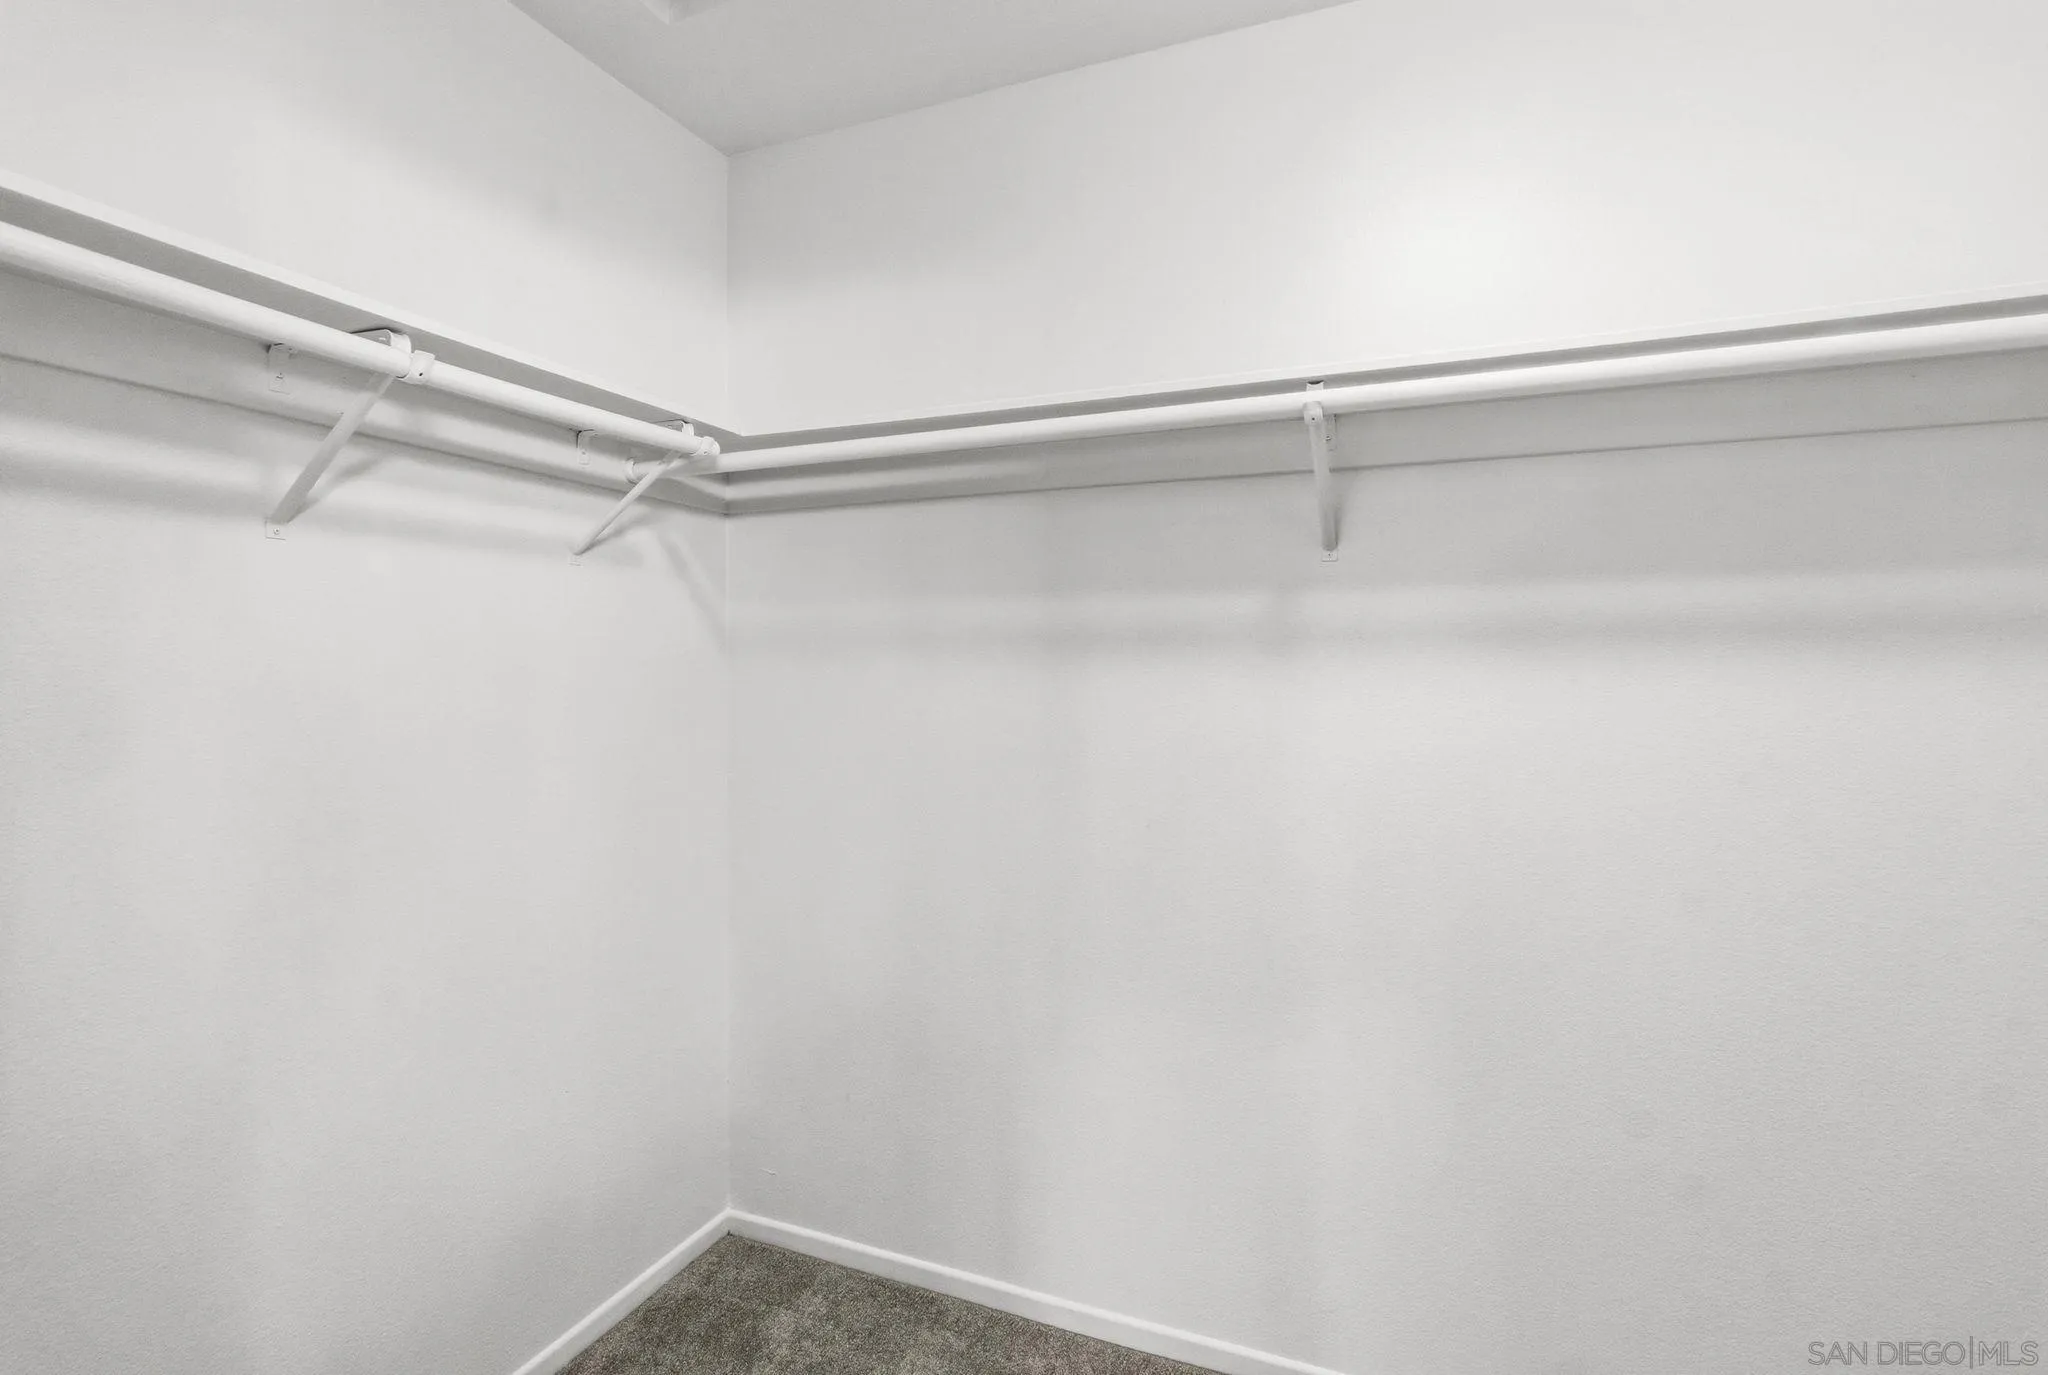
Empty walk-in closet with white hanging rods and gray carpet.
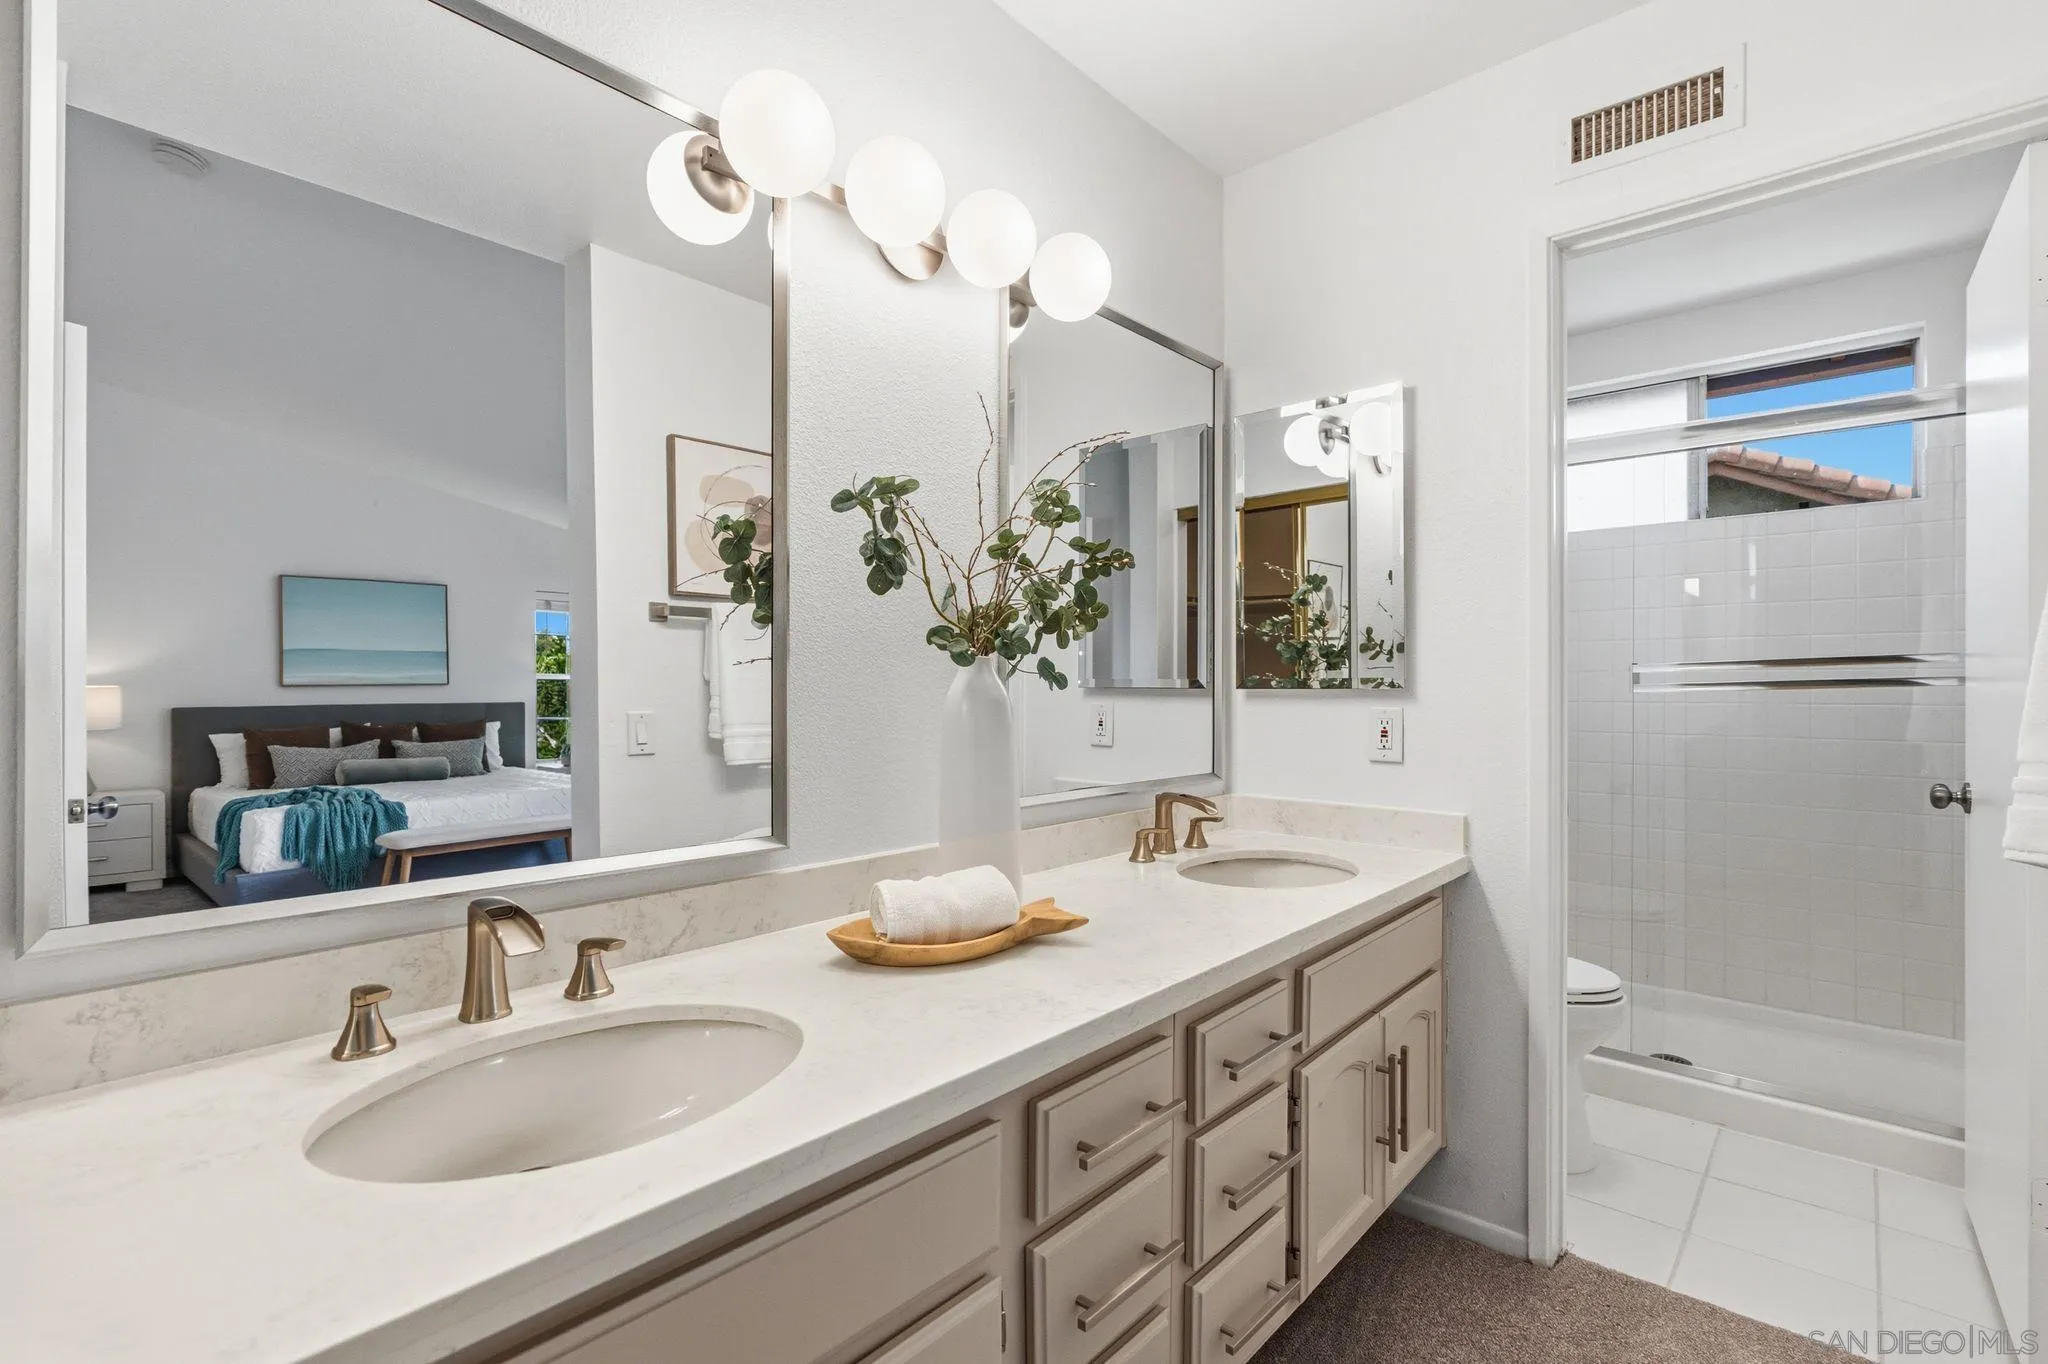
Bathroom with a double-sink vanity, globe lights, and tiled shower; bedroom reflected in the mirror.
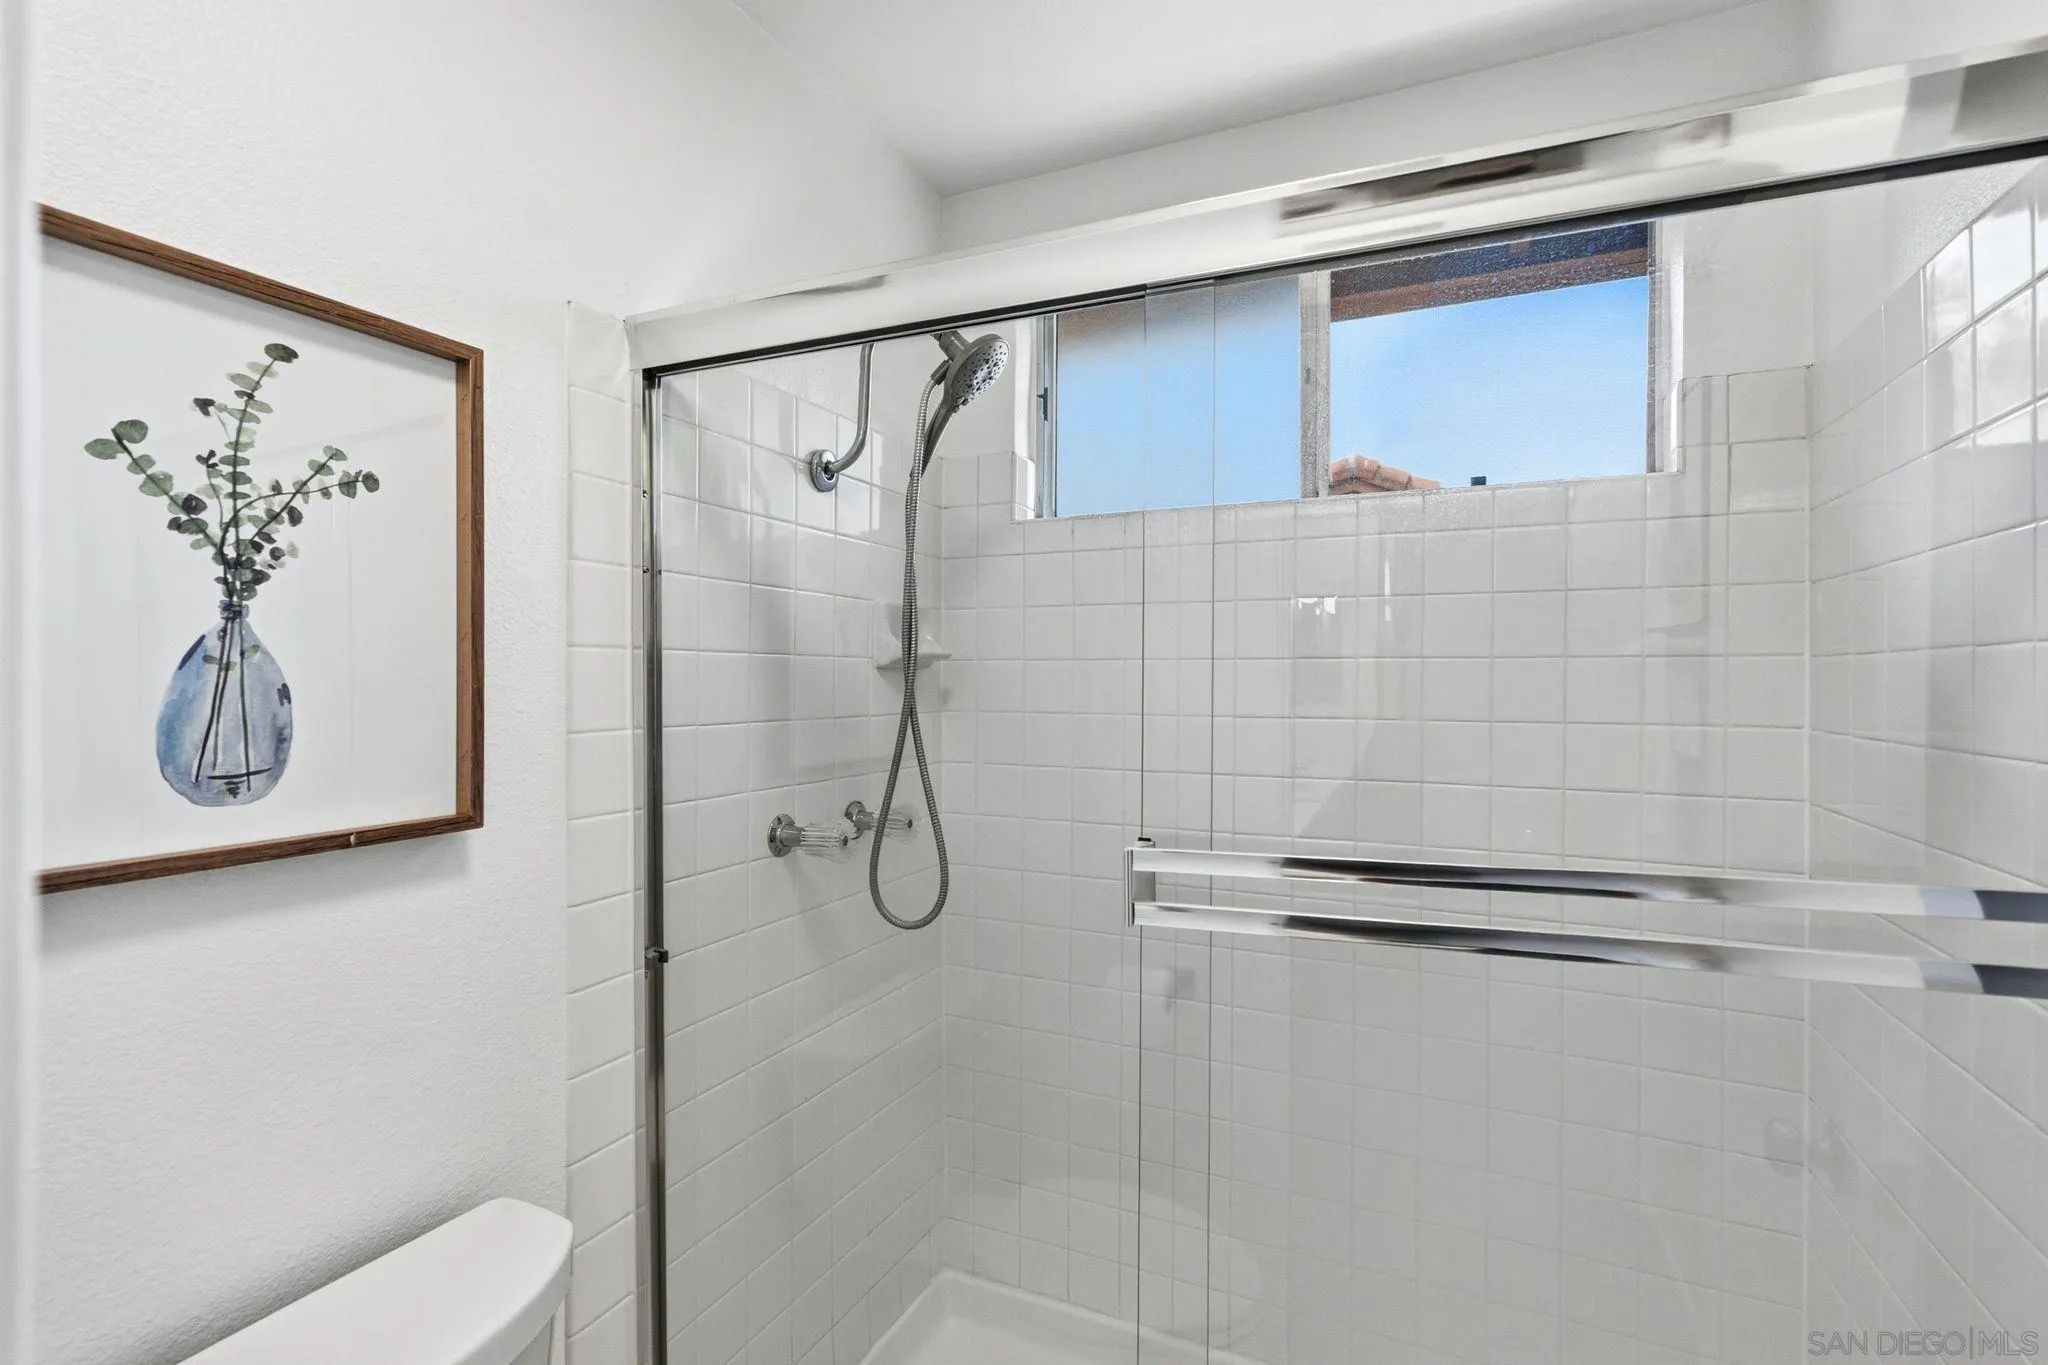
White-tiled bathroom shower with clear sliding doors, handheld showerhead, and high window.
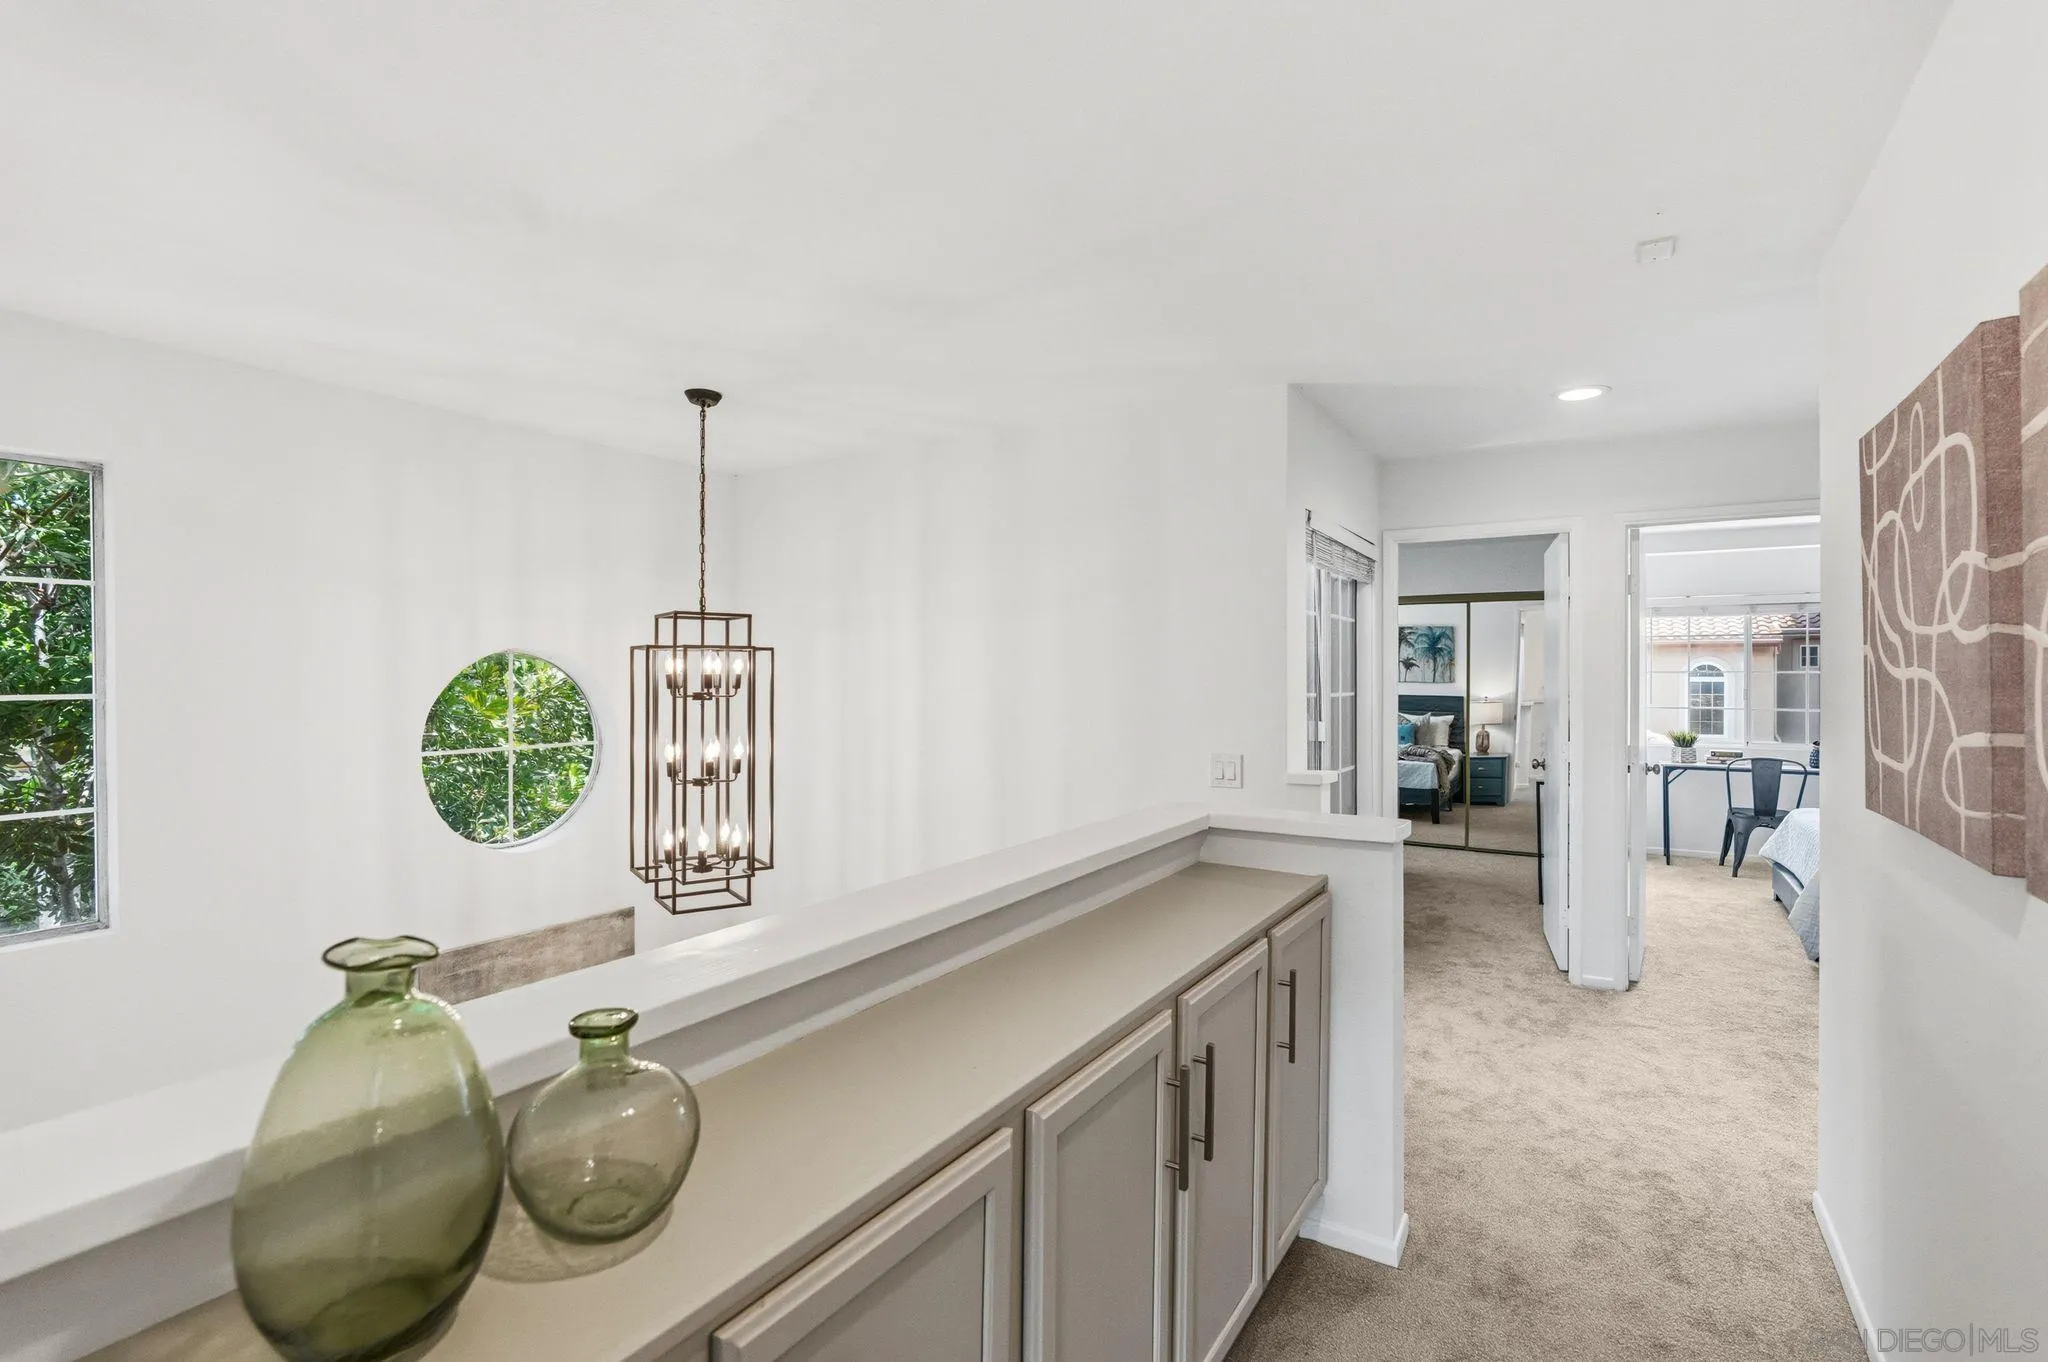
Carpeted hallway with built-in cabinets, a round window, and doorways to furnished rooms.
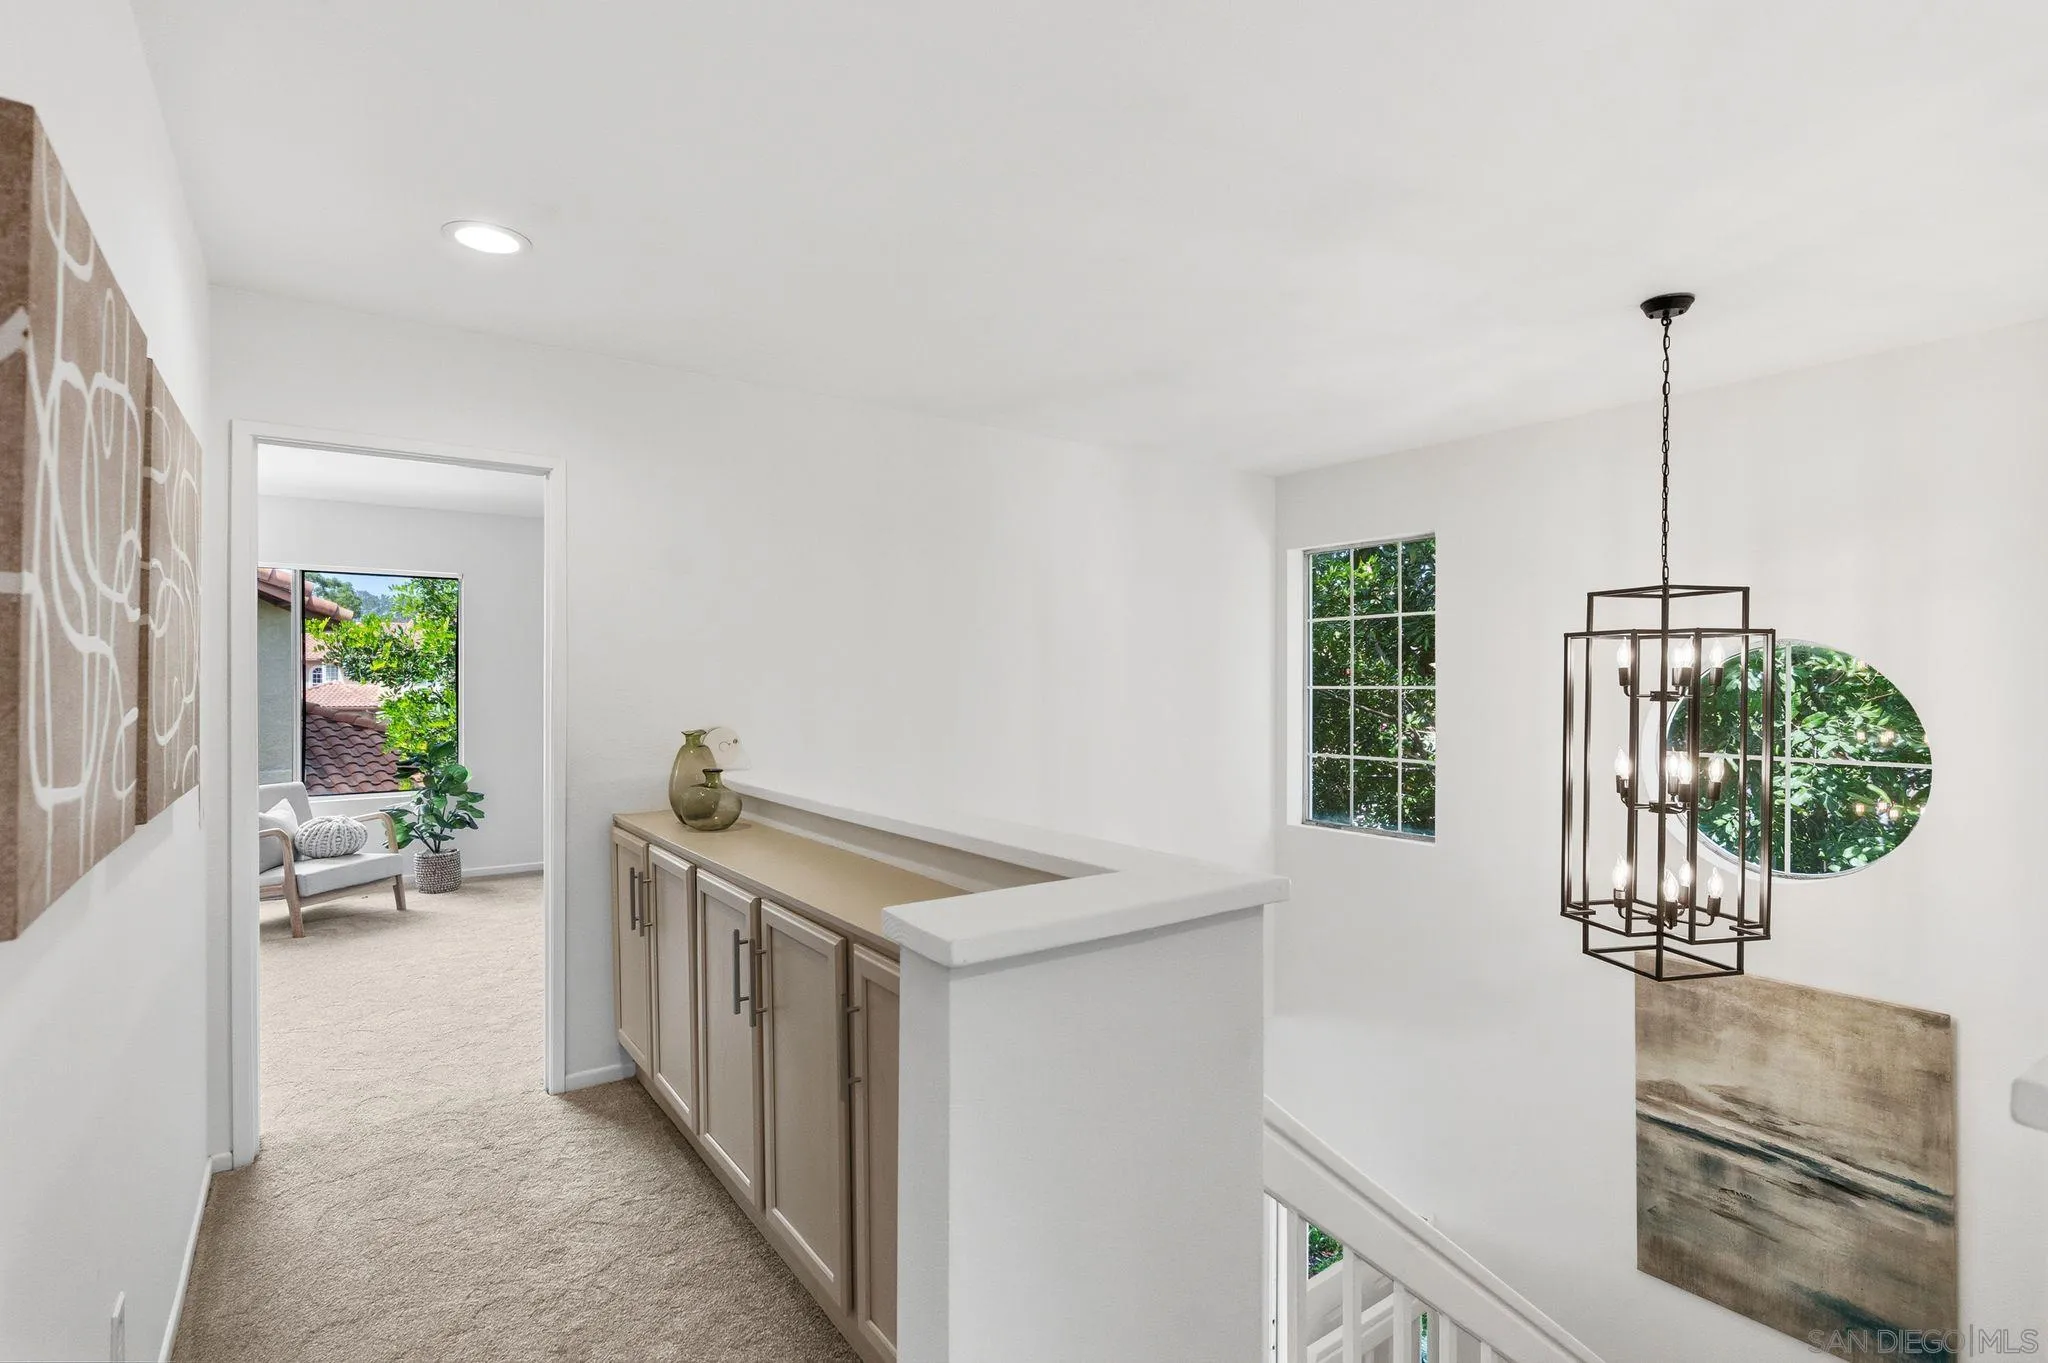
Upstairs landing with built-in cabinets, a hanging geometric chandelier, and a doorway to a sitting area.
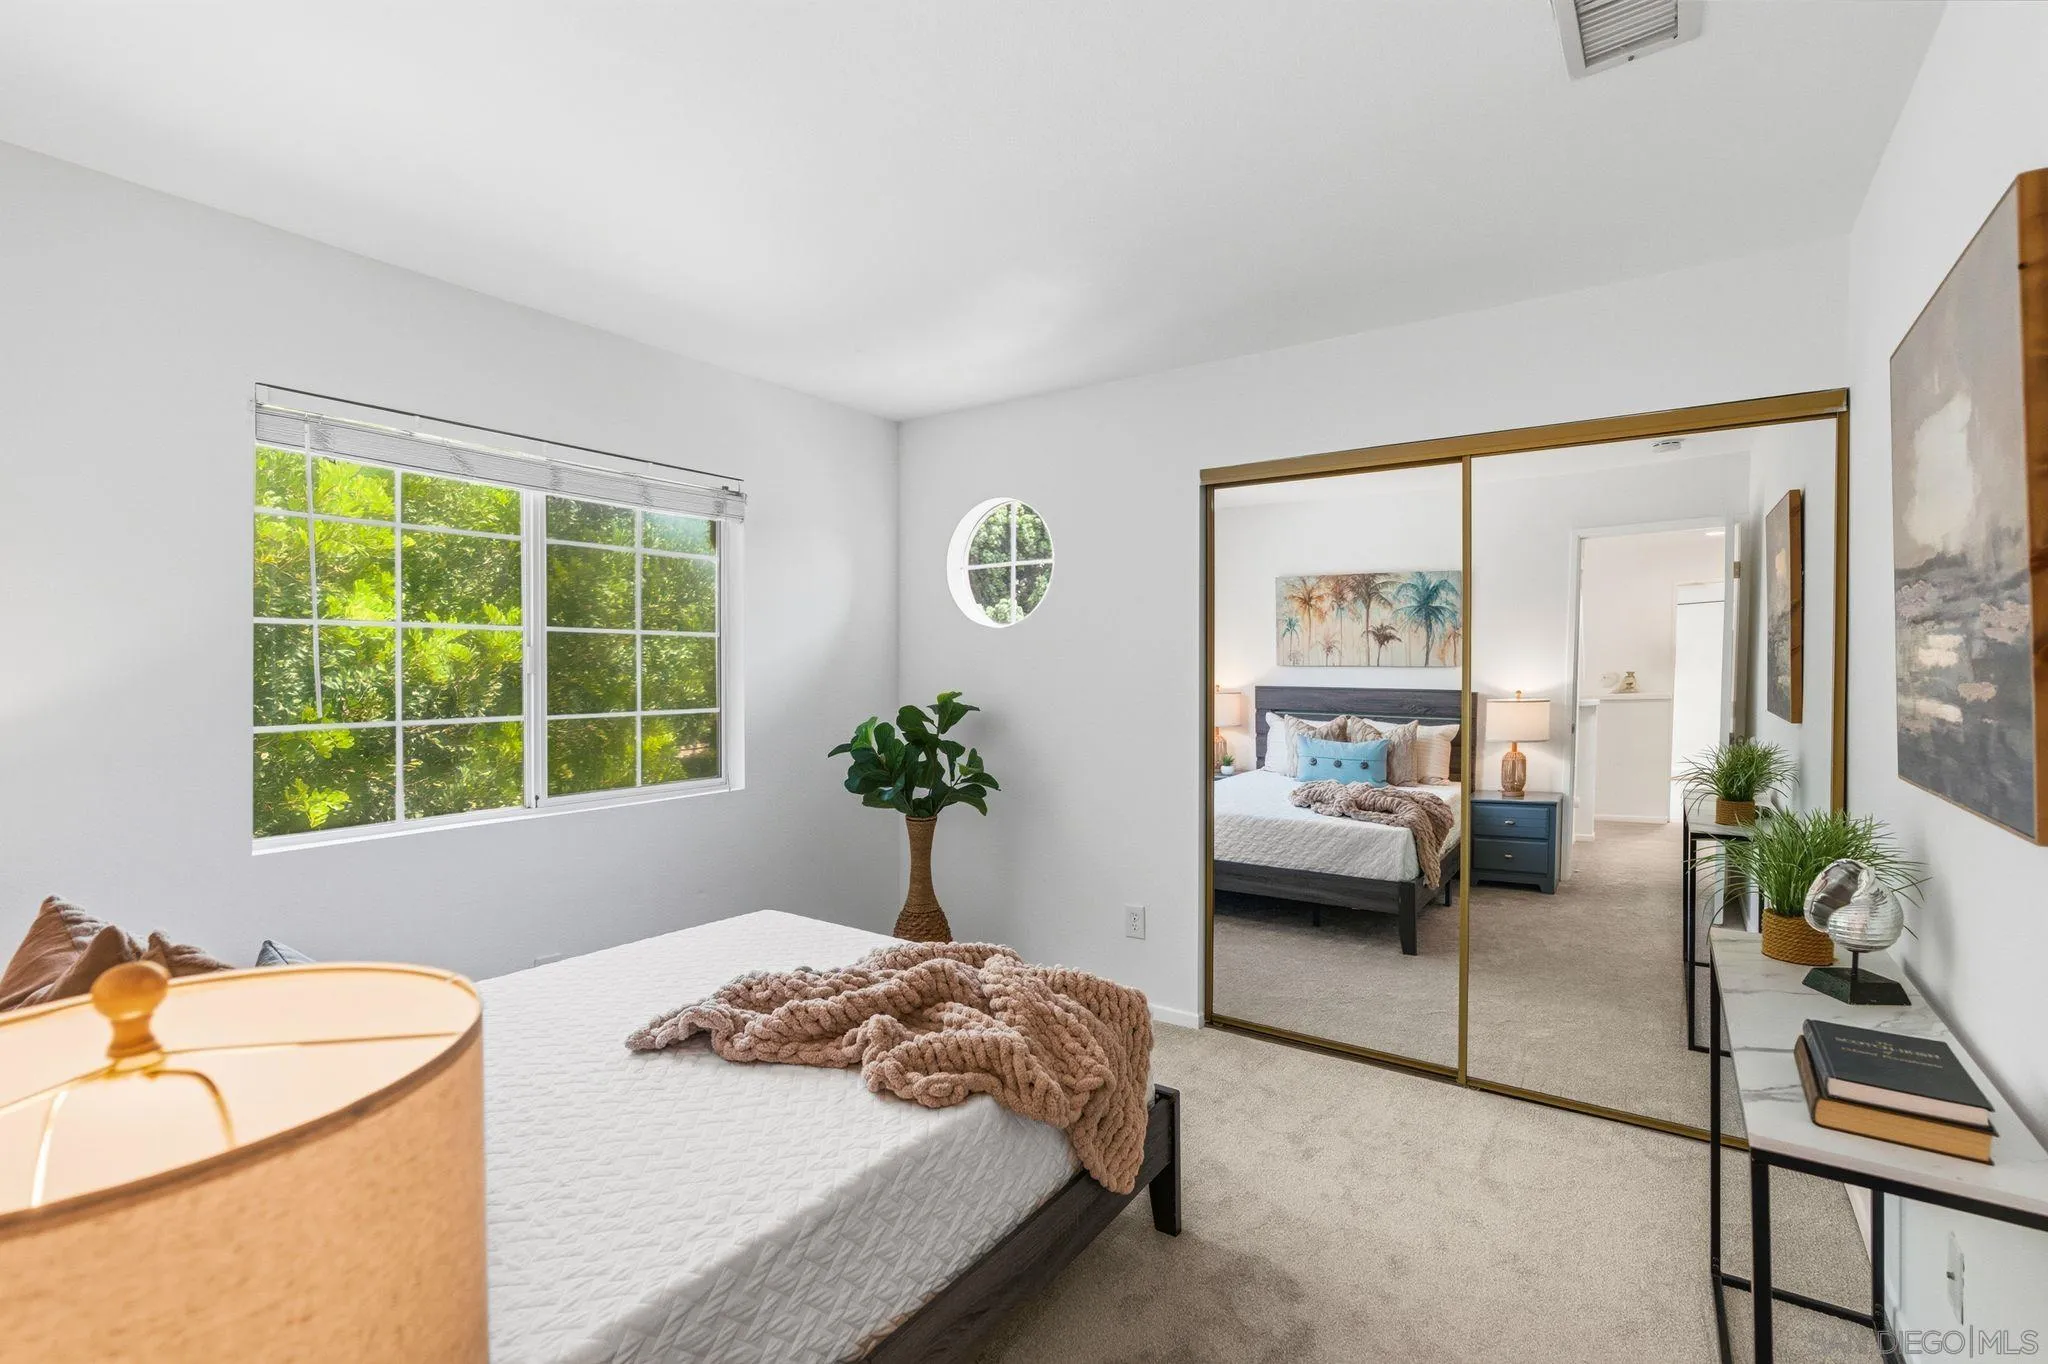
Bright bedroom with a white bed, leafy window view, round window, and gold-framed mirrored closet doors.
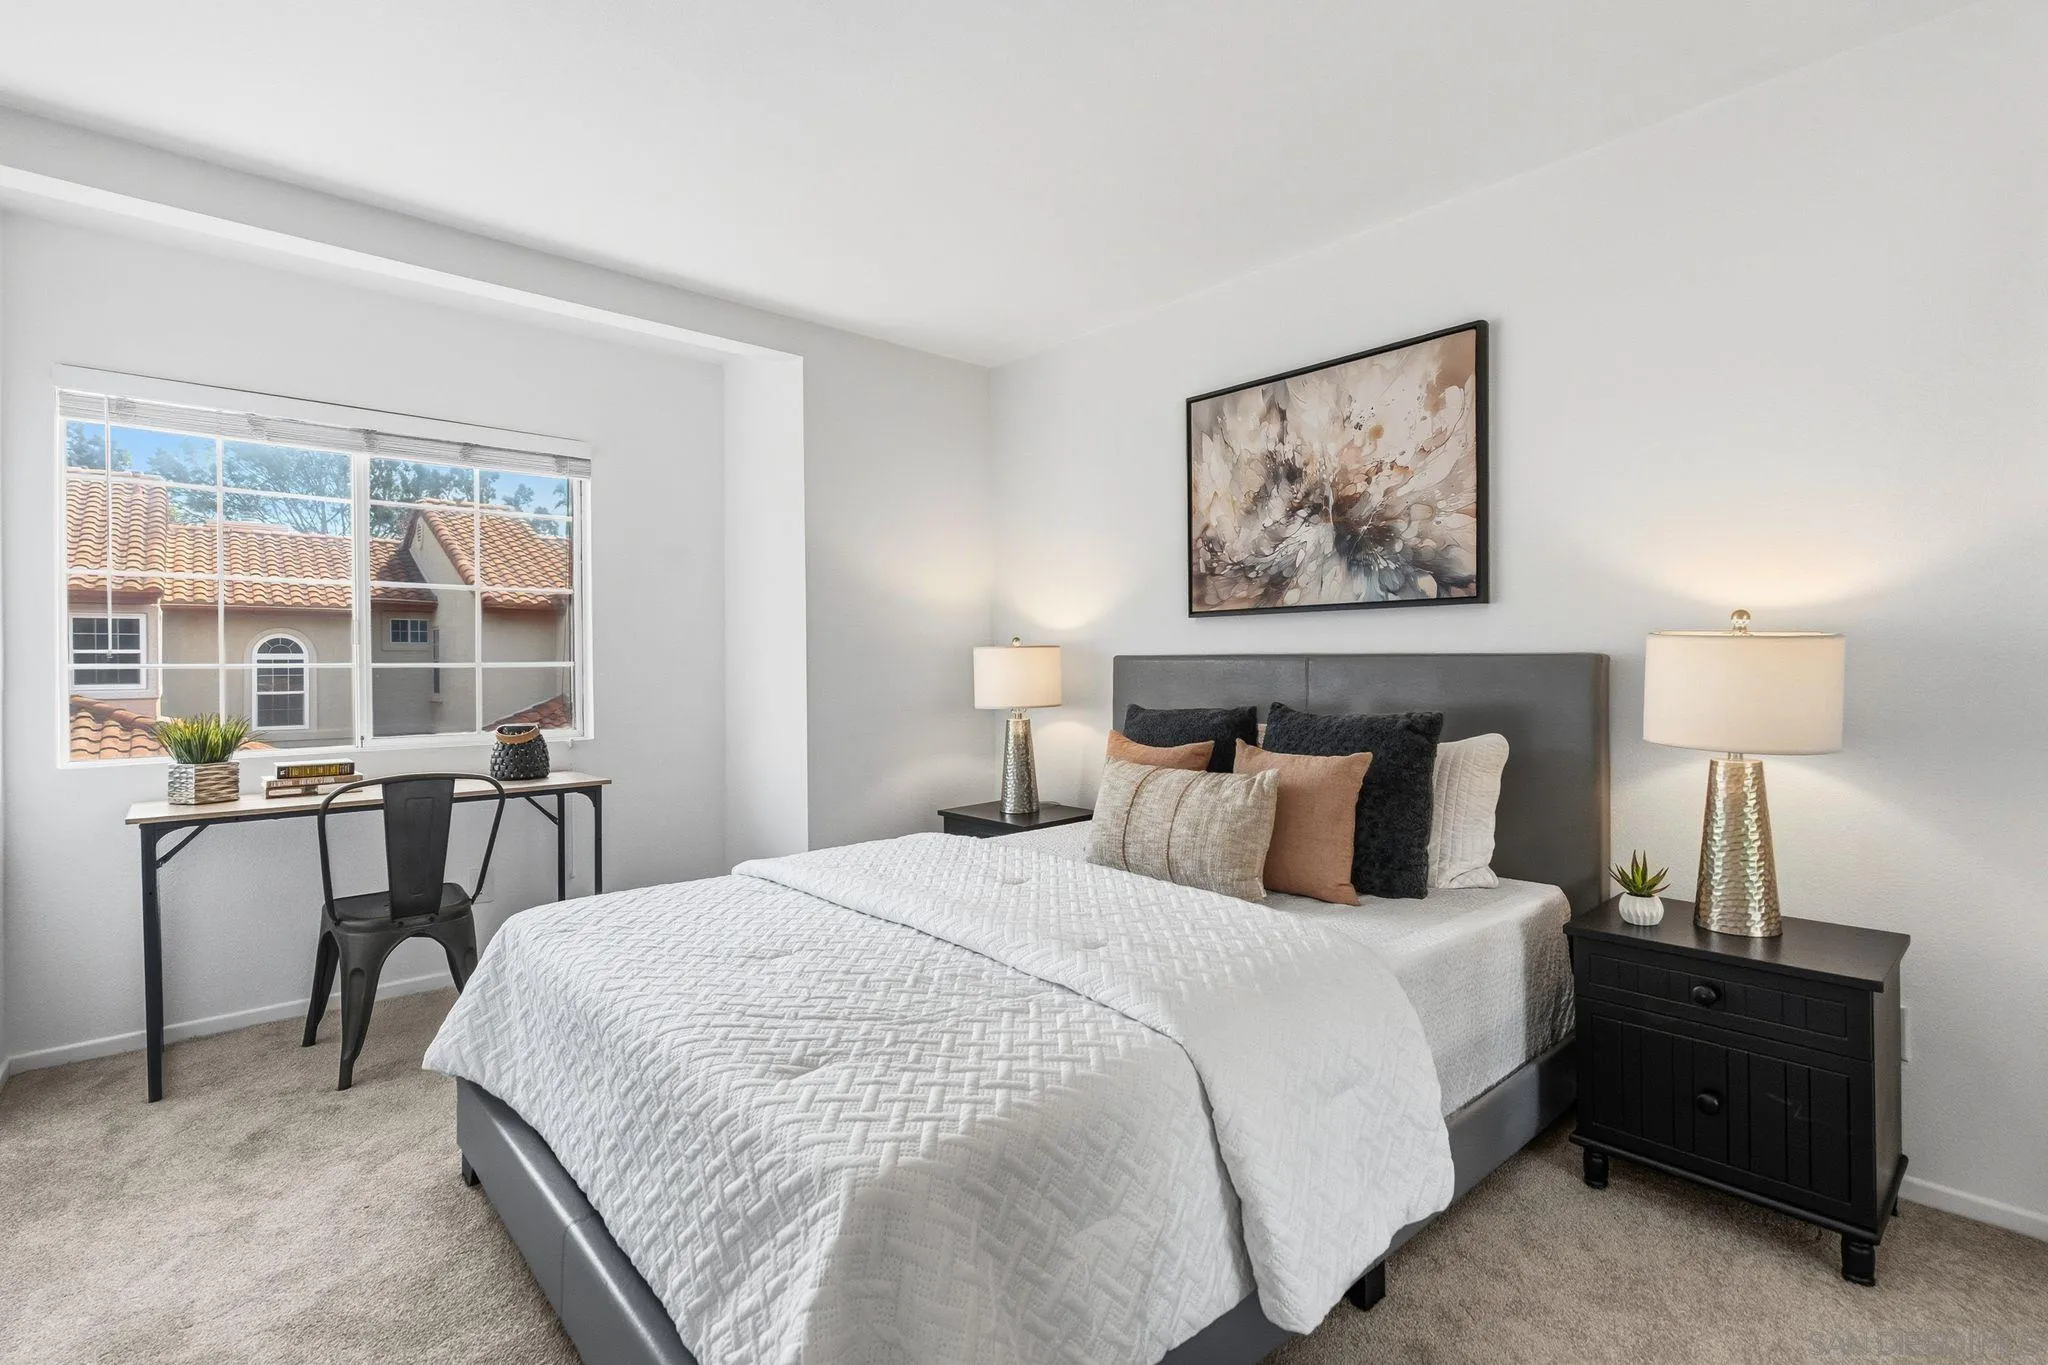
Furnished bedroom with a white quilted bed, gray headboard, and large window overlooking neighboring homes.
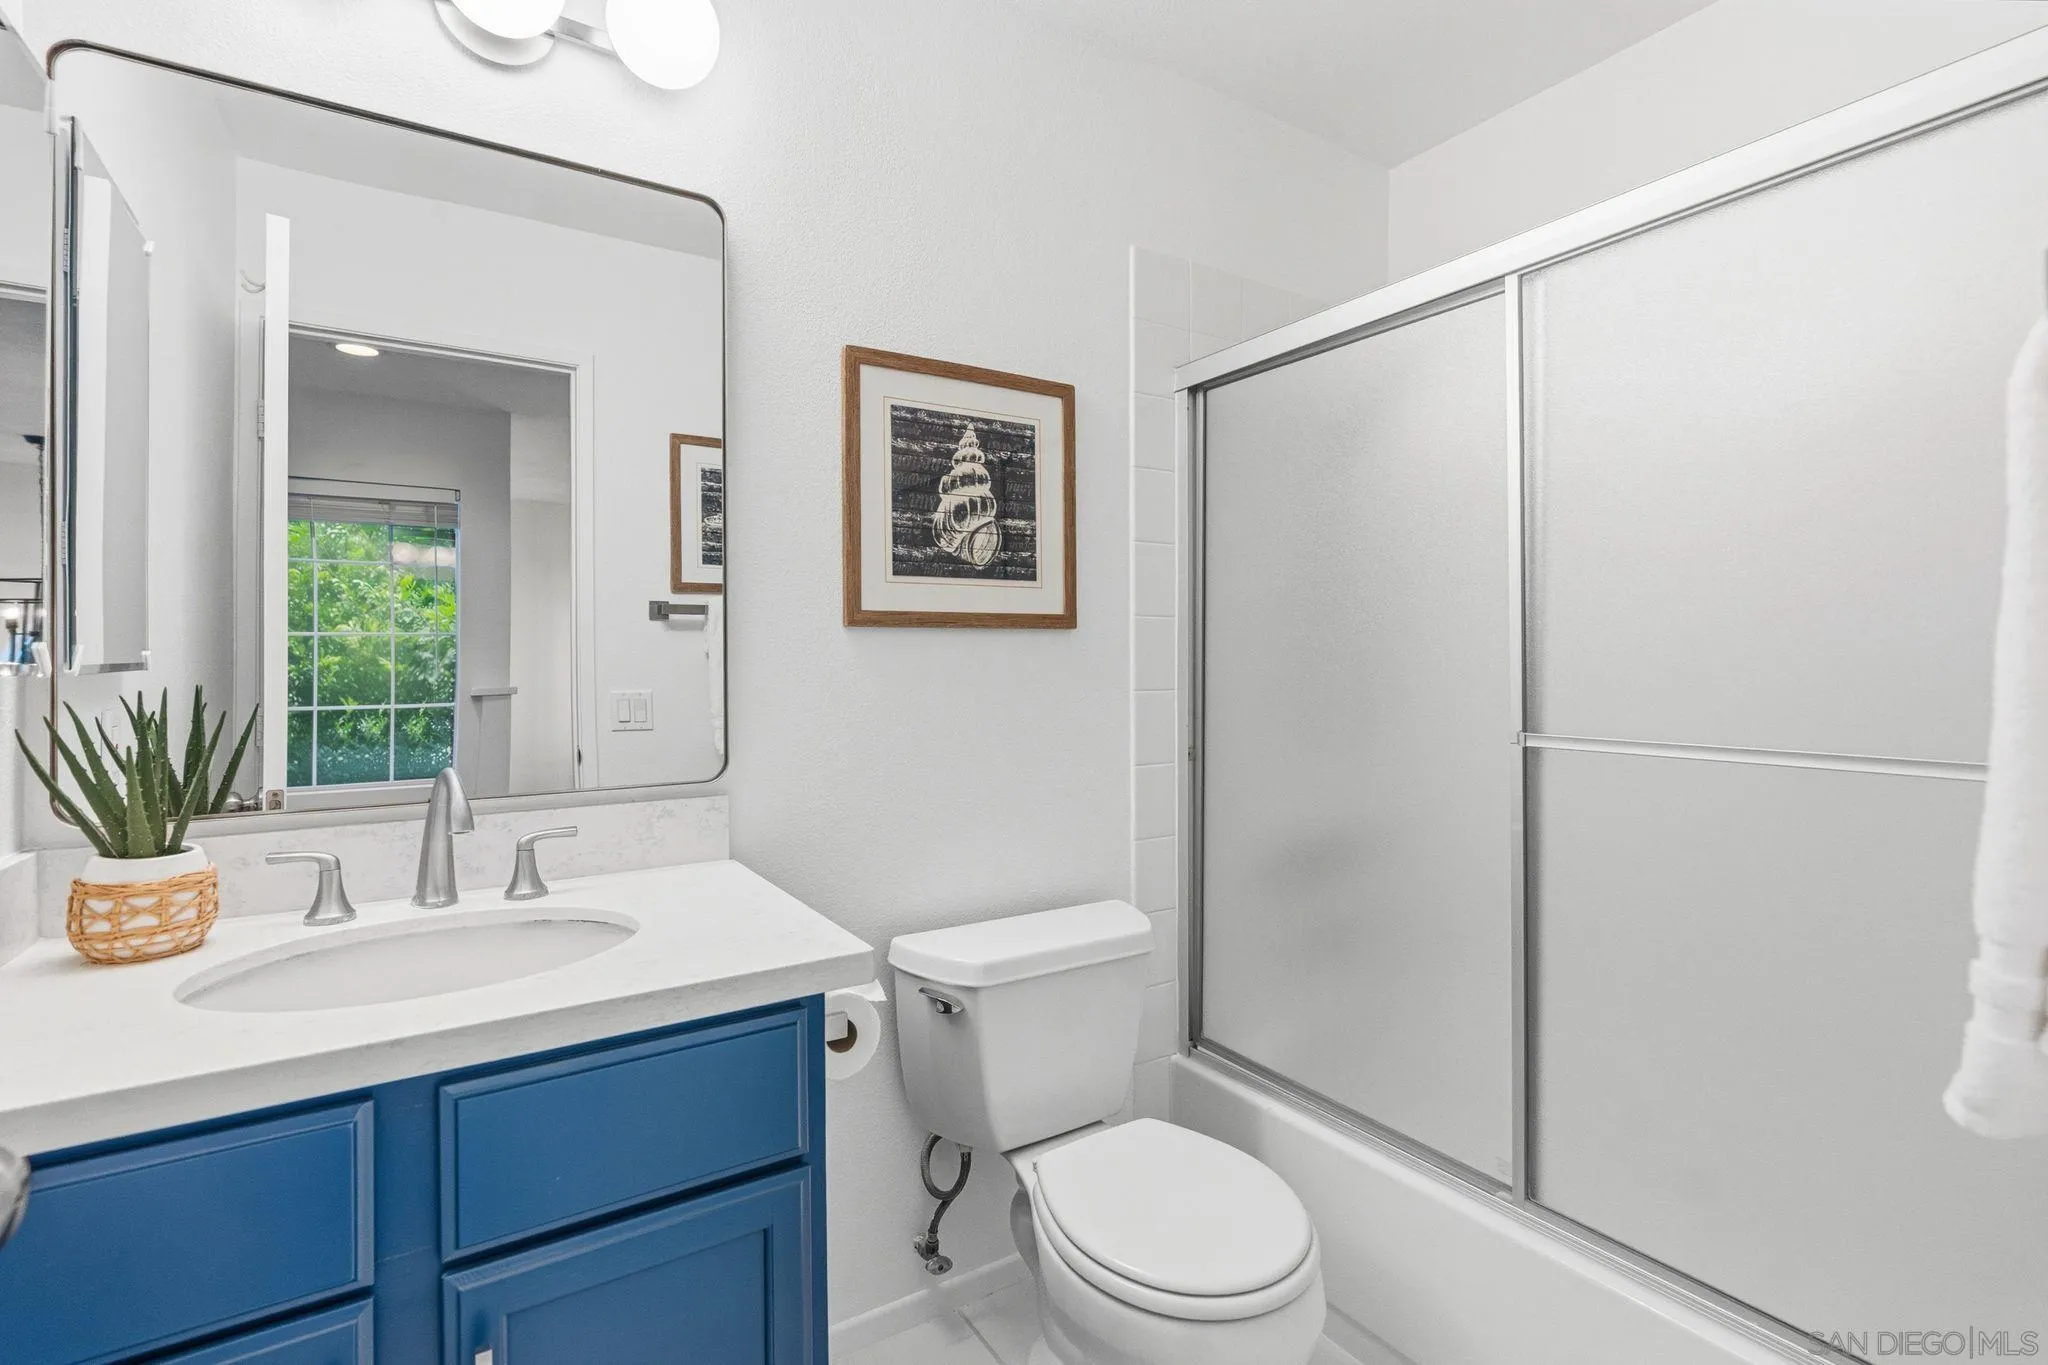
Bathroom with a blue vanity, large mirror, and sliding glass shower enclosure.
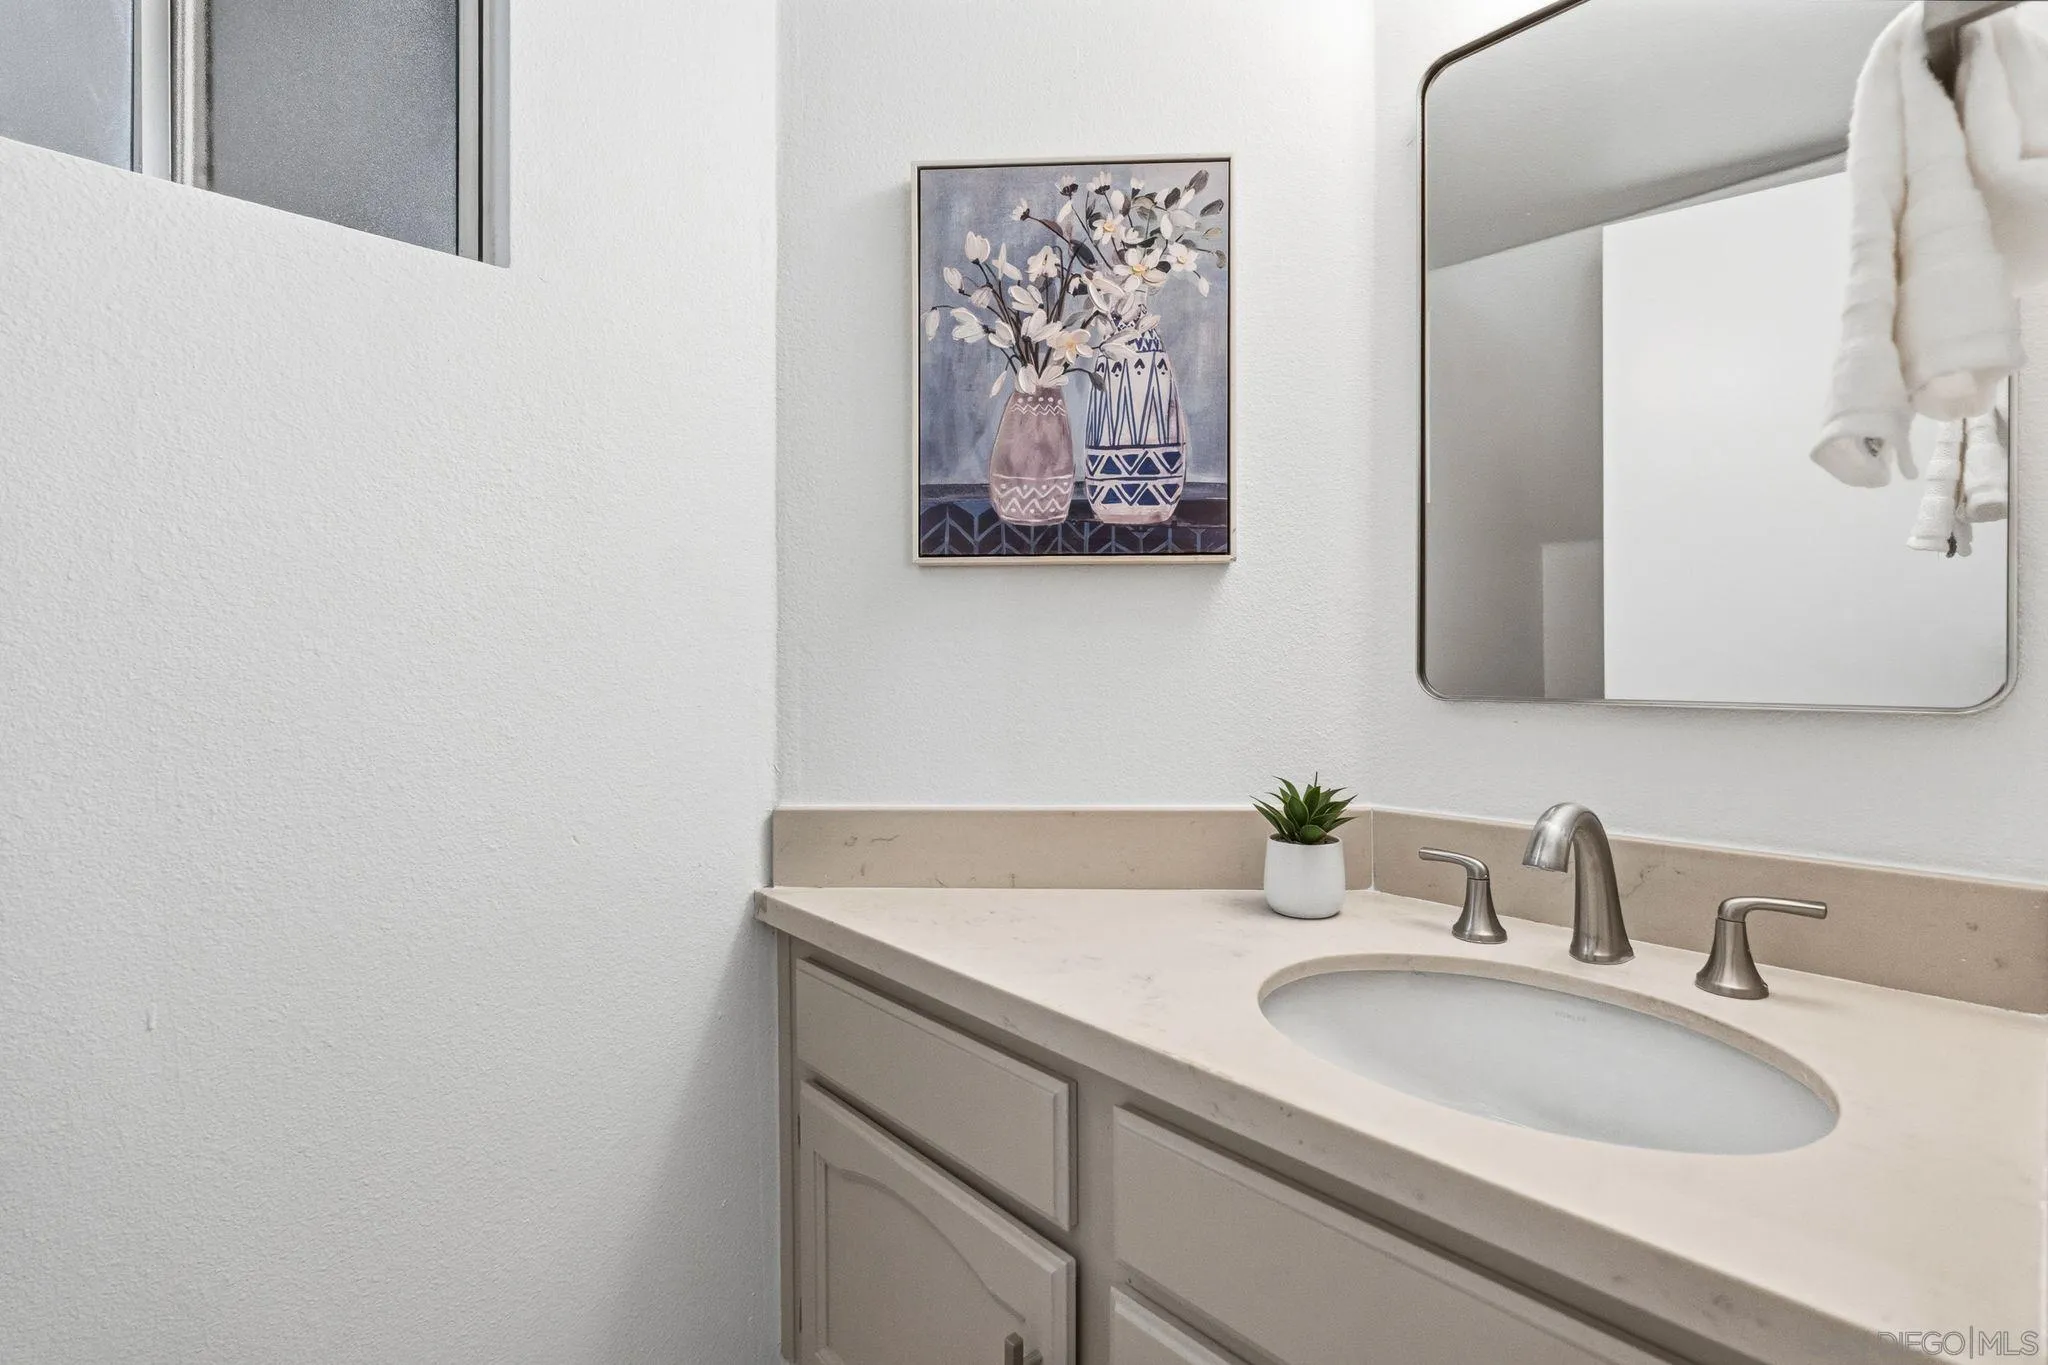
Bathroom vanity with an oval sink, brushed metal fixtures, and framed floral artwork.
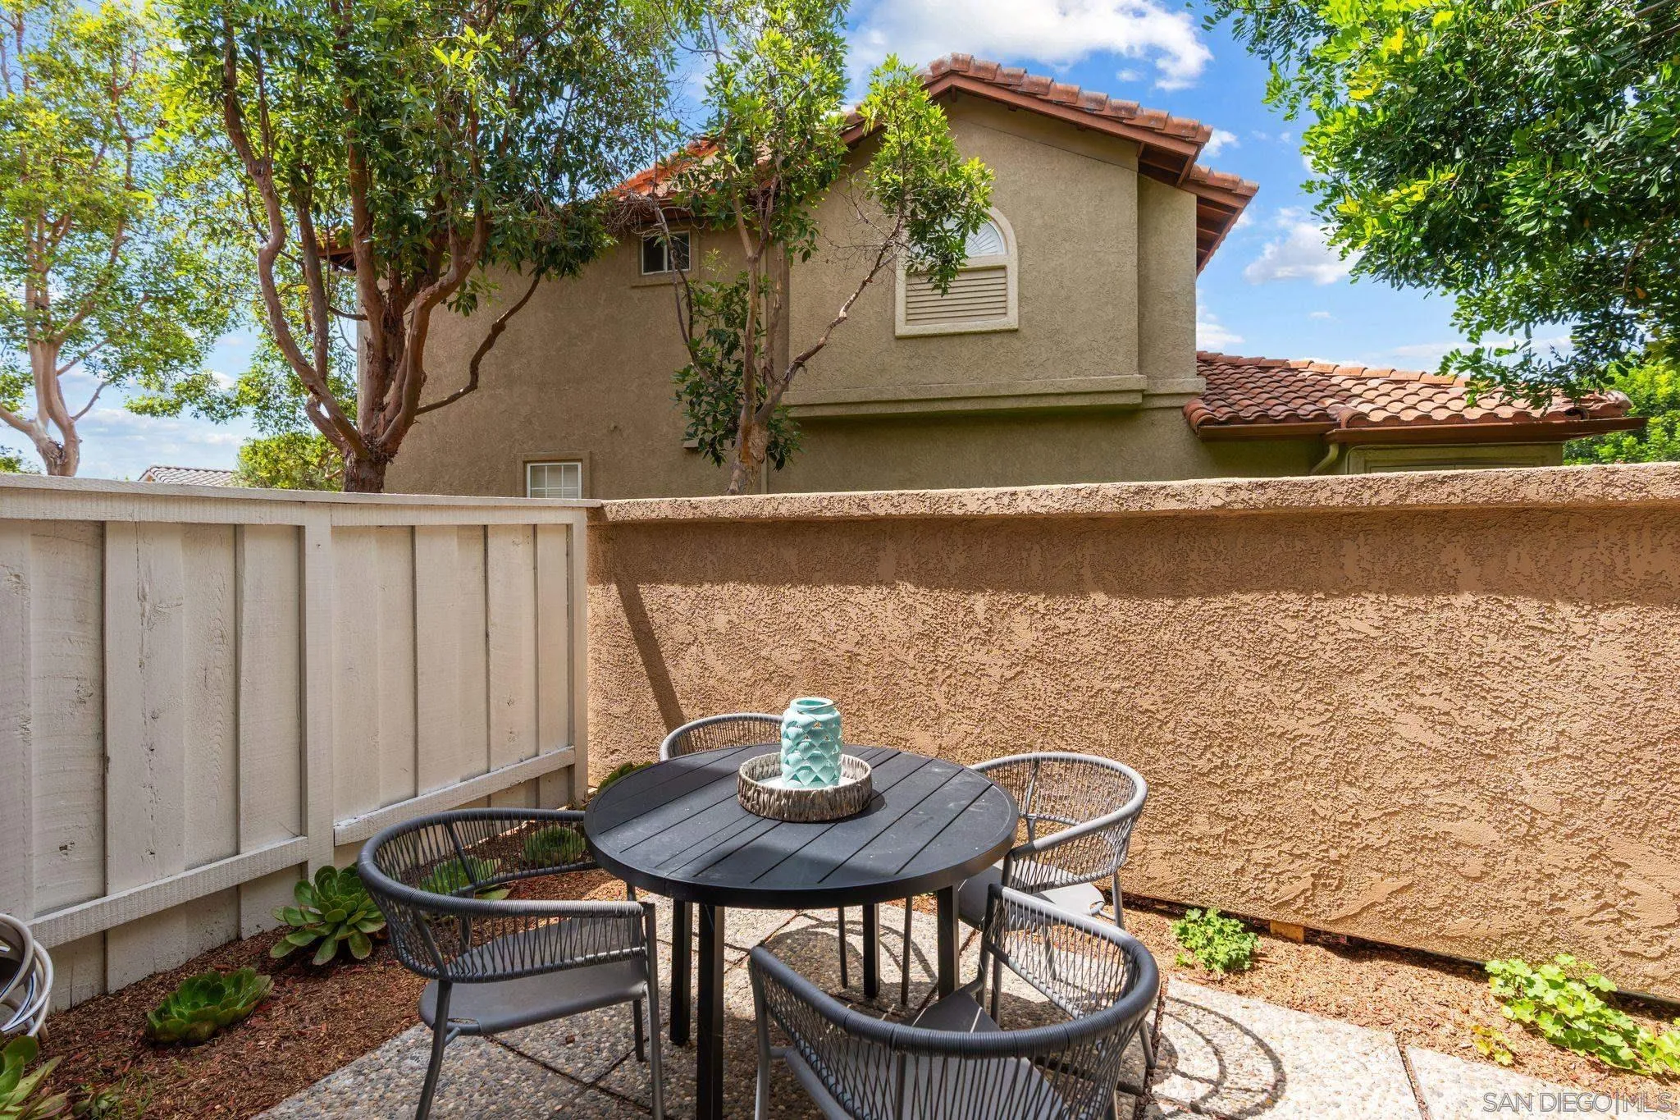
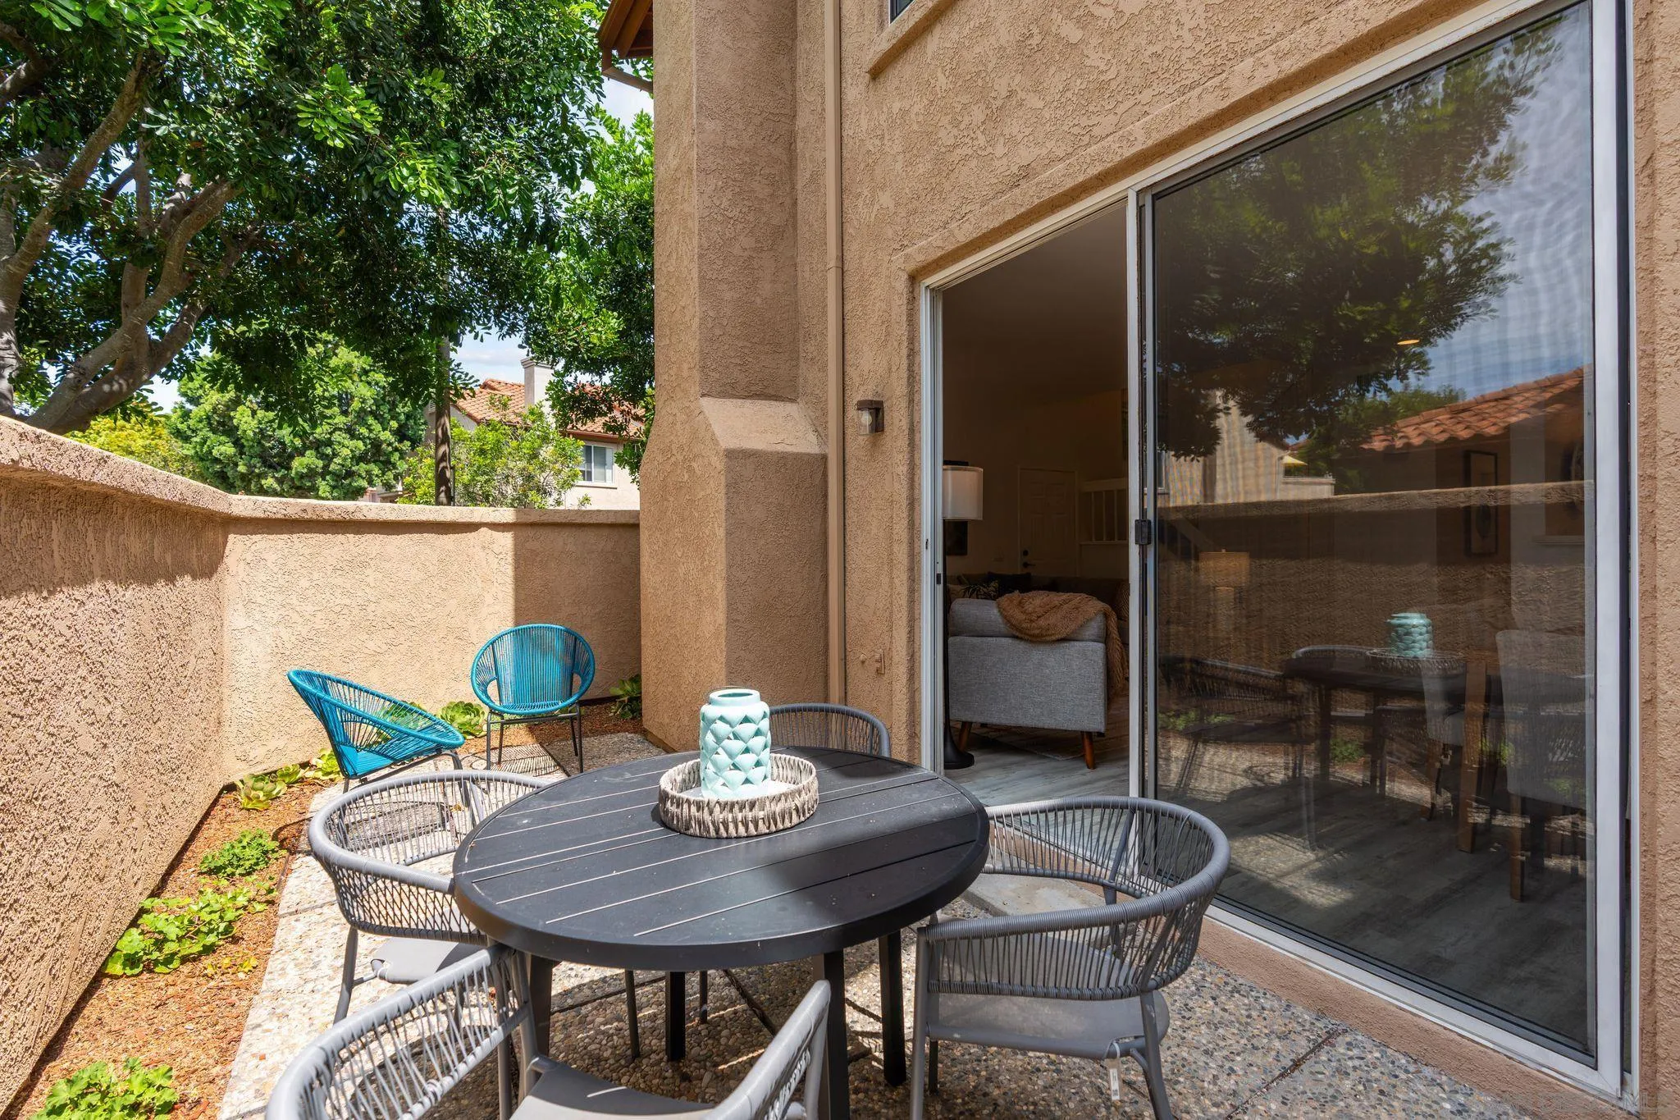
Enclosed patio with a round table and woven chairs, framed by fences and leafy trees.
Private stucco patio with a round dining table, woven chairs, and an open sliding door to the living room.
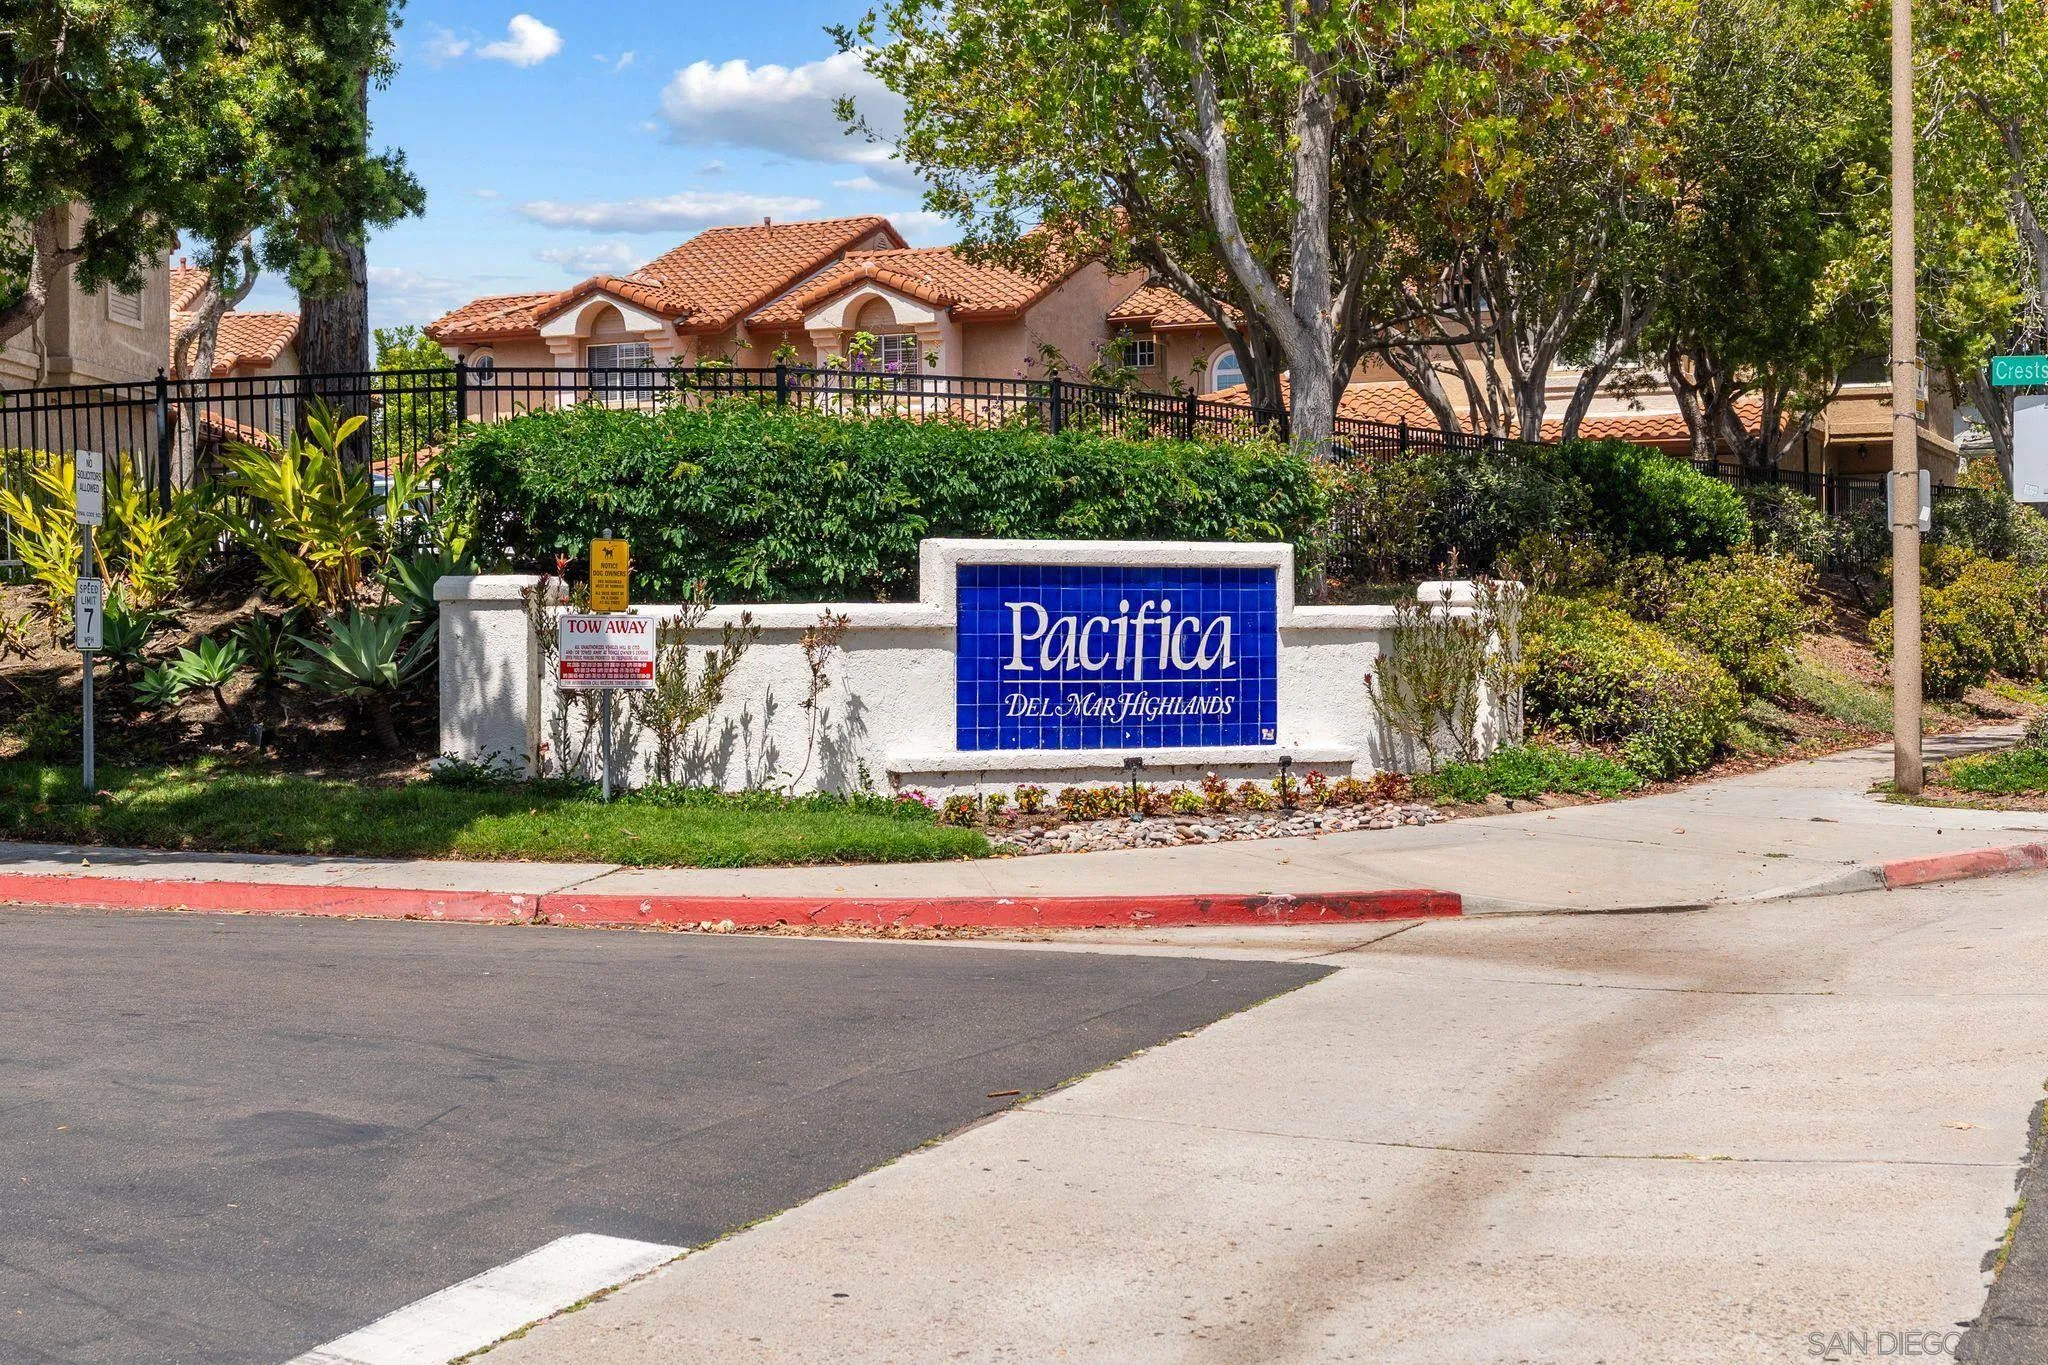
Pacifica Del Mar Highlands neighborhood entrance sign, with tile-roof homes and landscaped grounds.
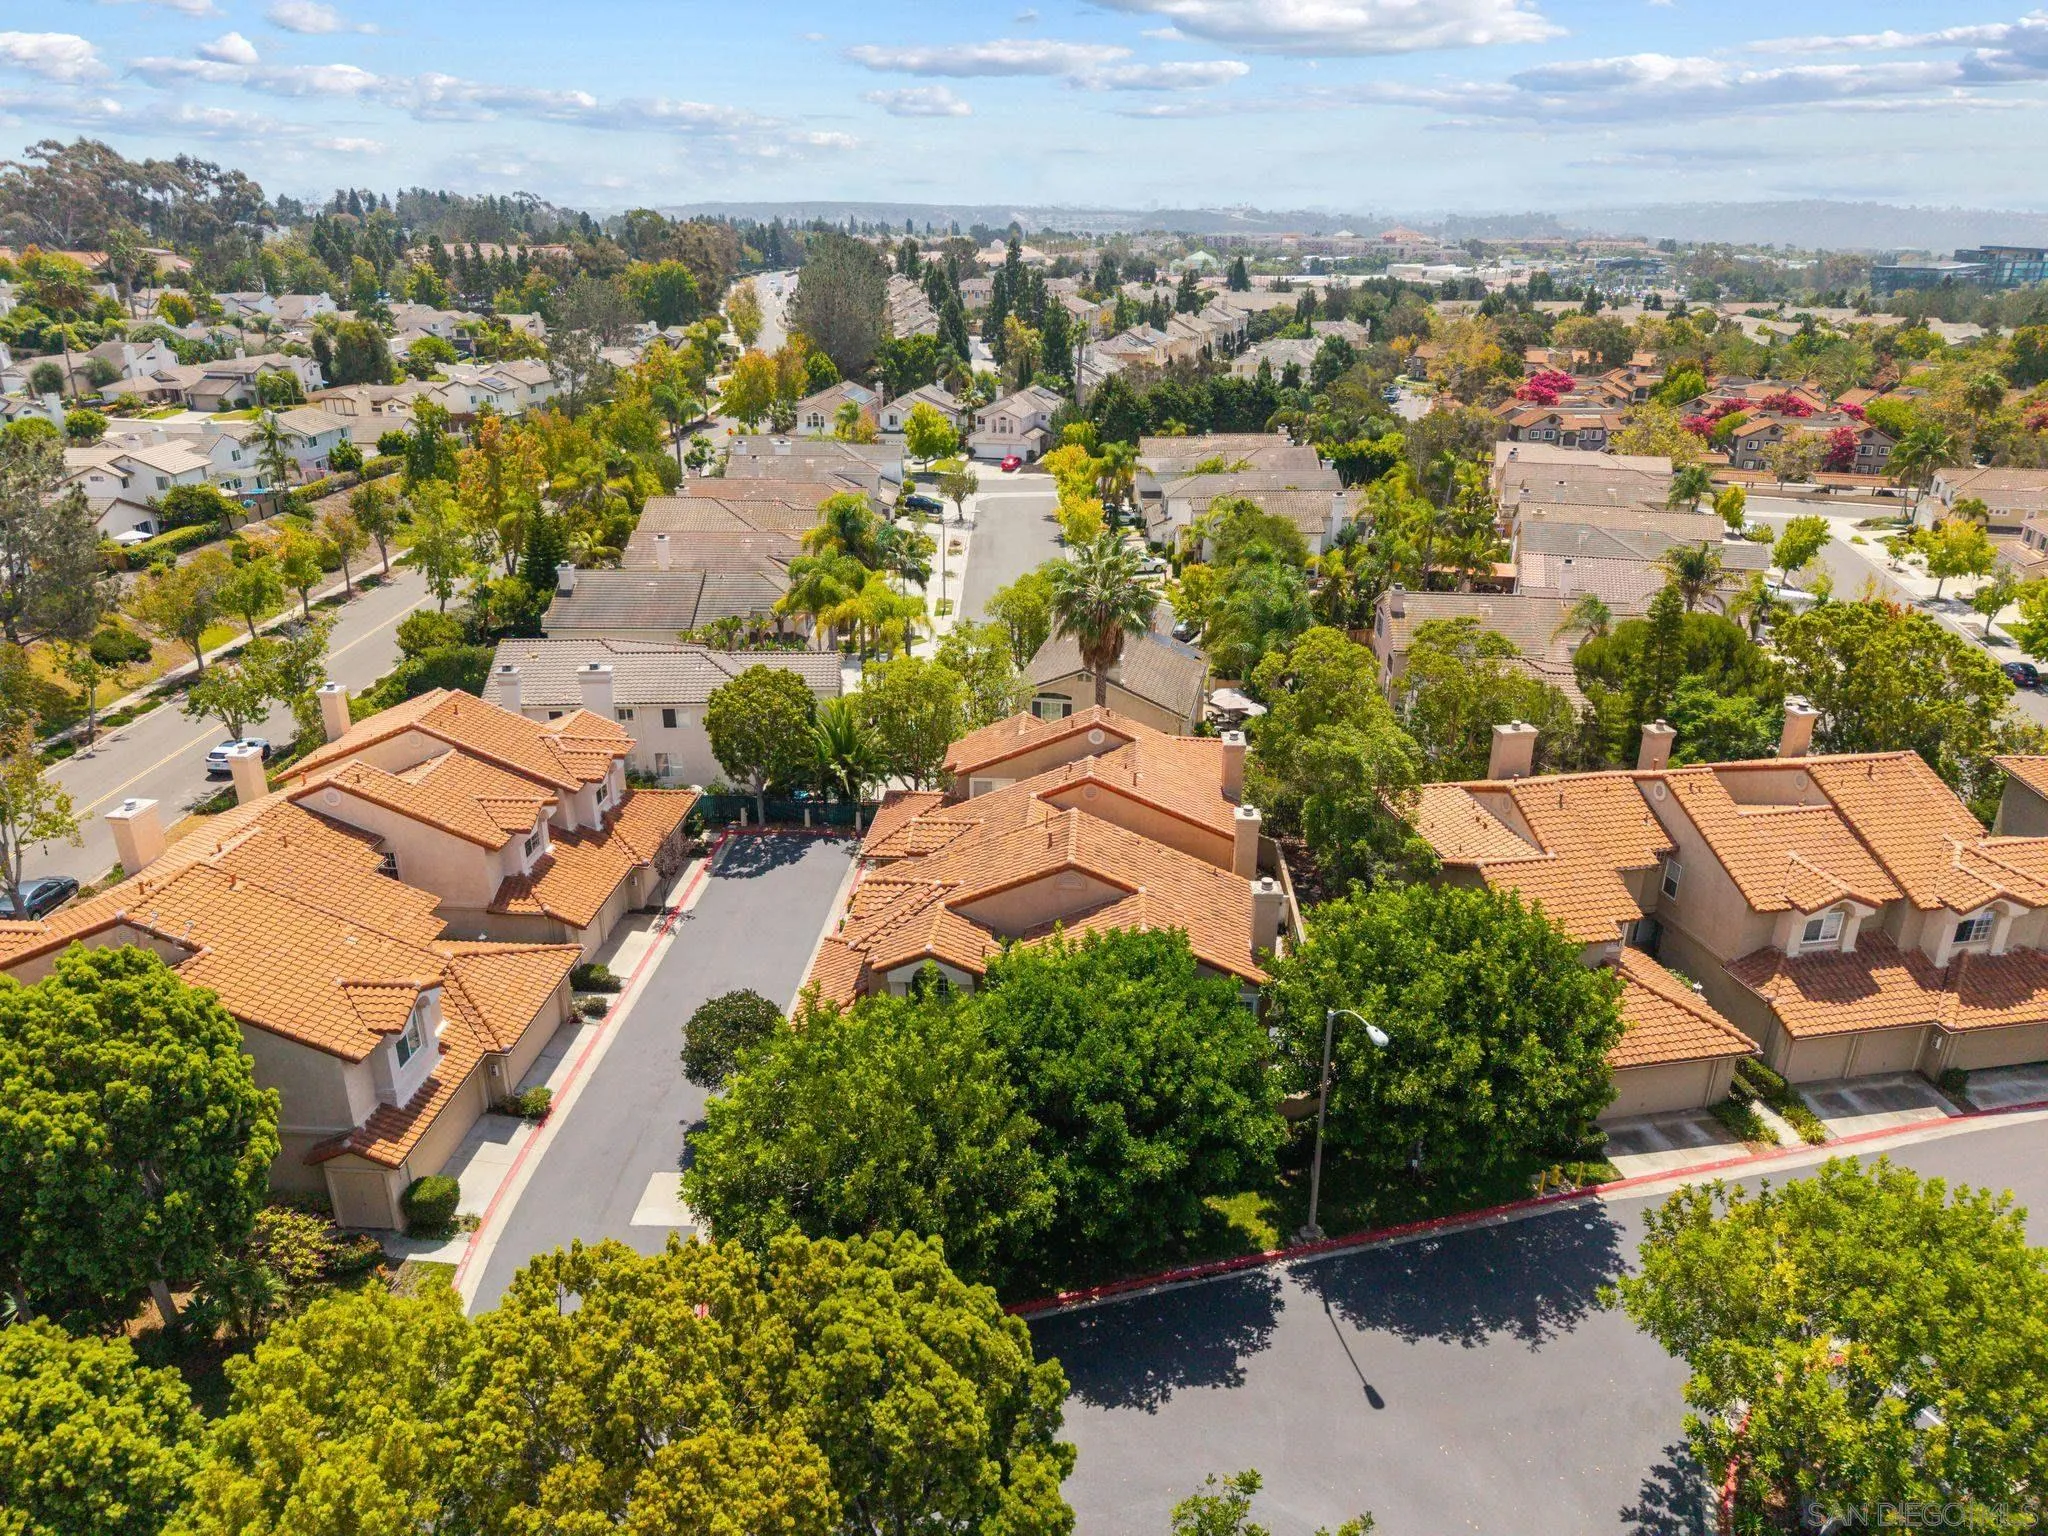
Aerial view of a tree-lined residential neighborhood with terracotta-roofed homes and a cul-de-sac.
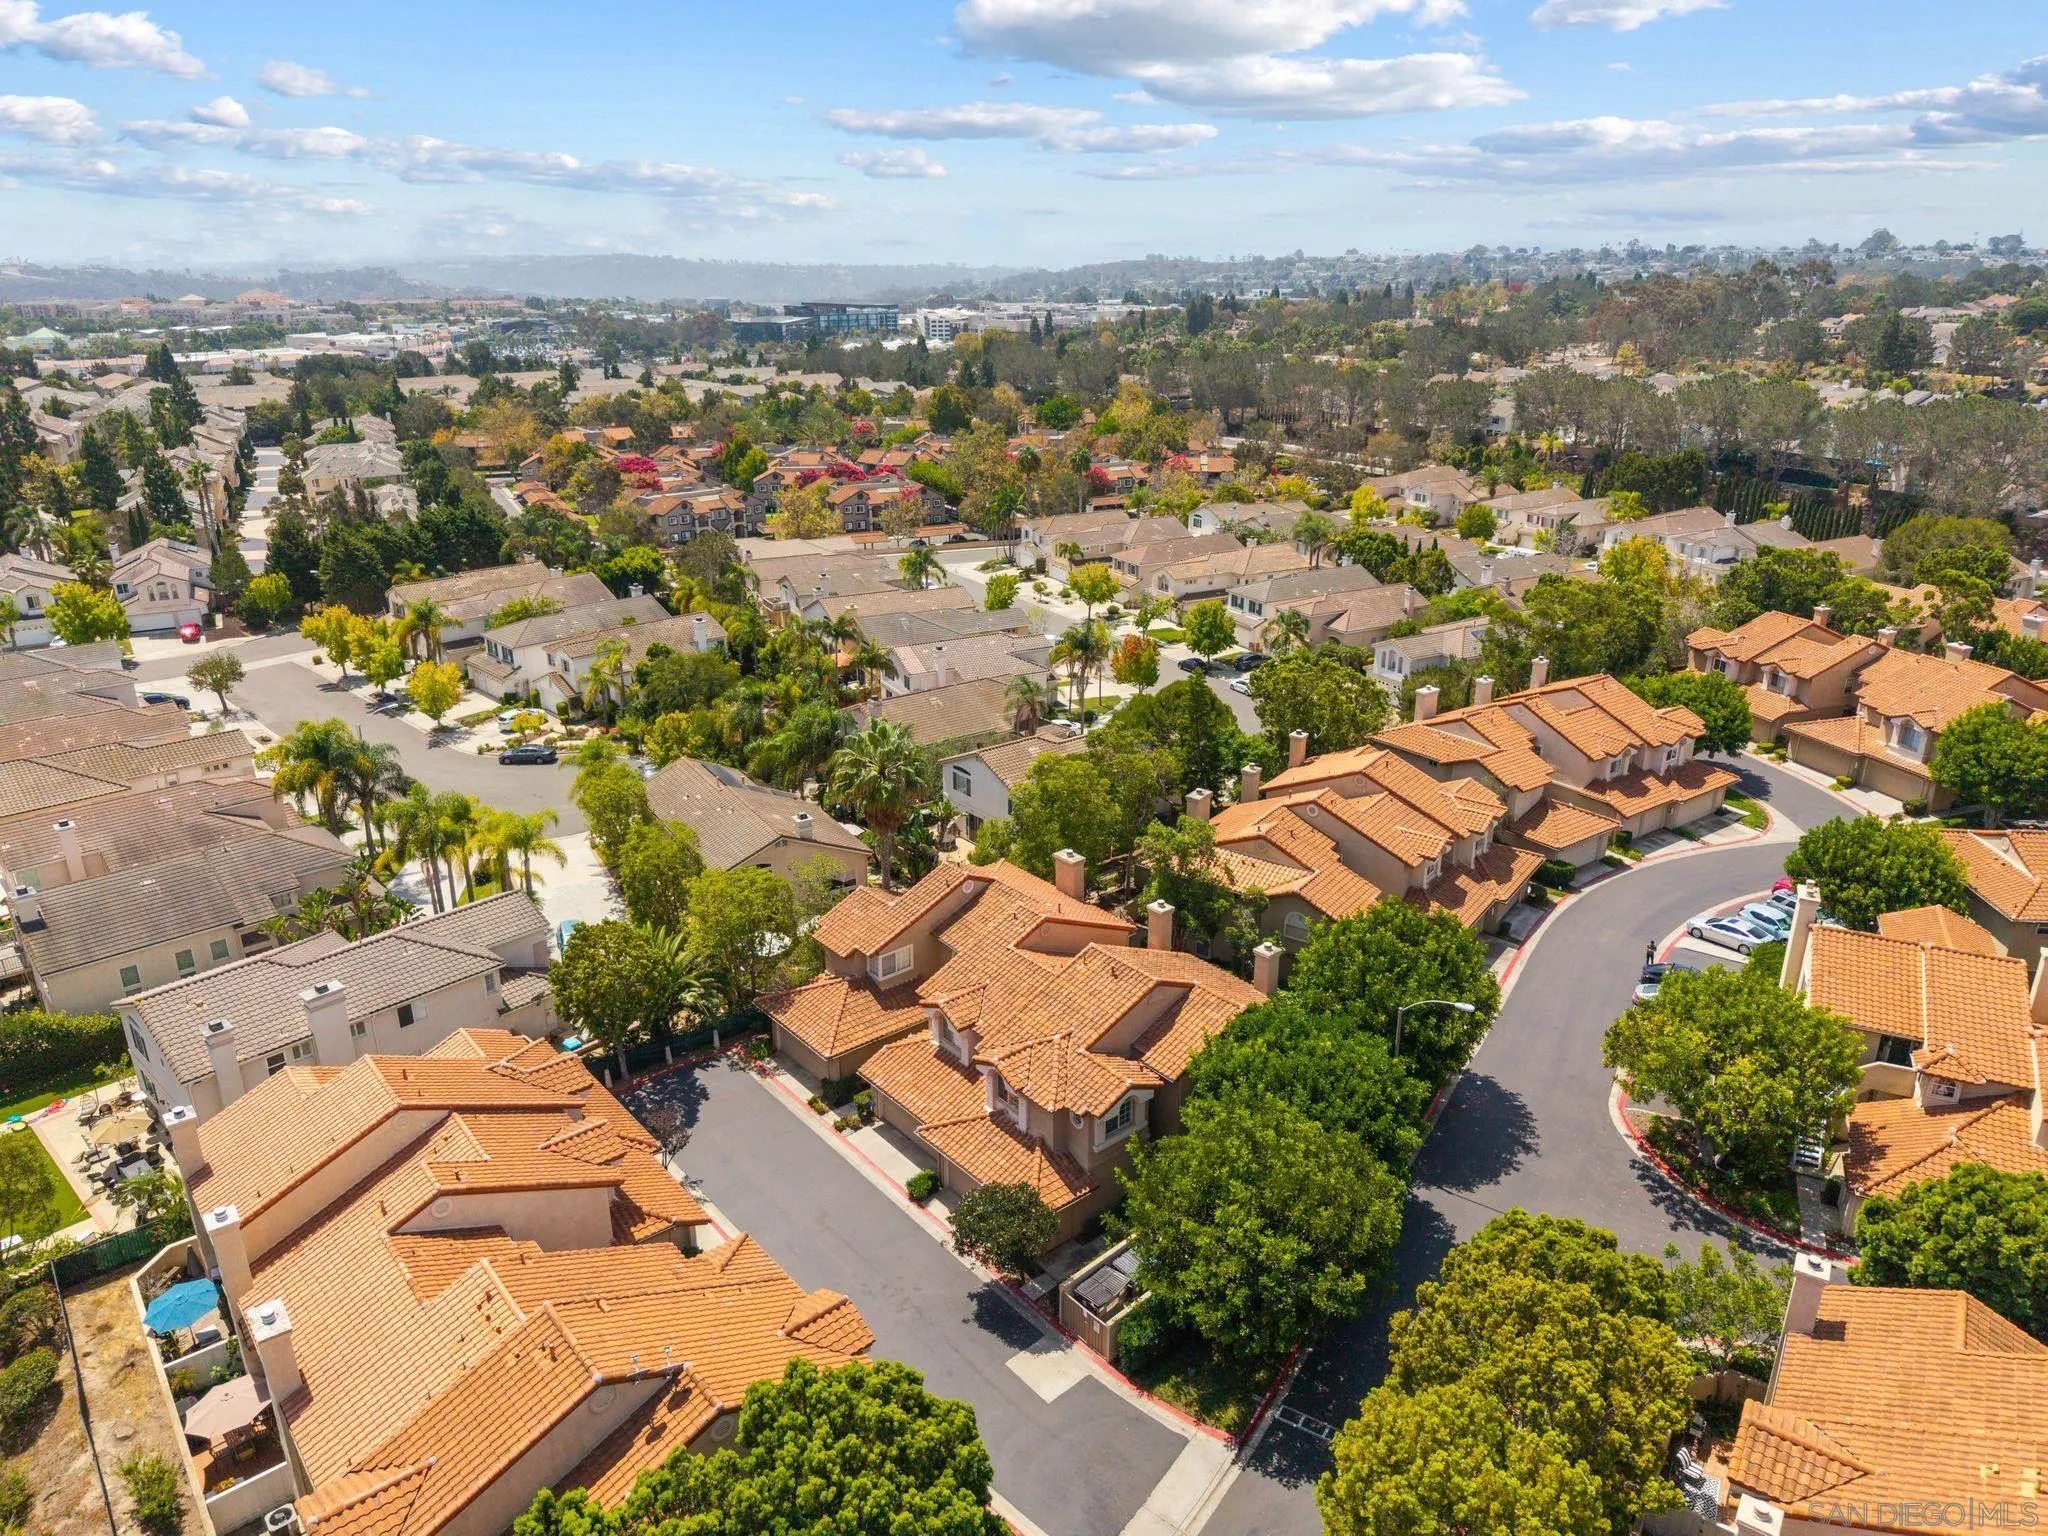
Aerial view of a tree-lined neighborhood with terracotta-roofed homes and curving streets.
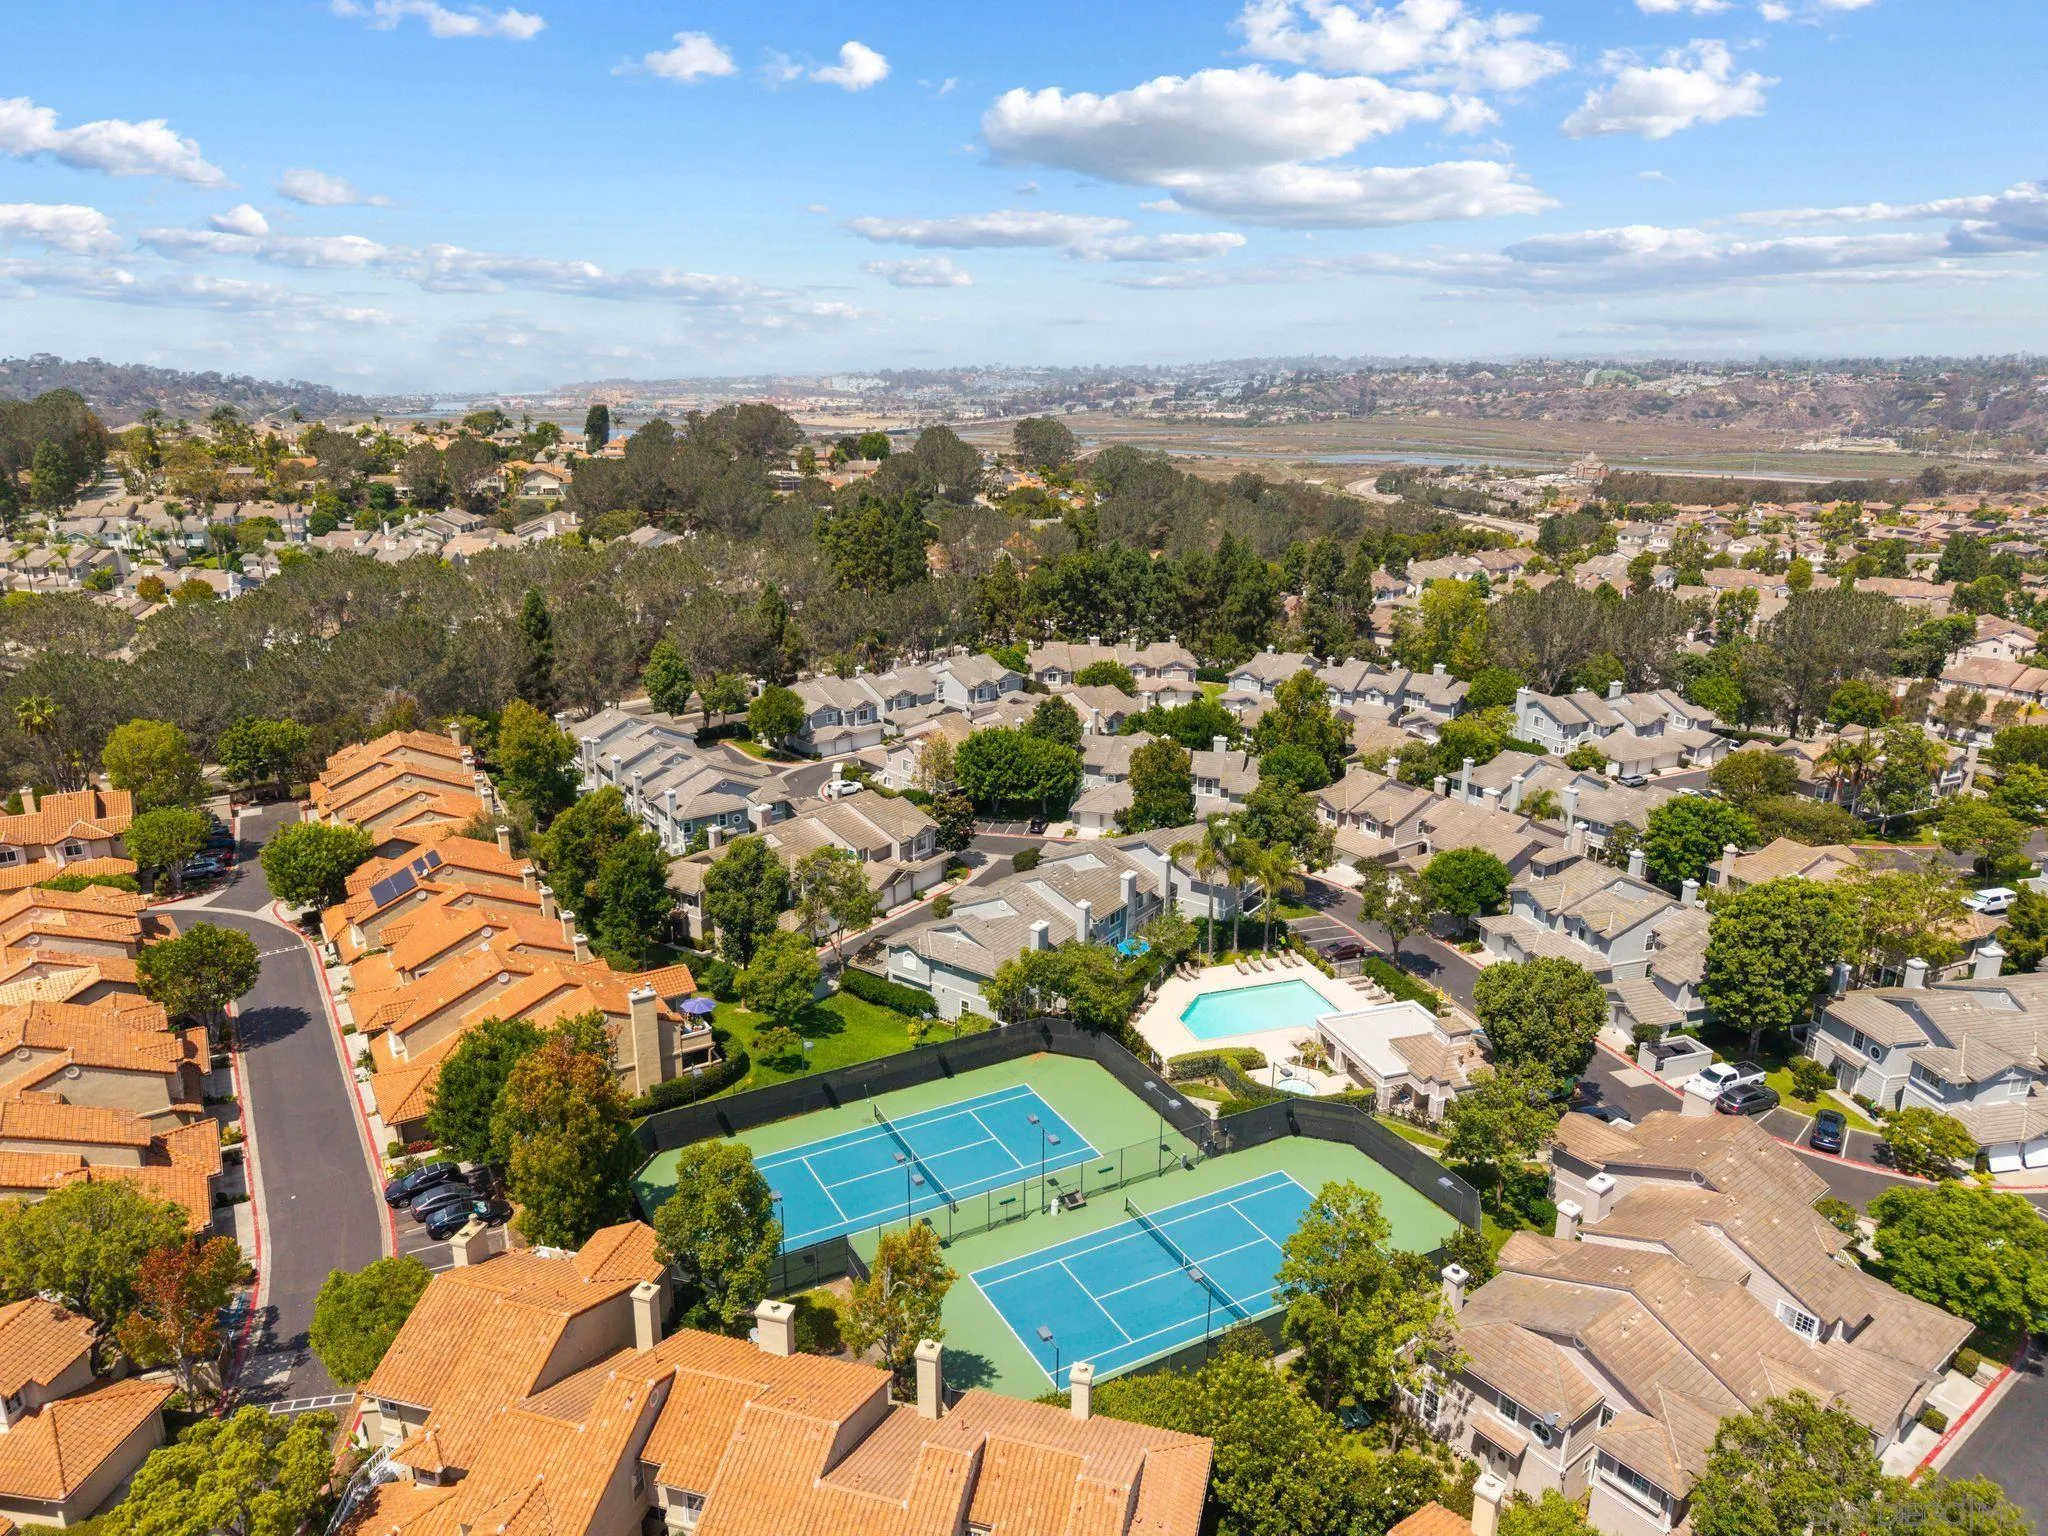
Aerial view of a residential neighborhood with tennis courts, a pool, and distant hills.
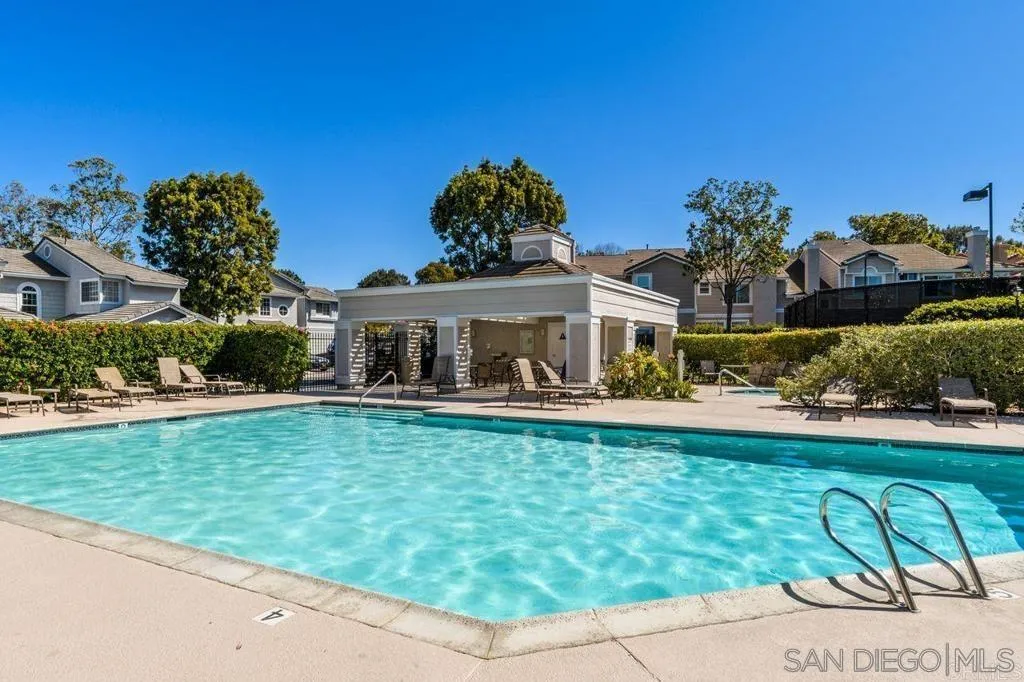
Outdoor swimming pool with lounge chairs and a covered pavilion surrounded by hedges.
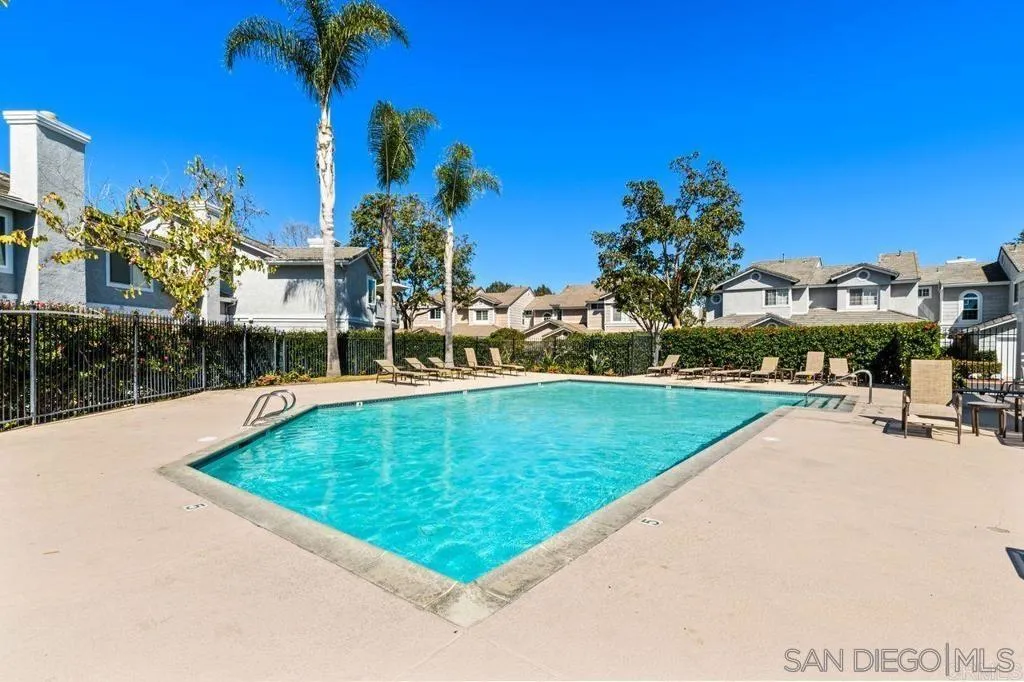
Community swimming pool with lounge chairs, palm trees, and townhomes beyond the fence.
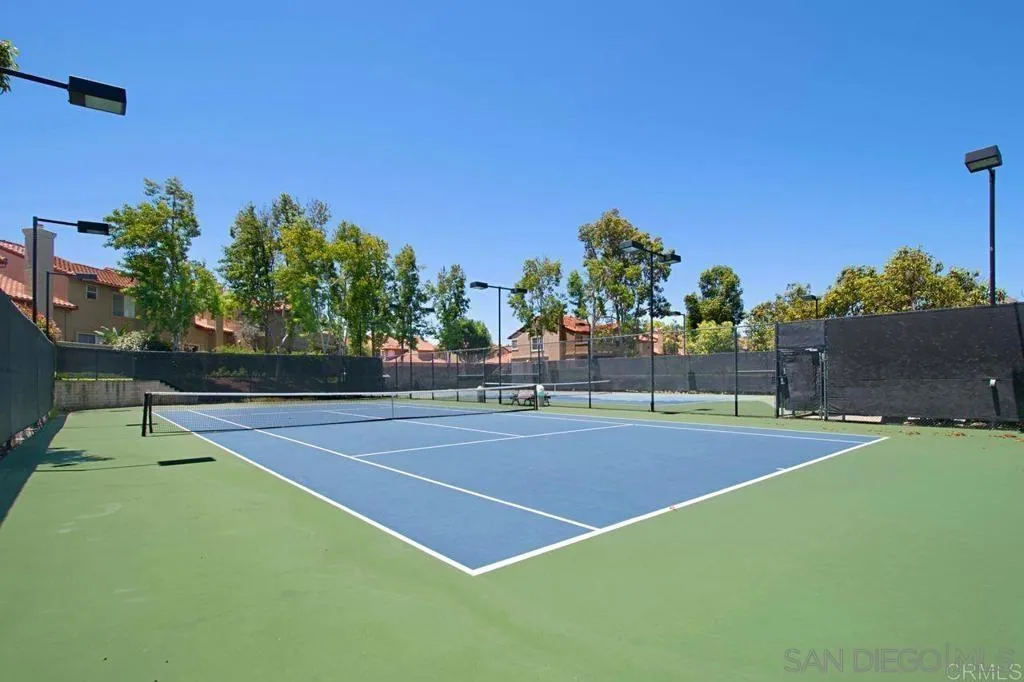
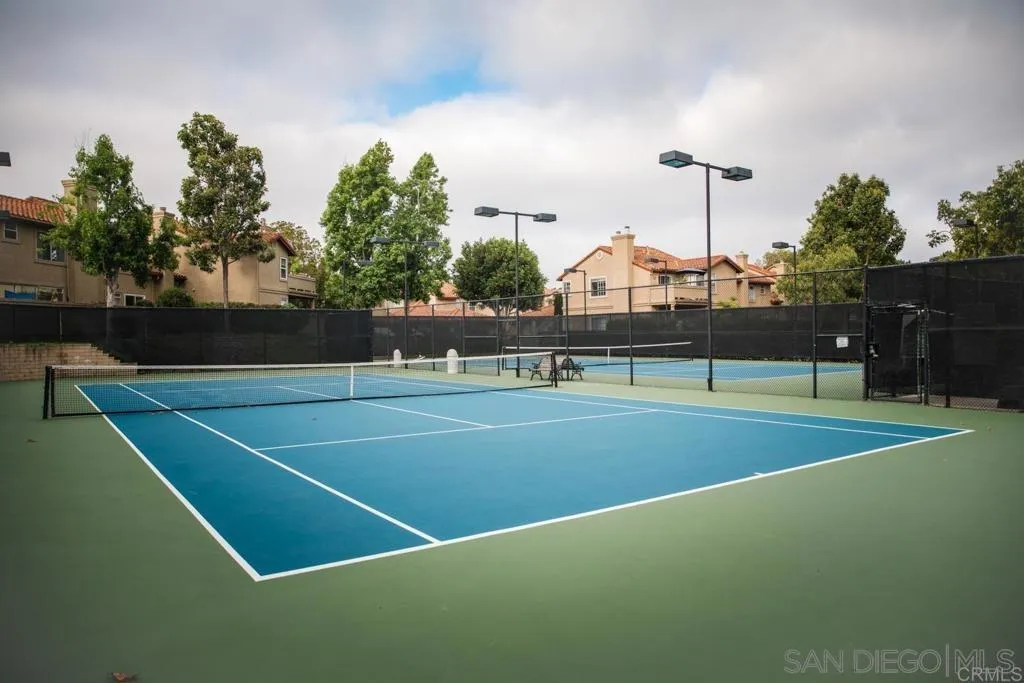
Outdoor tennis court with blue and green surfaces, tall lights, and surrounding trees.
Outdoor tennis court with blue playing surface, perimeter fencing, and overhead lights.
VIEW PHOTOS
Listed by Berkshire Hathaway HomeServices California Properties, Danielle Short, Listing Contact: 619-708-1500 
$1,590,000

3821 Creststone Pl.

3 Beds 3 Baths 1,604 Sq.Ft.

Open House

10/9/2026 12:00PM - 3:00PM PDT
10/10/2026 1:00PM - 3:00PM PDT

Description

Welcome to 3821 Creststone Place, a beautifully refreshed 3-bedroom, 2.5-bath townhome in Pacifica, one of Carmel Valley's most sought-after communities. Offering approximately 1,604 square feet, this private end-unit residence blends comfort, style and convenience in an exceptional location. Step inside to a light-filled living space featuring a cozy fireplace, fresh custom paint throughout, new carpet, updated lighting and beautiful custom chandeliers. The cabinetry has been refreshed with custom paint and new hardware, while the kitchen features a new range, oven and microwave. Additional improvements include new faucets, mirrors and towel bars, along with a freshly painted two-car attached garage and new garage door. The location makes this home especially appealing. Just minutes from One Paseo and Del Mar Highlands, you'll enjoy convenient access to upscale shopping and dining, highly regarded schools, scenic parks and coastal trails. The charming village of Del Mar and beautiful Torrey Pines State Beach are also just a short drive away, placing some of San Diego's most celebrated coastal destinations within easy reach. Residents of Pacifica also enjoy community amenities including a sparkling pool and 2 tennis courts, all within a quiet, beautifully maintained neighborhood. Freshly updated, move-in ready and wonderfully connected to the very best of Carmel Valley and the coast.

Share Property

Location

3821 Creststone Pl., San Diego, CA 92130

Status

For Sale

Mortgage Calculator

Estimate your monthly mortgage payment, including the principal and interest, property taxes, and HOA. Adjust the values to generate a more accurate rate.

All estimates are provided for informational purposes only. Actual amounts may vary.
$0,000 Your Payment 20 15 65
$0,000 Your Payment
Danielle Short

Danielle Short

TITLE

Luxury Real Estate Advisor

LICENSE

01199071

Property Amenities

Interior
Laundry room Other/Remarks
Fireplace FP in Living Room
Appliances Dishwasher, Disposal, Garage Door Opener, Microwave, Range/Oven, Refrigerator, Counter Top
Total Bedrooms: 3
Half Bathrooms: 1
Full Bathrooms: 2
Area & Lot
Open house

10/9/2026 12:00PM - 3:00PM PDT

10/10/2026 1:00PM - 3:00PM PDT

Total area 1,604 Sq.Ft.
Living area 1,604 Sq.Ft.
MLS® ID 260021144
Year Built 1991
Type Townhouse
Status For Sale
Exterior
Stories 2
Pool Community/Common
Air conditioning Other/Remarks
Heat type Fireplace, Forced Air Unit
Water Source Meter on Property
Garage Space 2.0
Sewer Sewer Connected
Parking Attached
Roof Tile
Finance
Sales Price $1,590,000
HOA Fees $320 monthly
Front entrance with a white paneled door, tan stucco, lit lantern, and vertical 3821 address.

360 Virtual Tour

Take a tour of this property
Front entrance with a white paneled door, tan stucco, lit lantern, and vertical 3821 address.

Schedule a Showing

We would love to show you our beautiful property. Please select your preferred date and time below. An agent will be in touch shortly to confirm your appointment.

Schedule a Showing

We would love to show you our beautiful property. Please select your preferred date and time below. An agent will be in touch shortly to confirm your appointment.

Thank you for your interest in 3821 Creststone Pl., San Diego, CA 92130. We are reviewing your request and will be in touch shortly!

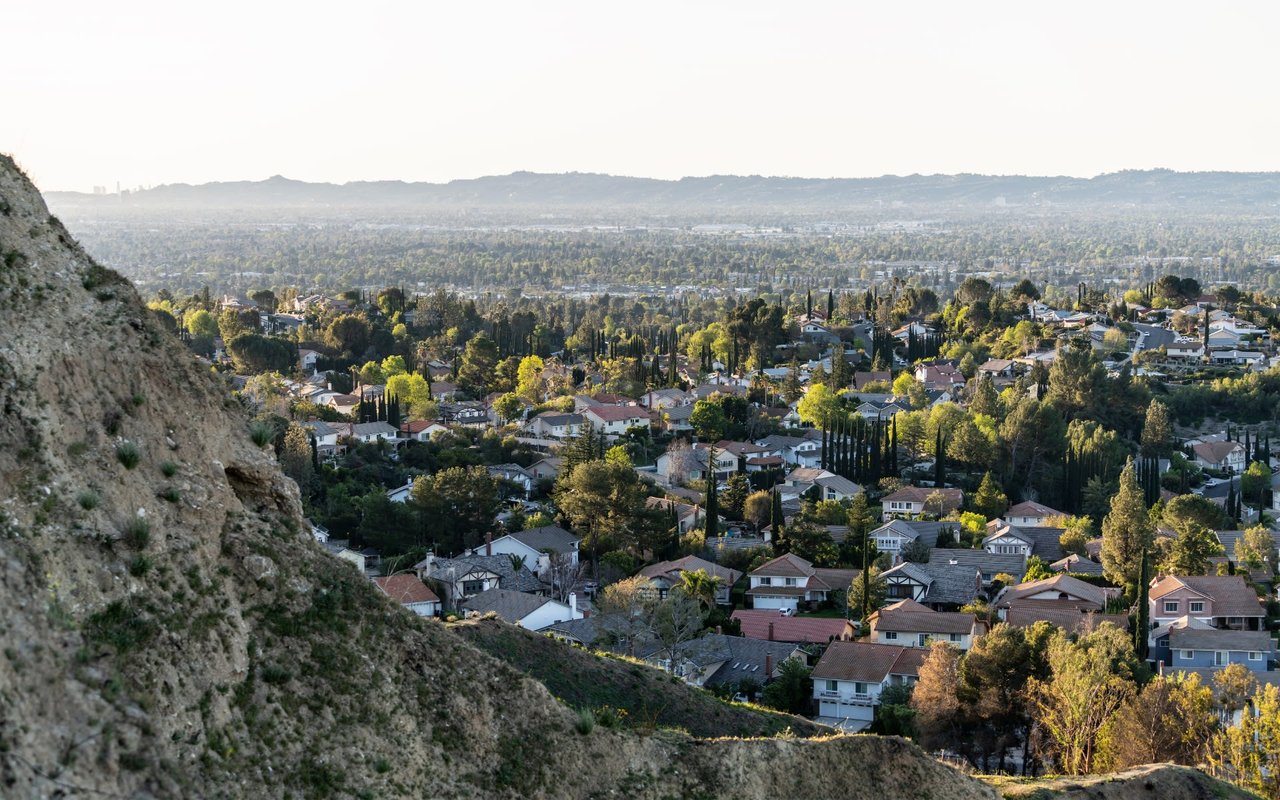
Carmel Valley

Upscale community, top schools.

Work With Us

Located in the prestigious village of Rancho Santa Fe, Danielle is a Luxury Estate Specialist, trained in marketing and selling high-end luxury homes. The firm will offer the personal and professional attention you require, all the while maintaining and respecting your privacy and treating your transaction with the utmost integrity.