Leave a Message

Thank you for your message. We will be in touch with you shortly.

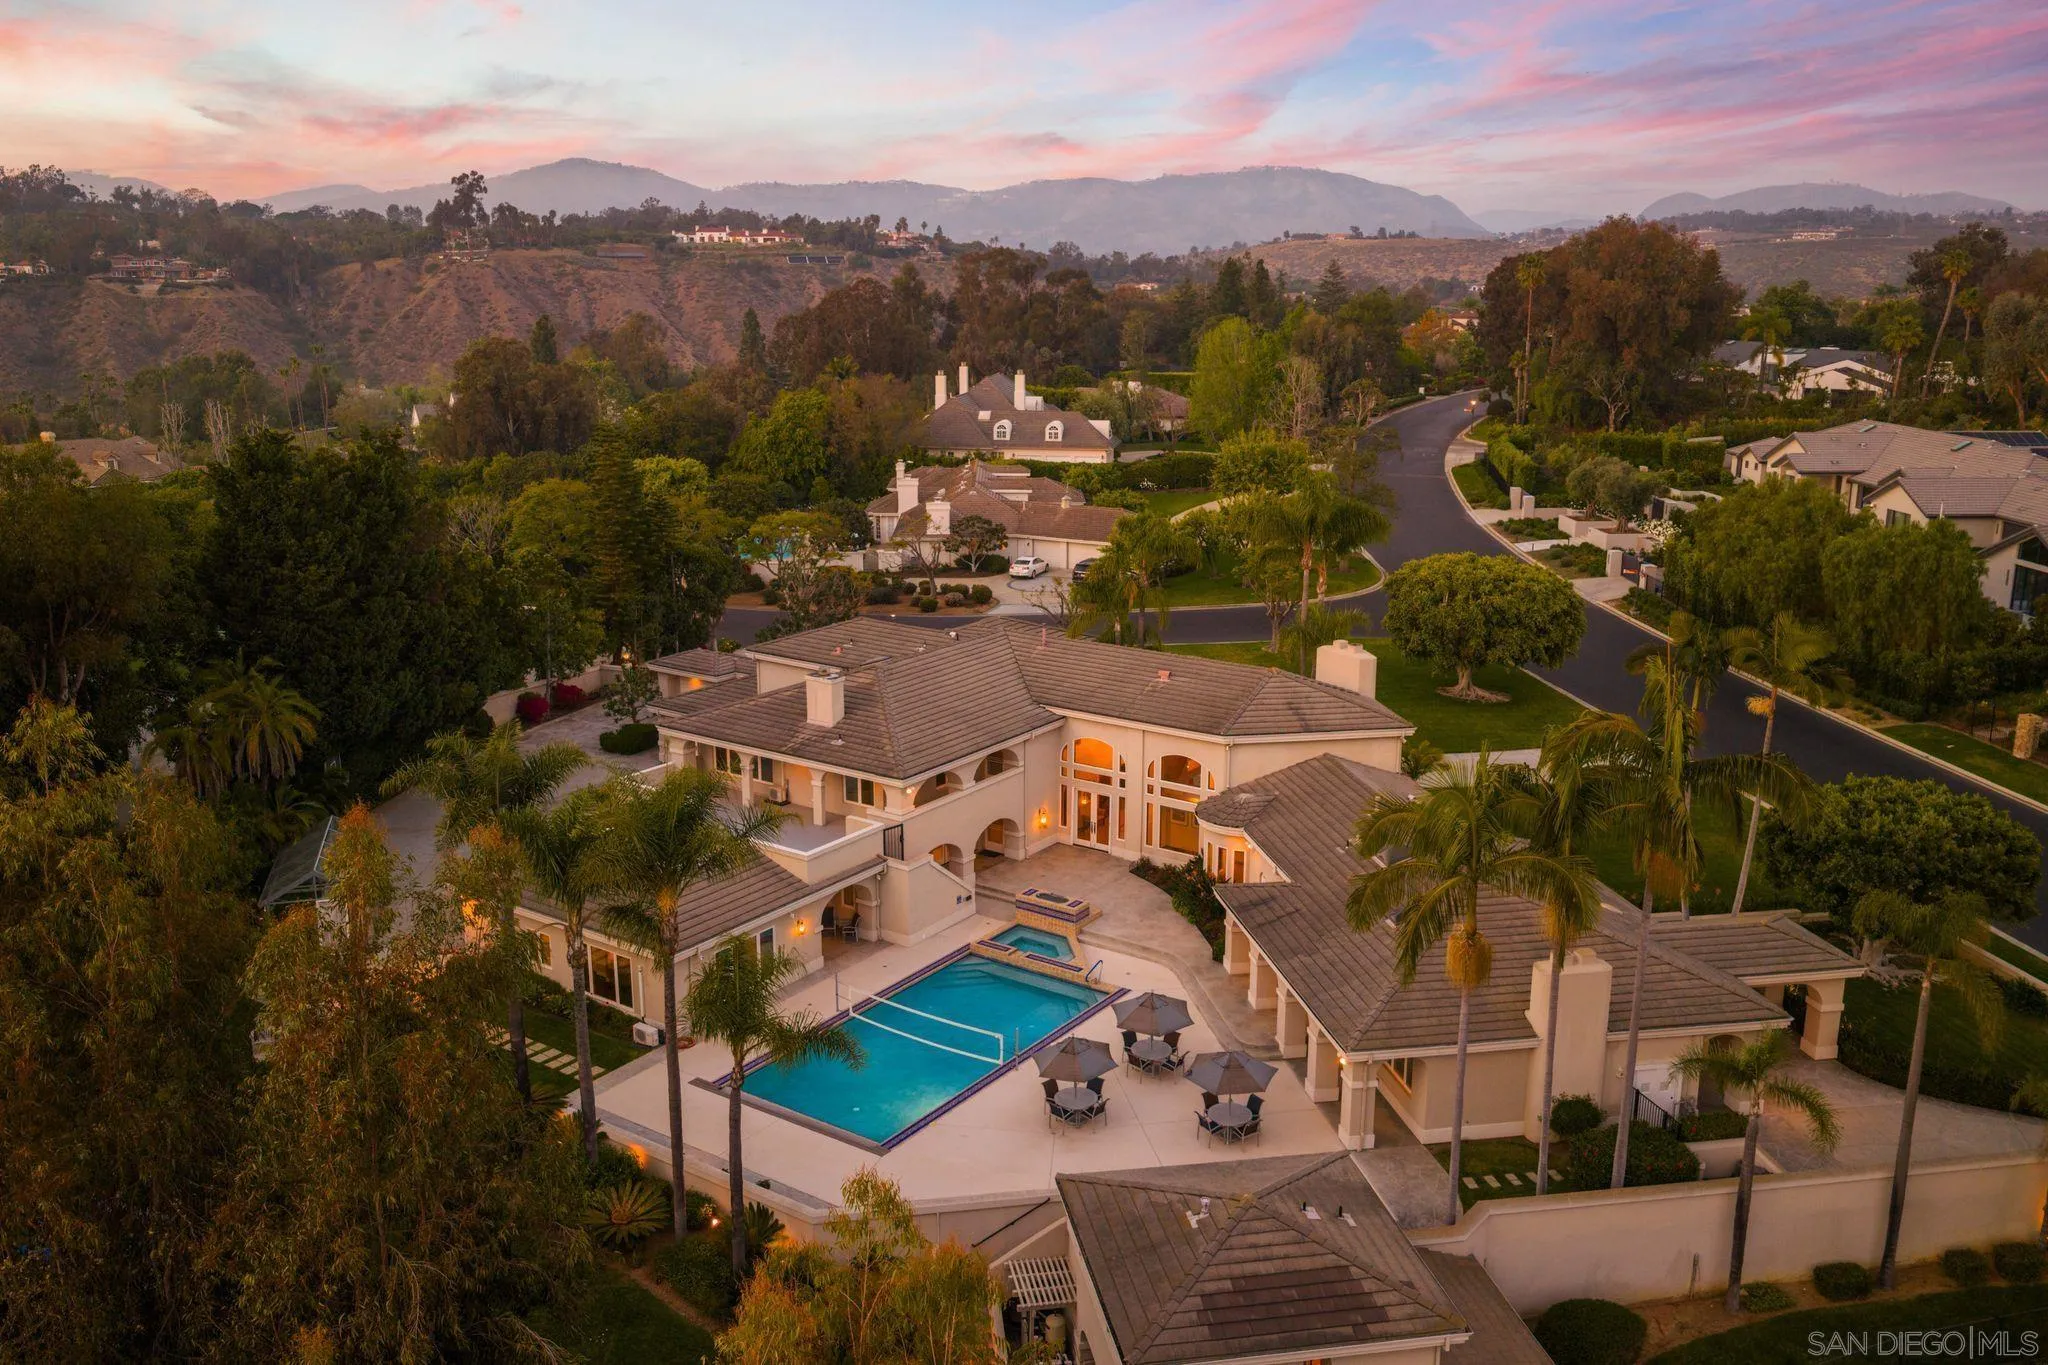
Aerial view of a large home with a swimming pool and palm-lined grounds at dusk.
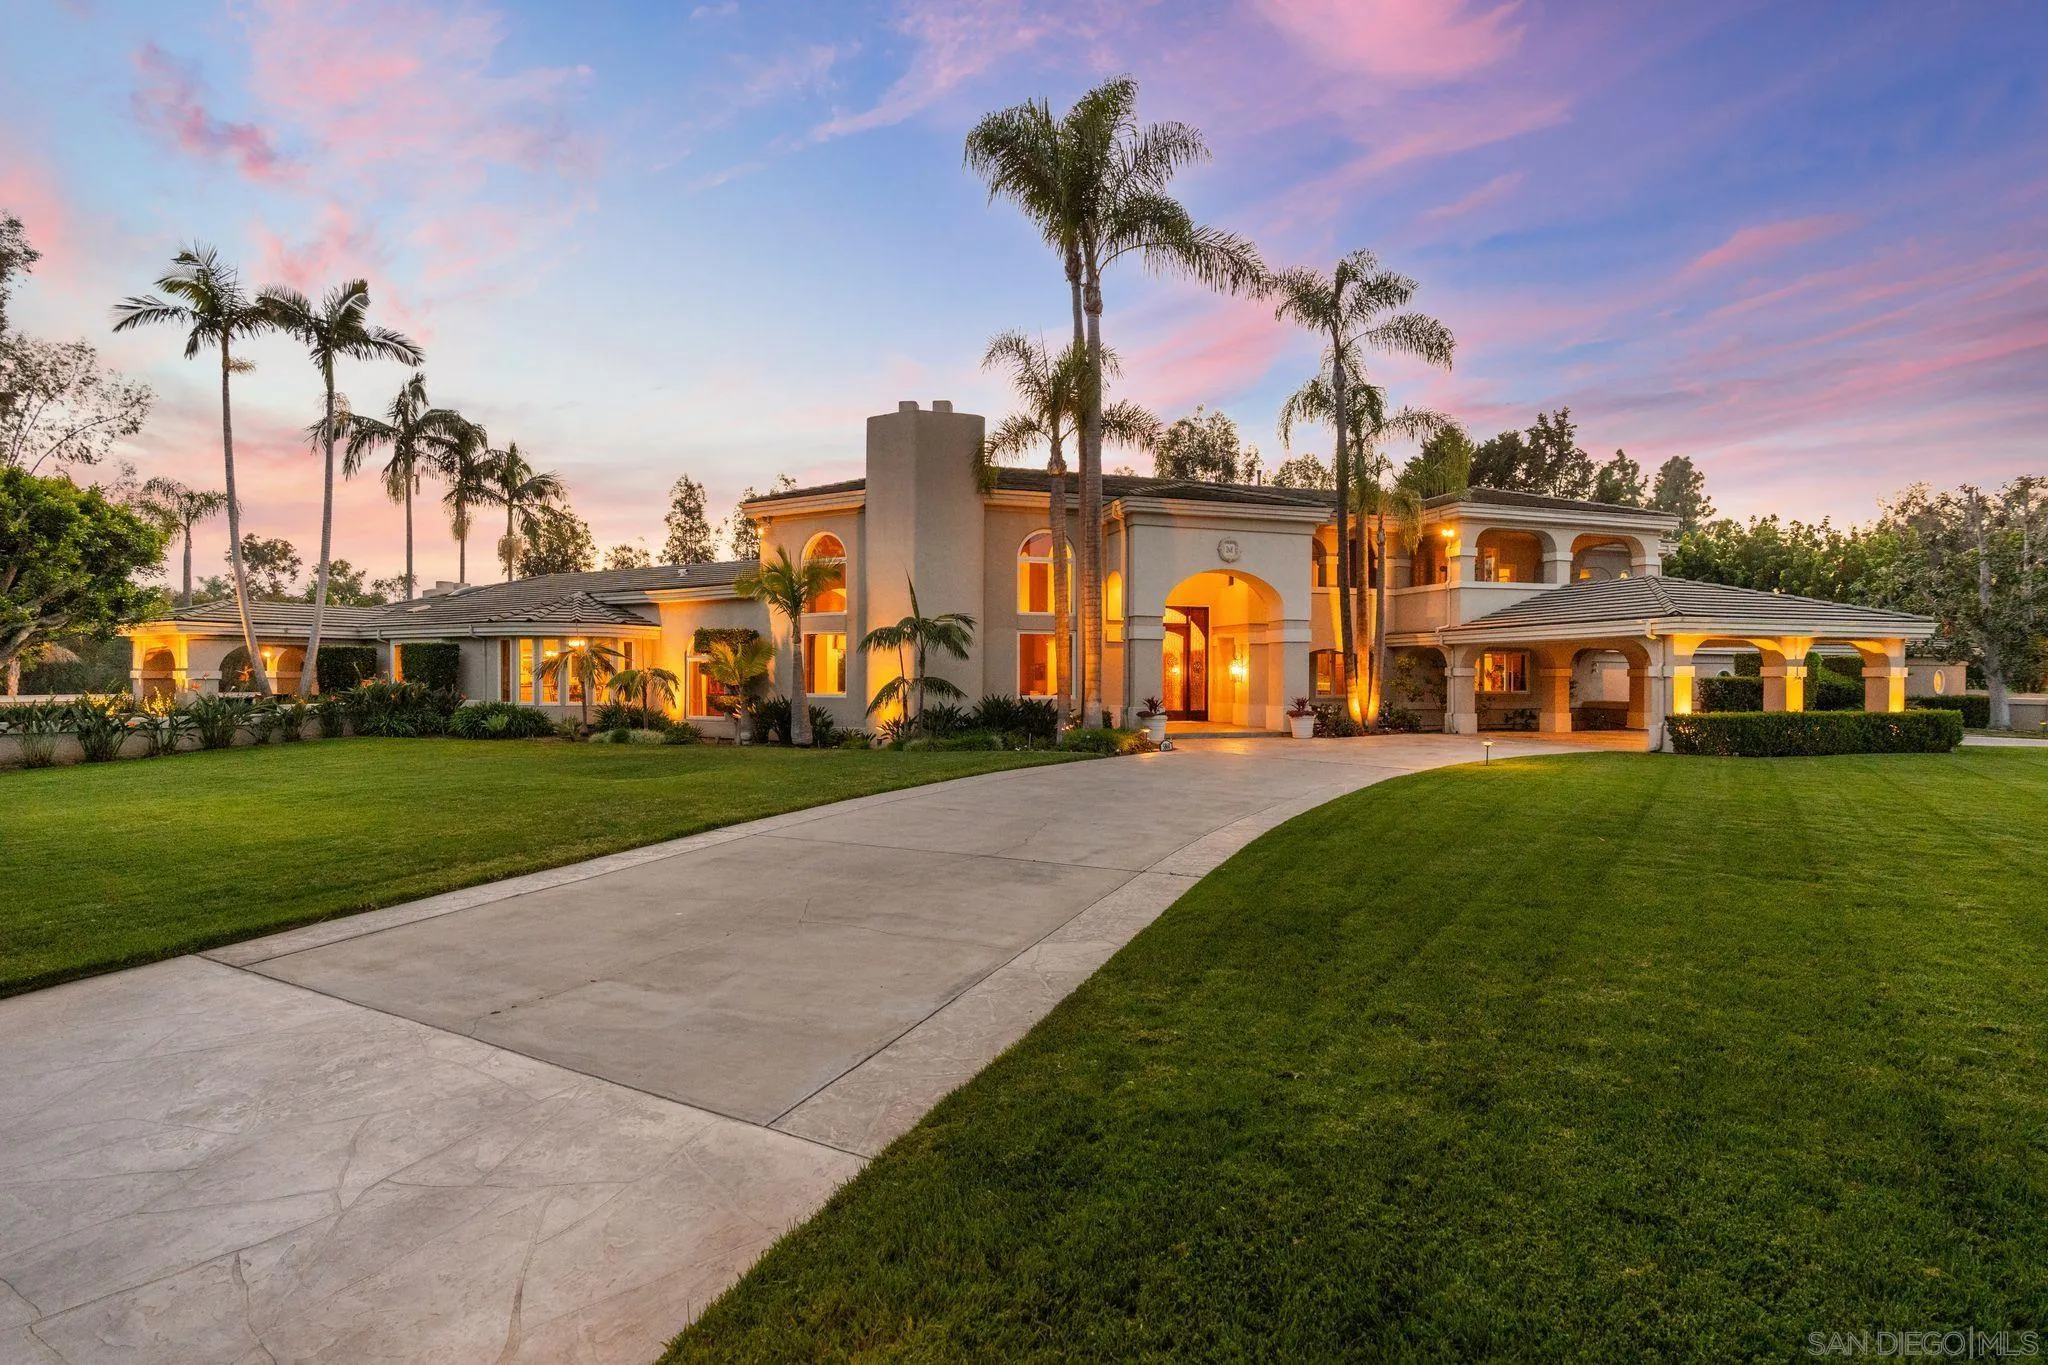
Large stucco home with arched entryways and palm trees, illuminated at dusk beside a sweeping driveway.
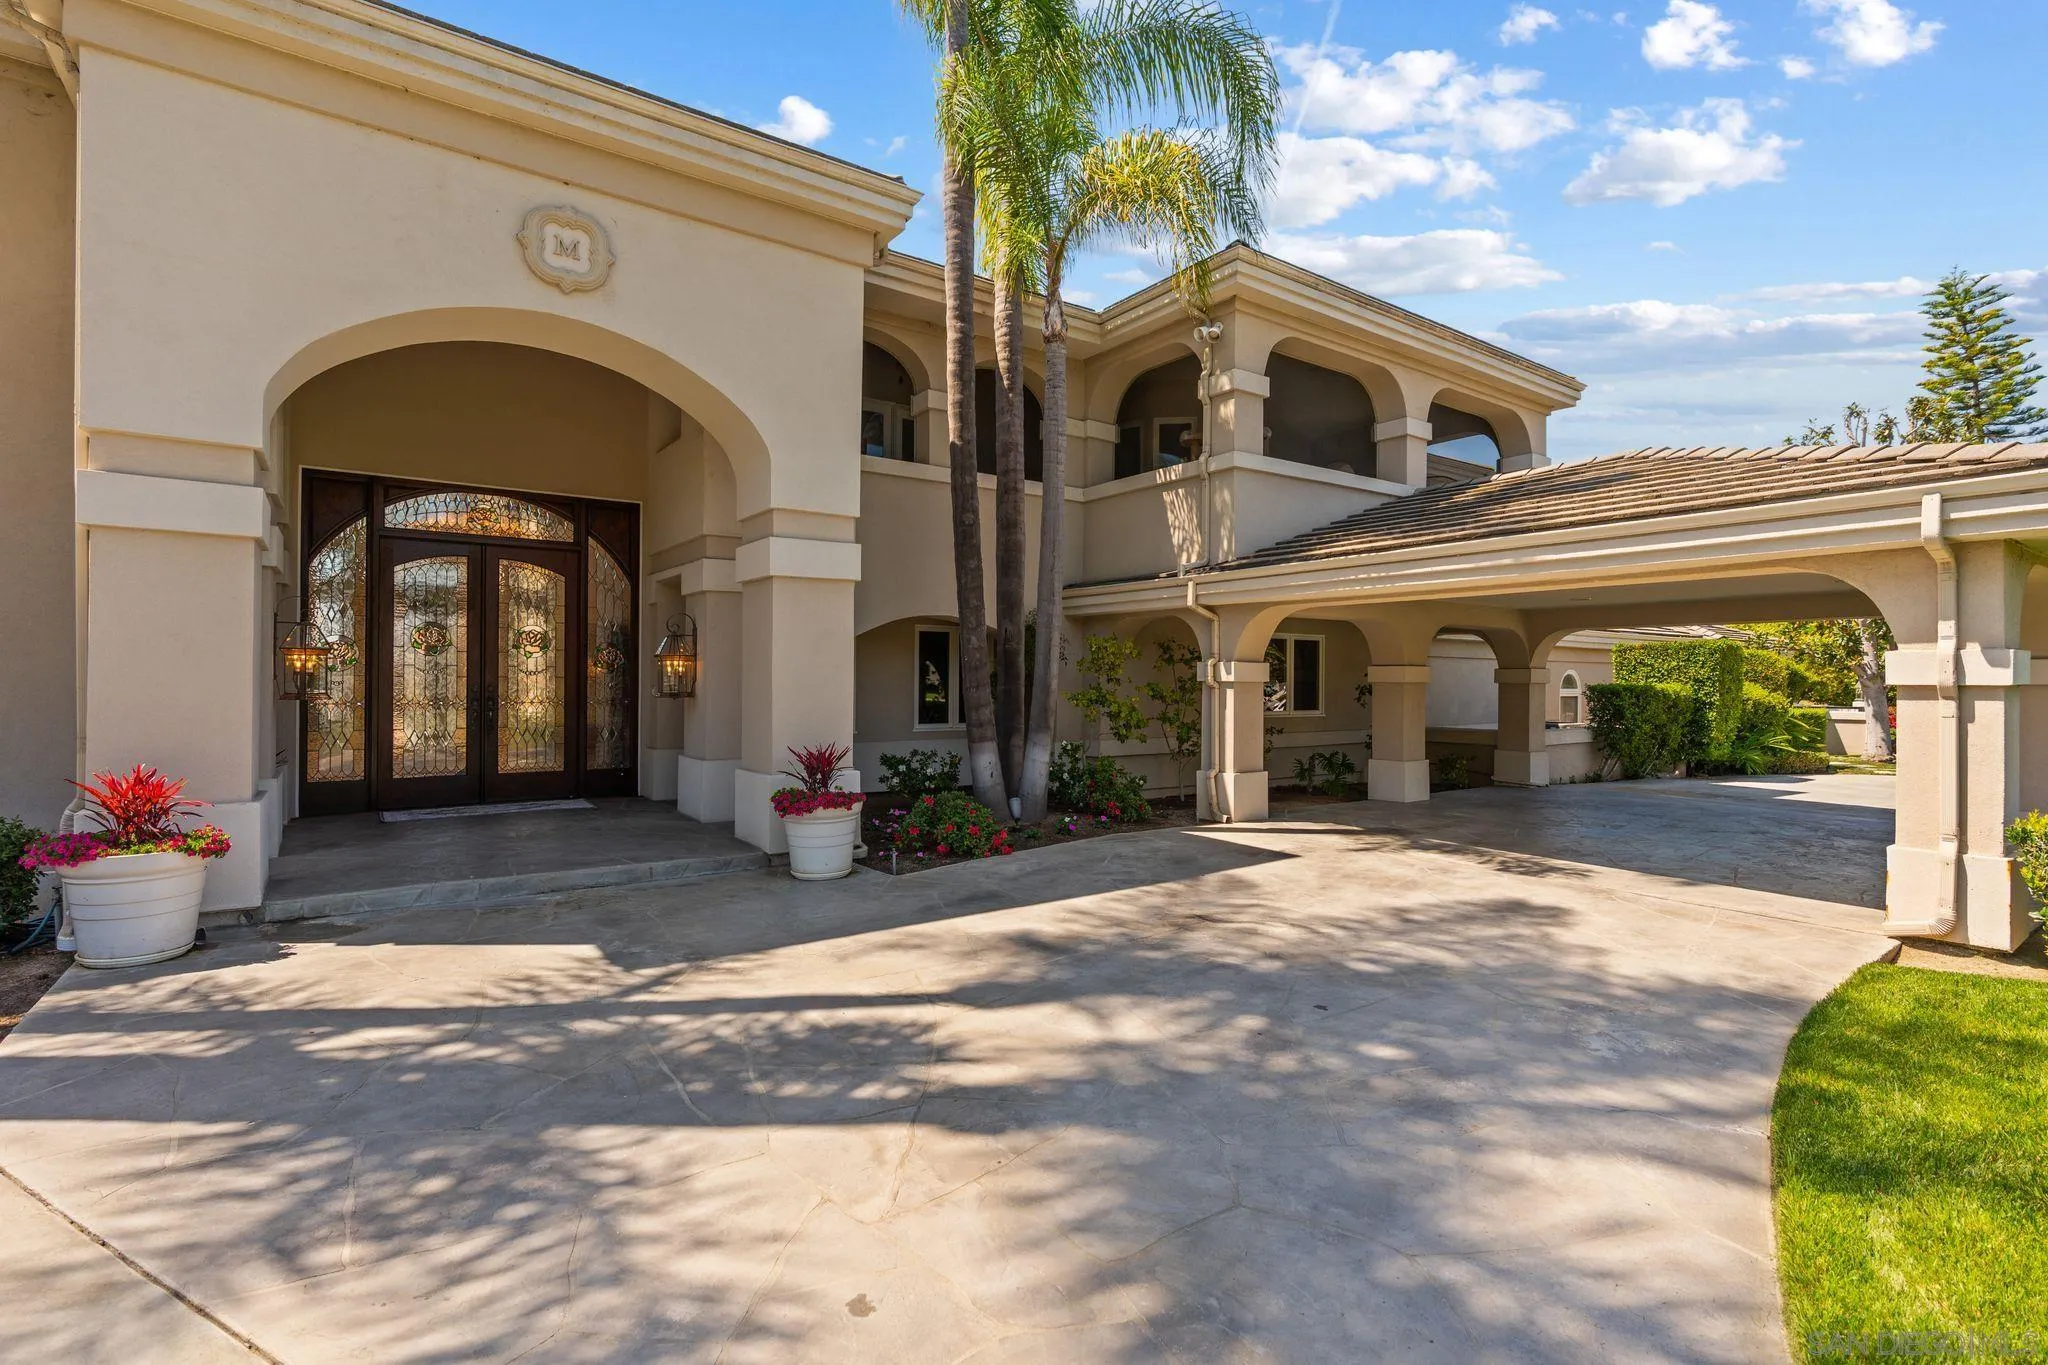
Large beige home with an arched stained-glass entry, covered carport, palm trees, and broad paved driveway.
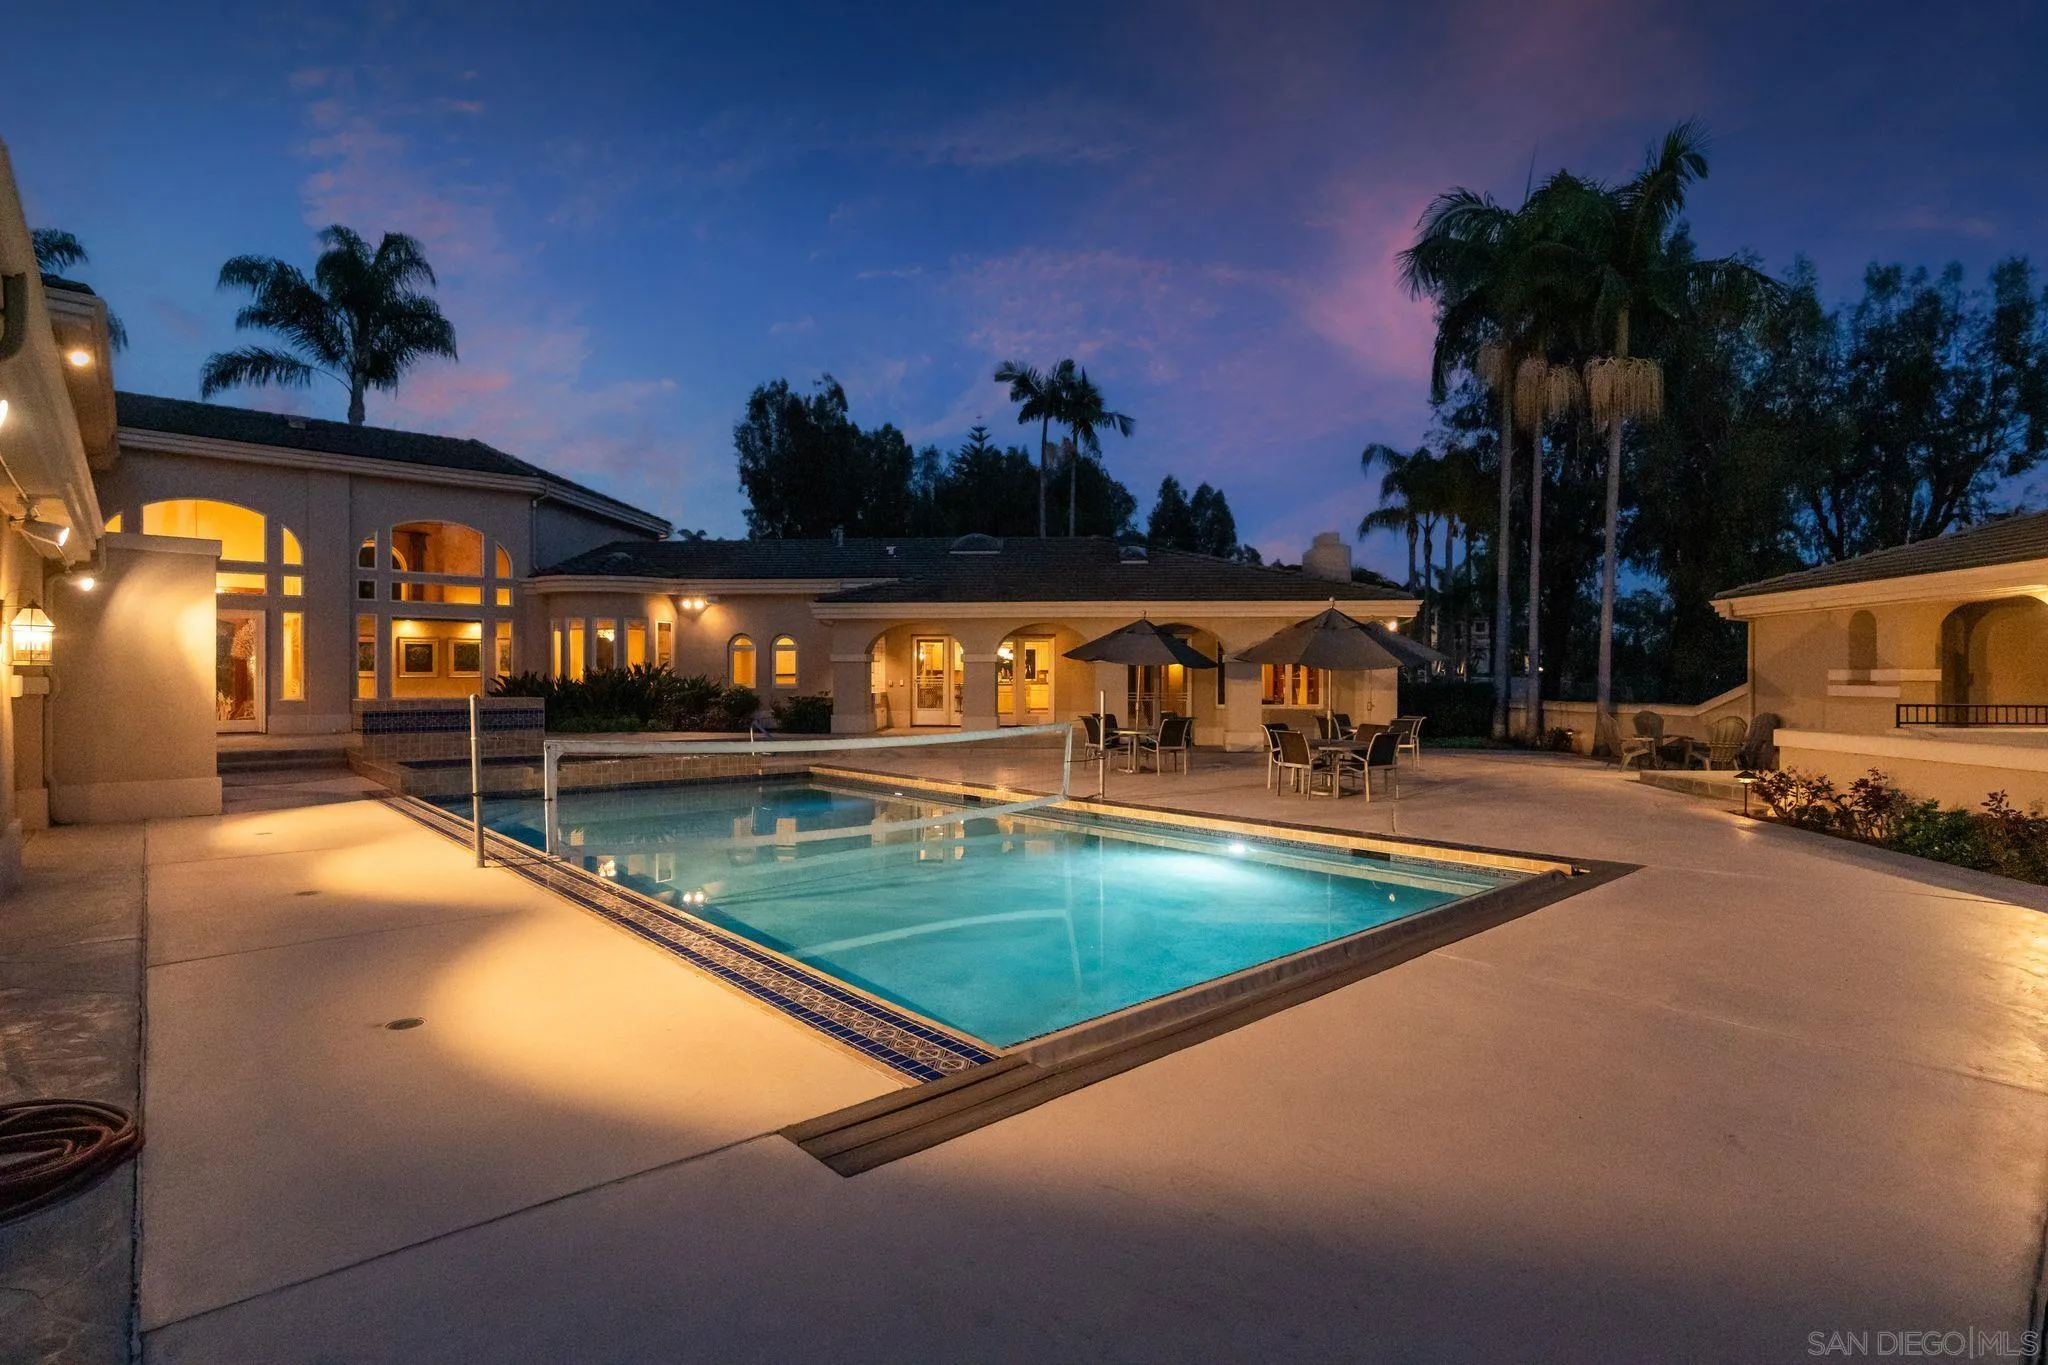
Swimming pool and patio at dusk, with illuminated home, palm trees, and outdoor dining areas.
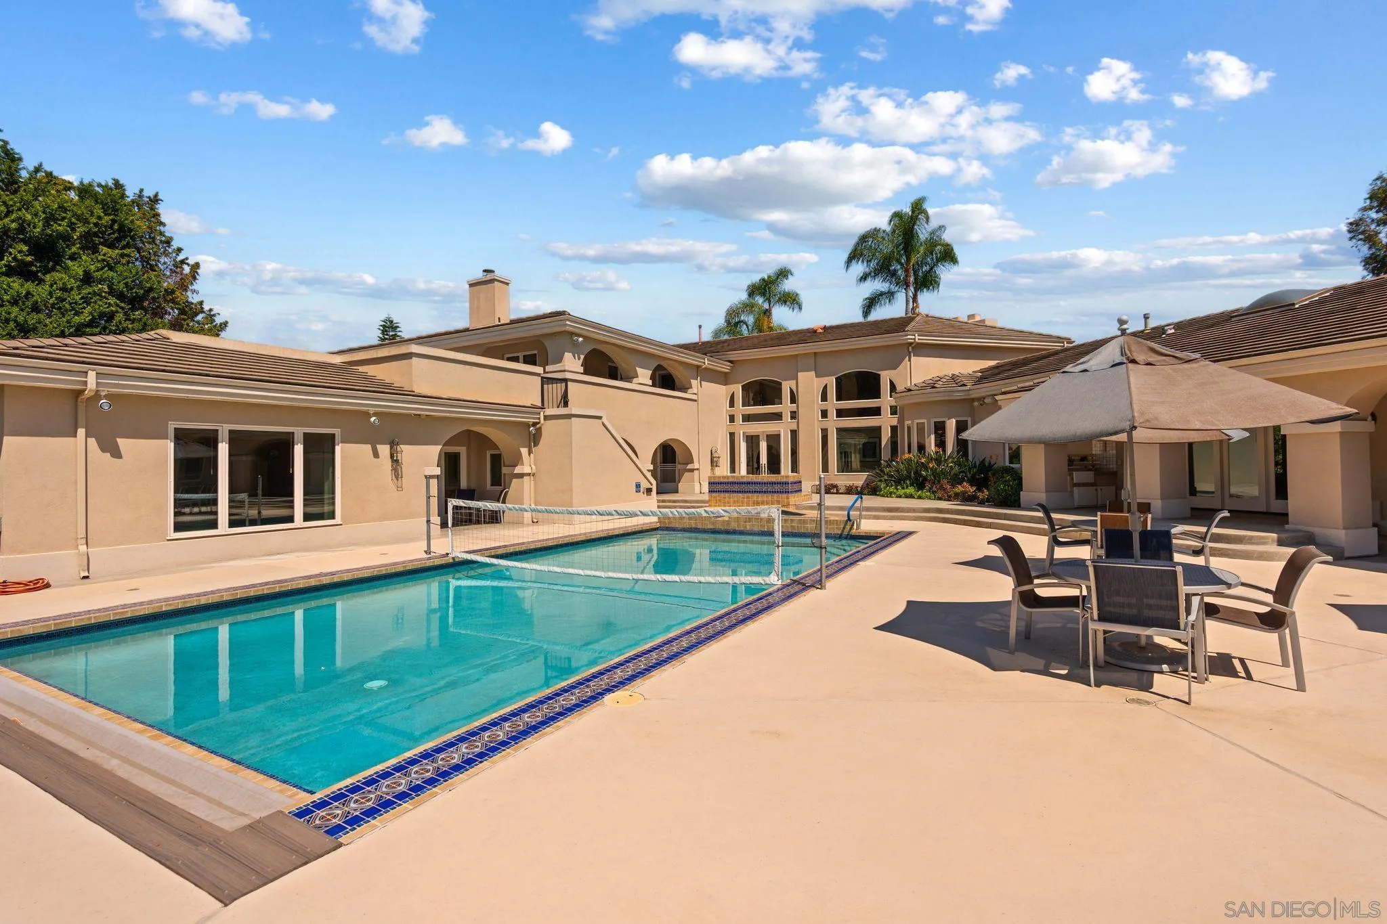
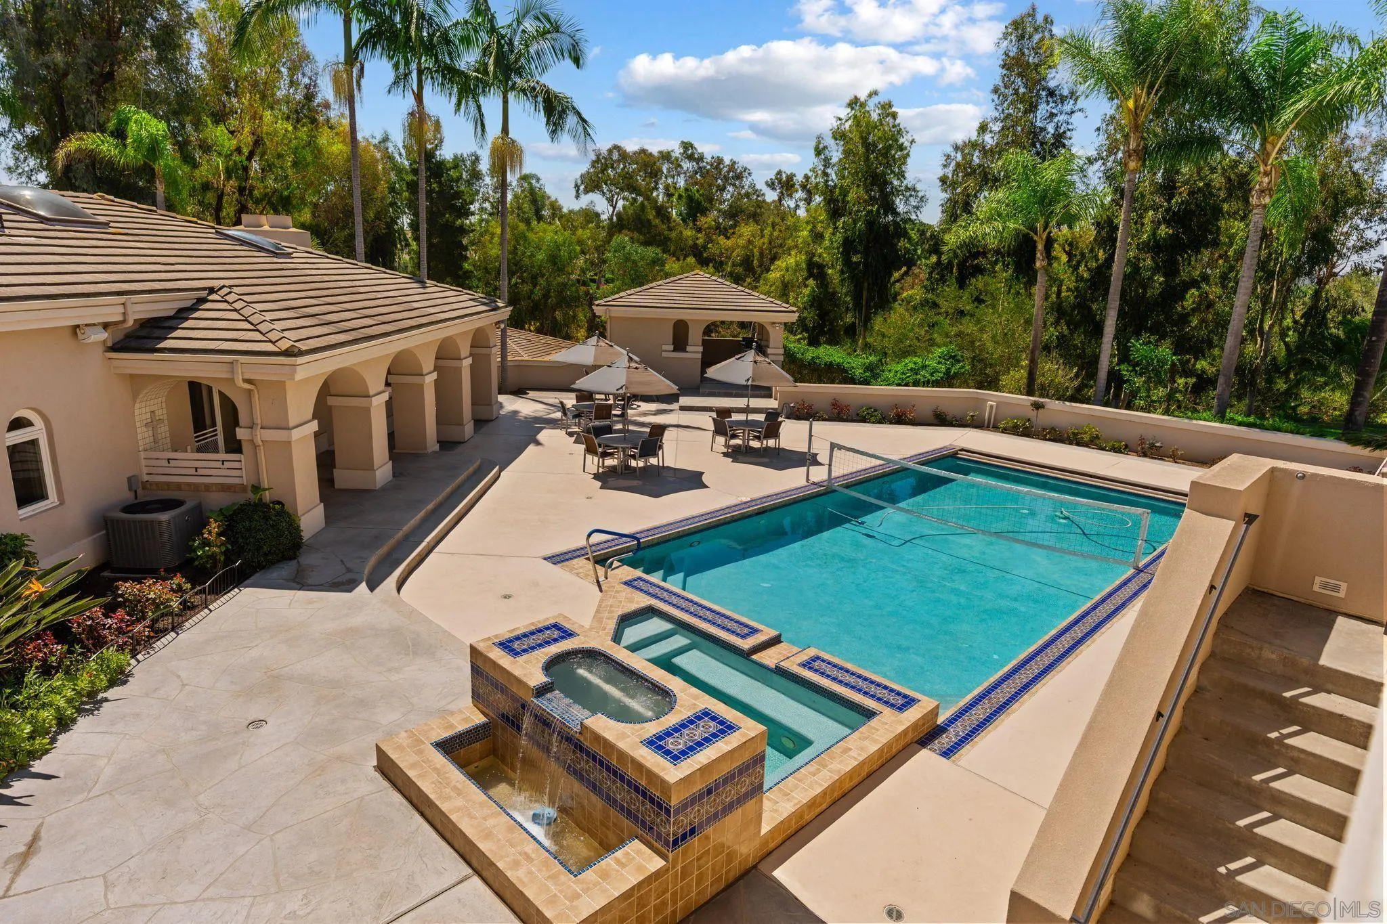
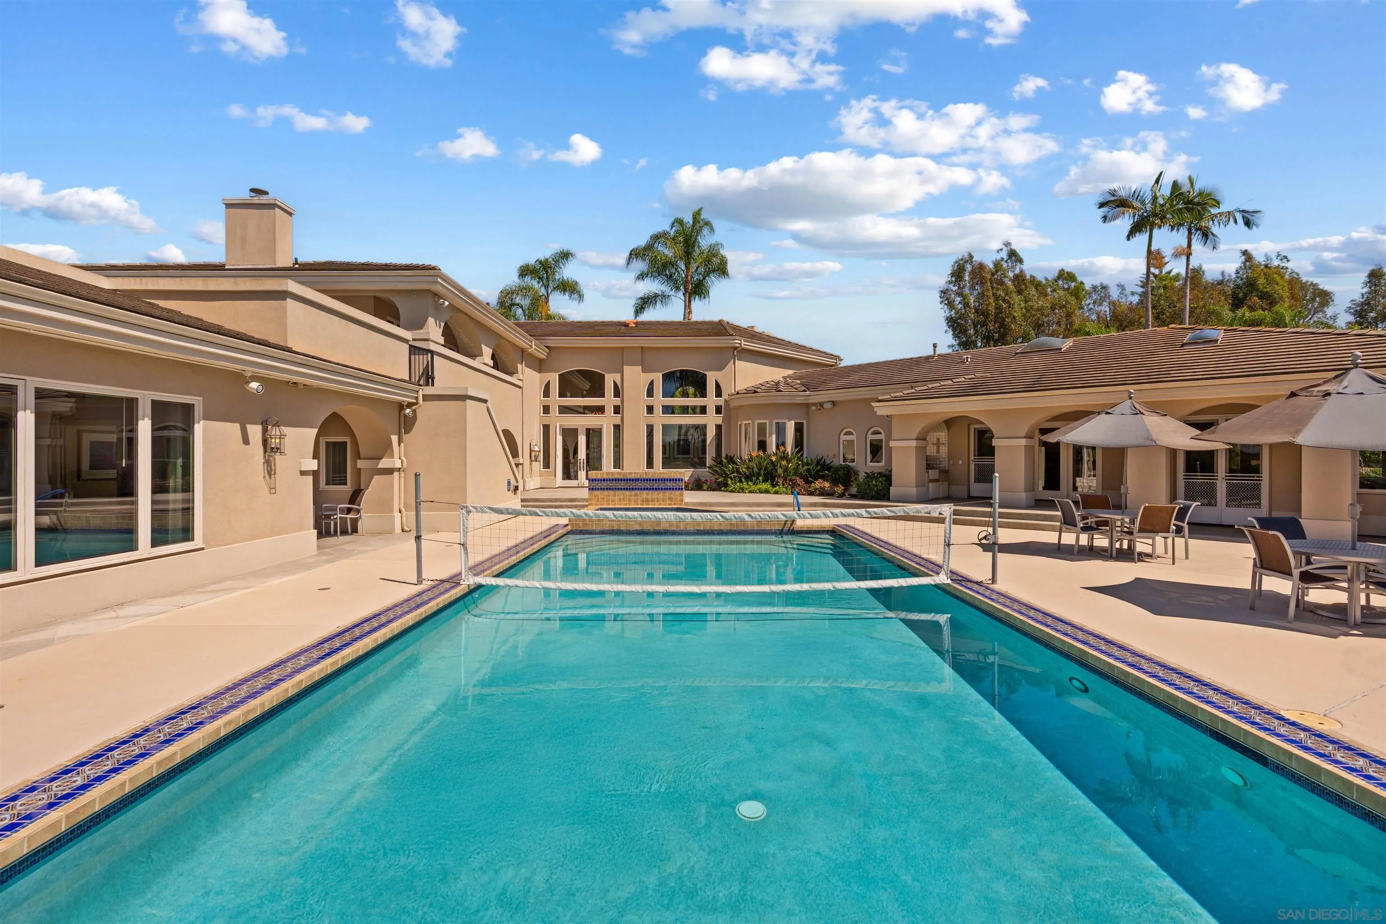
Swimming pool beside a tan Mediterranean-style home, with a volleyball net and shaded patio dining area.
Backyard swimming pool and tiled spa beside a palm-lined patio and shaded pavilion.
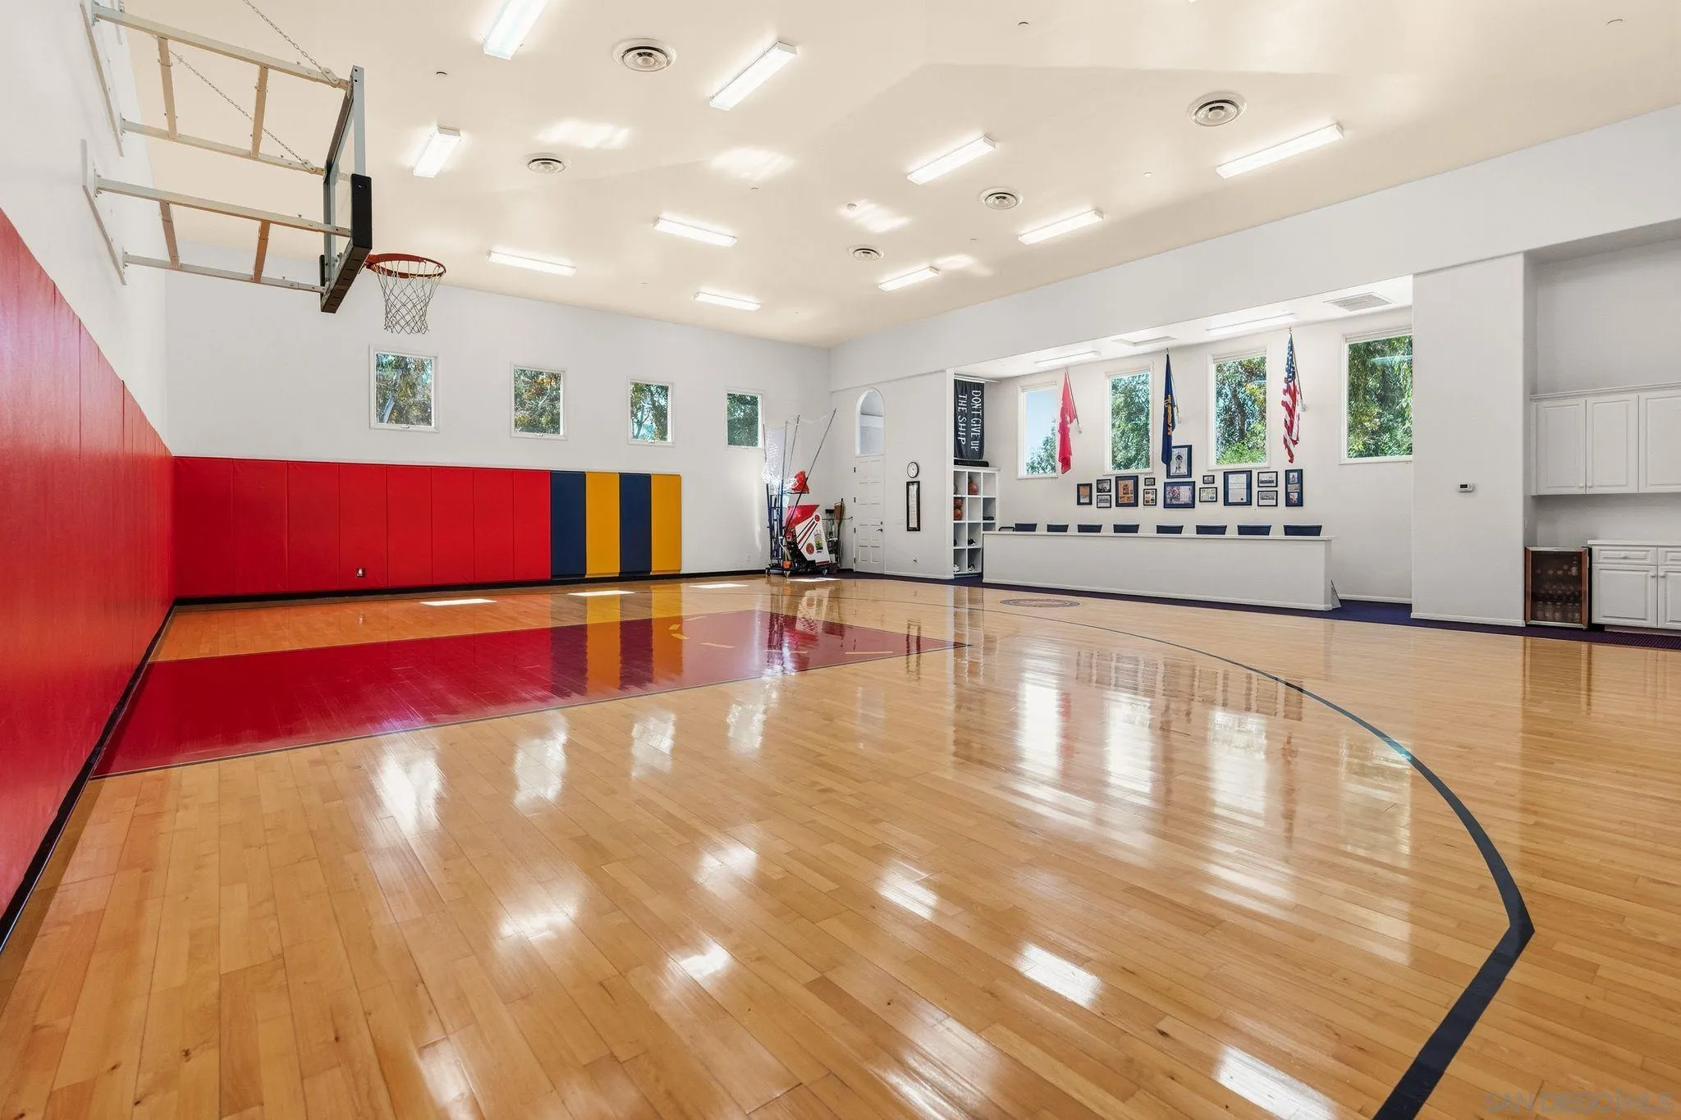
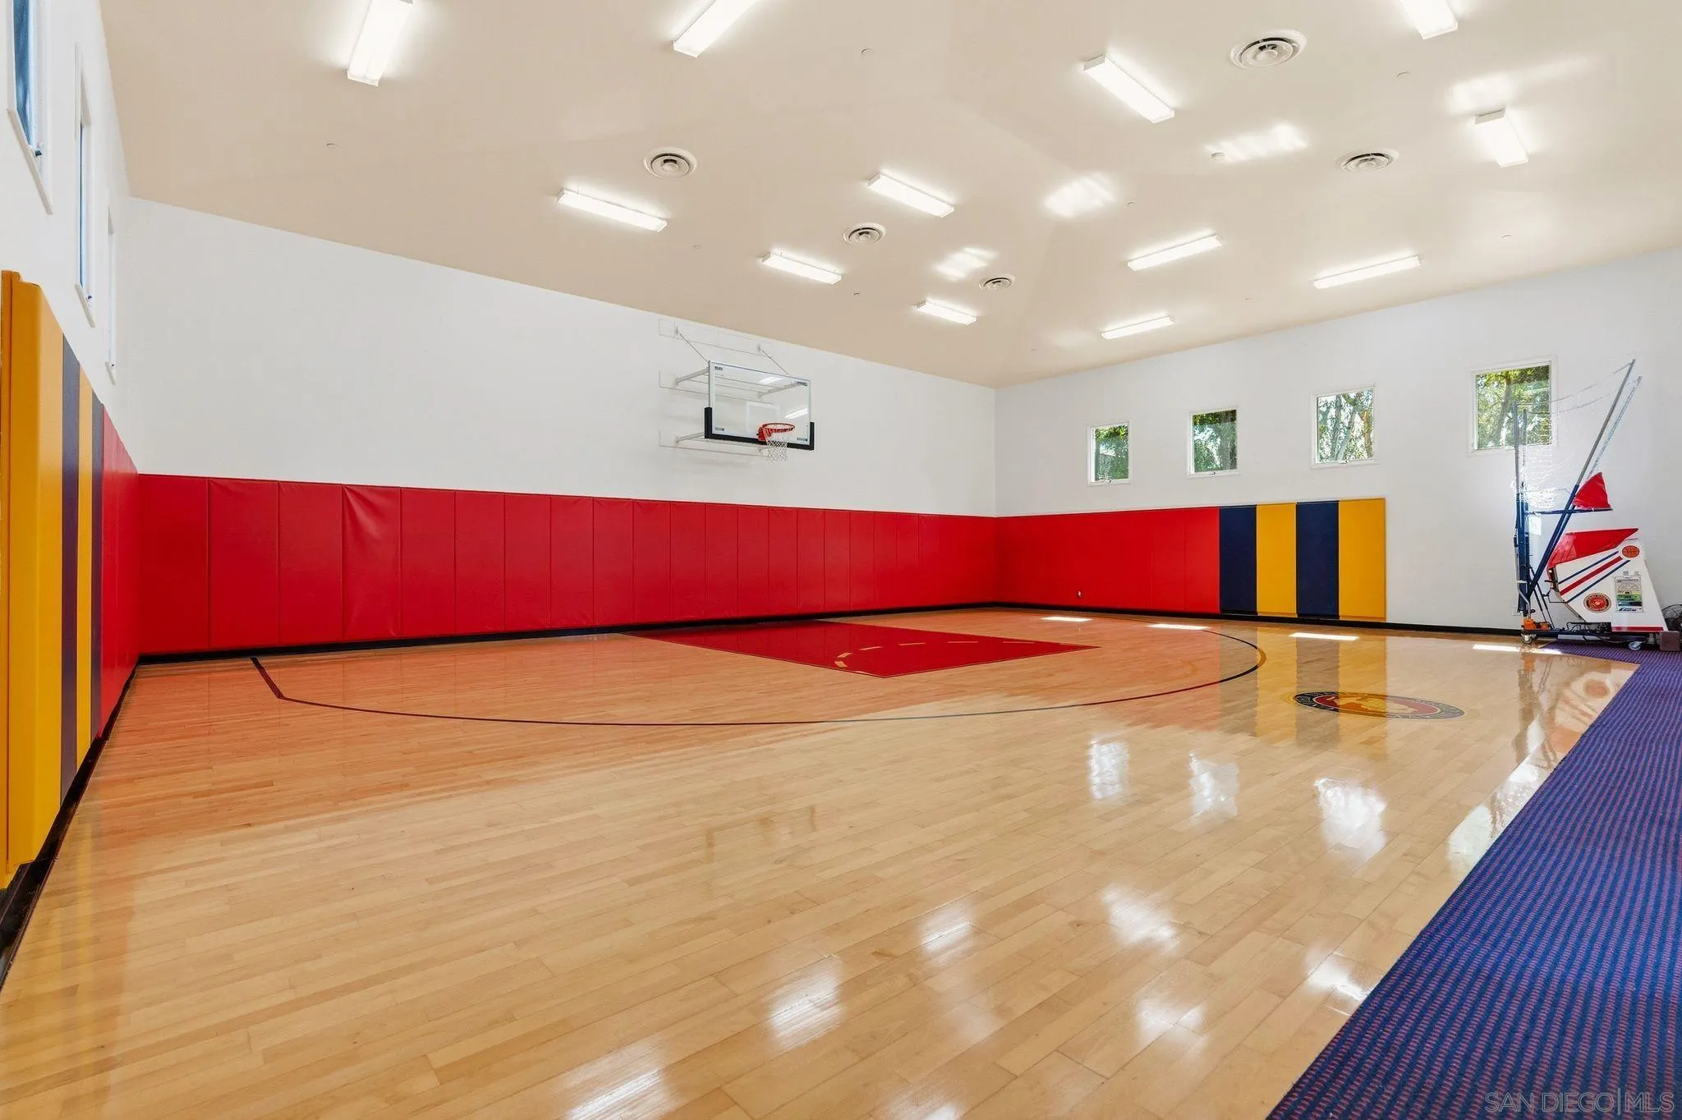
Indoor basketball court with polished hardwood, red wall padding, and a wall-mounted hoop.
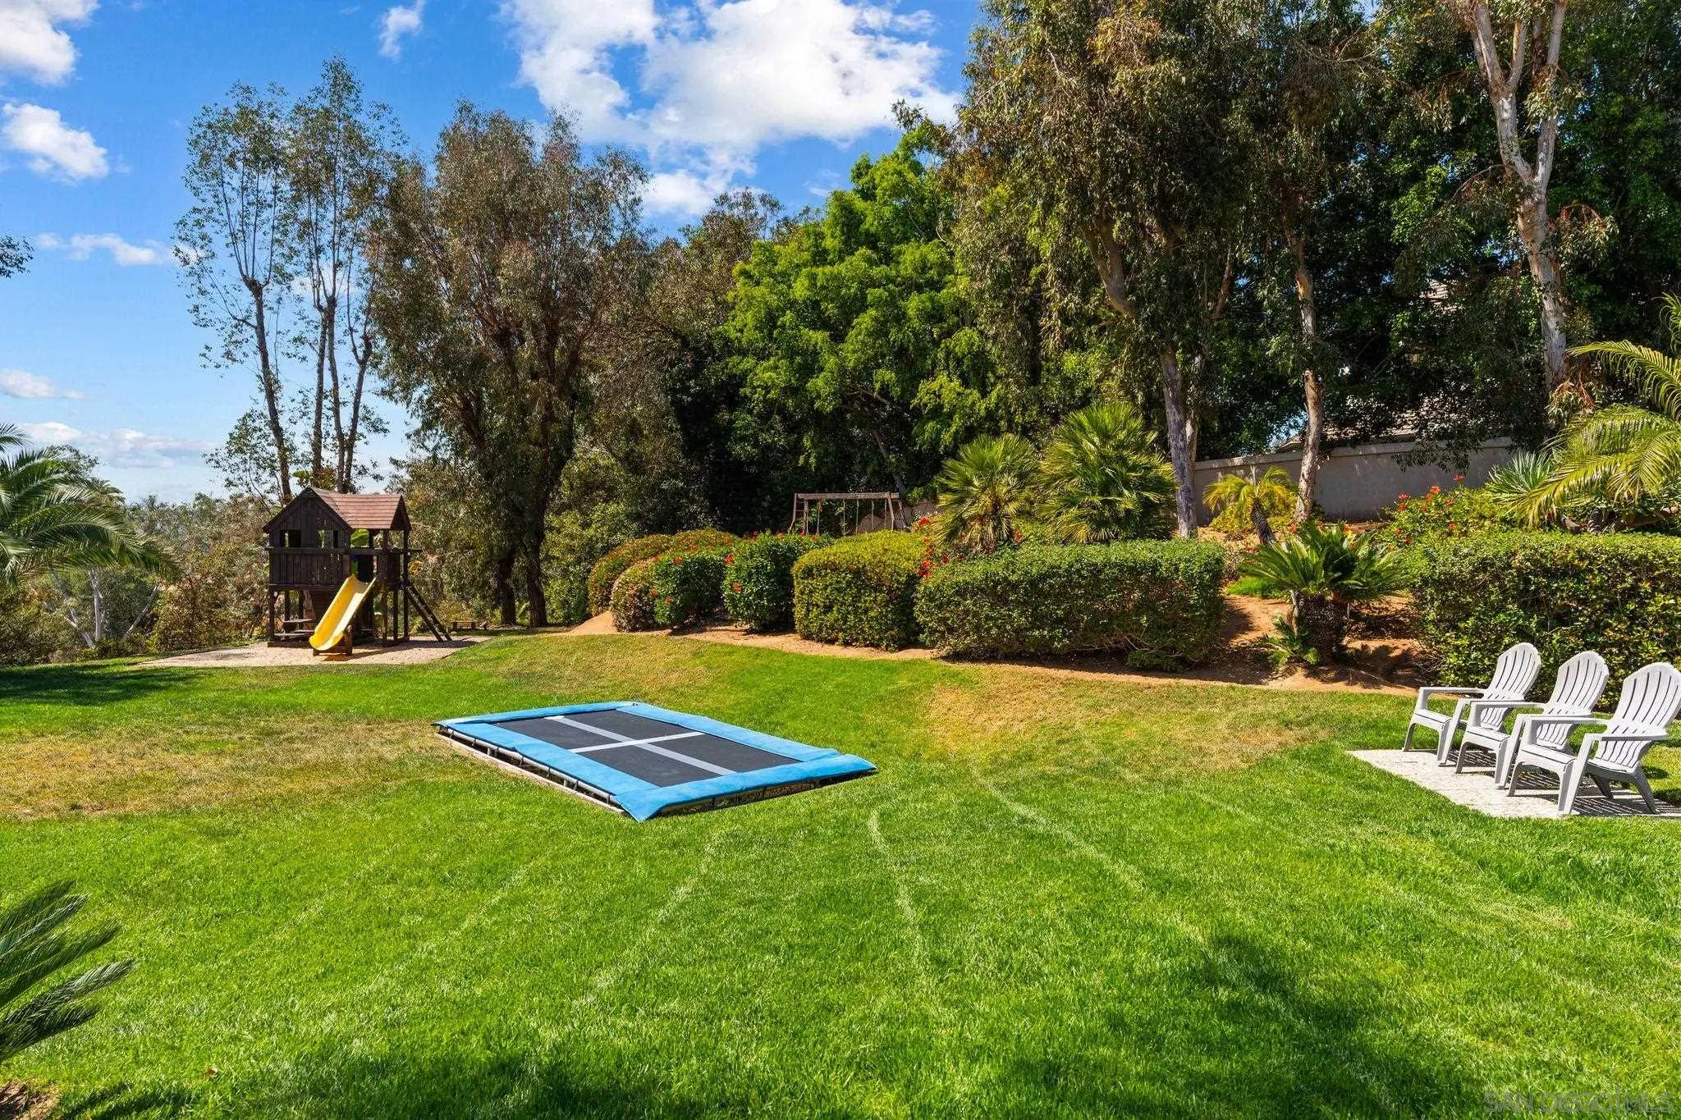
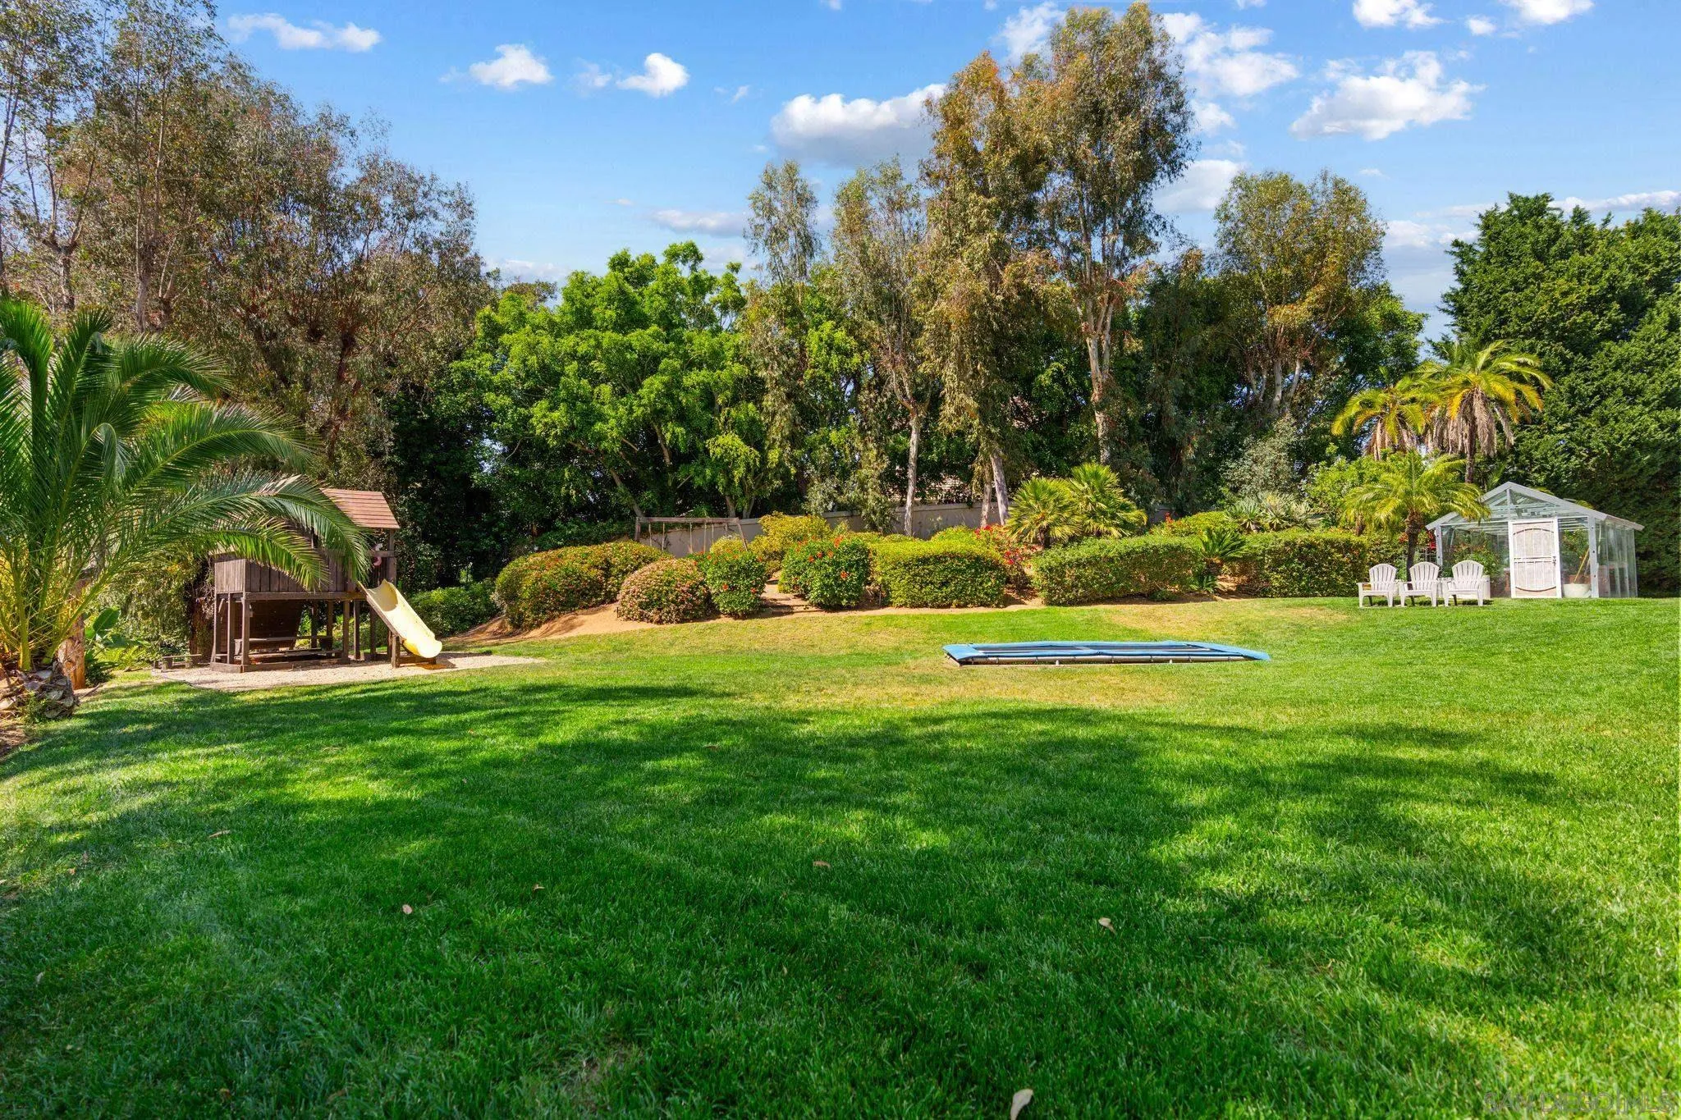
Backyard lawn with a play structure, in-ground trampoline, flowering hedges, and white patio chairs.
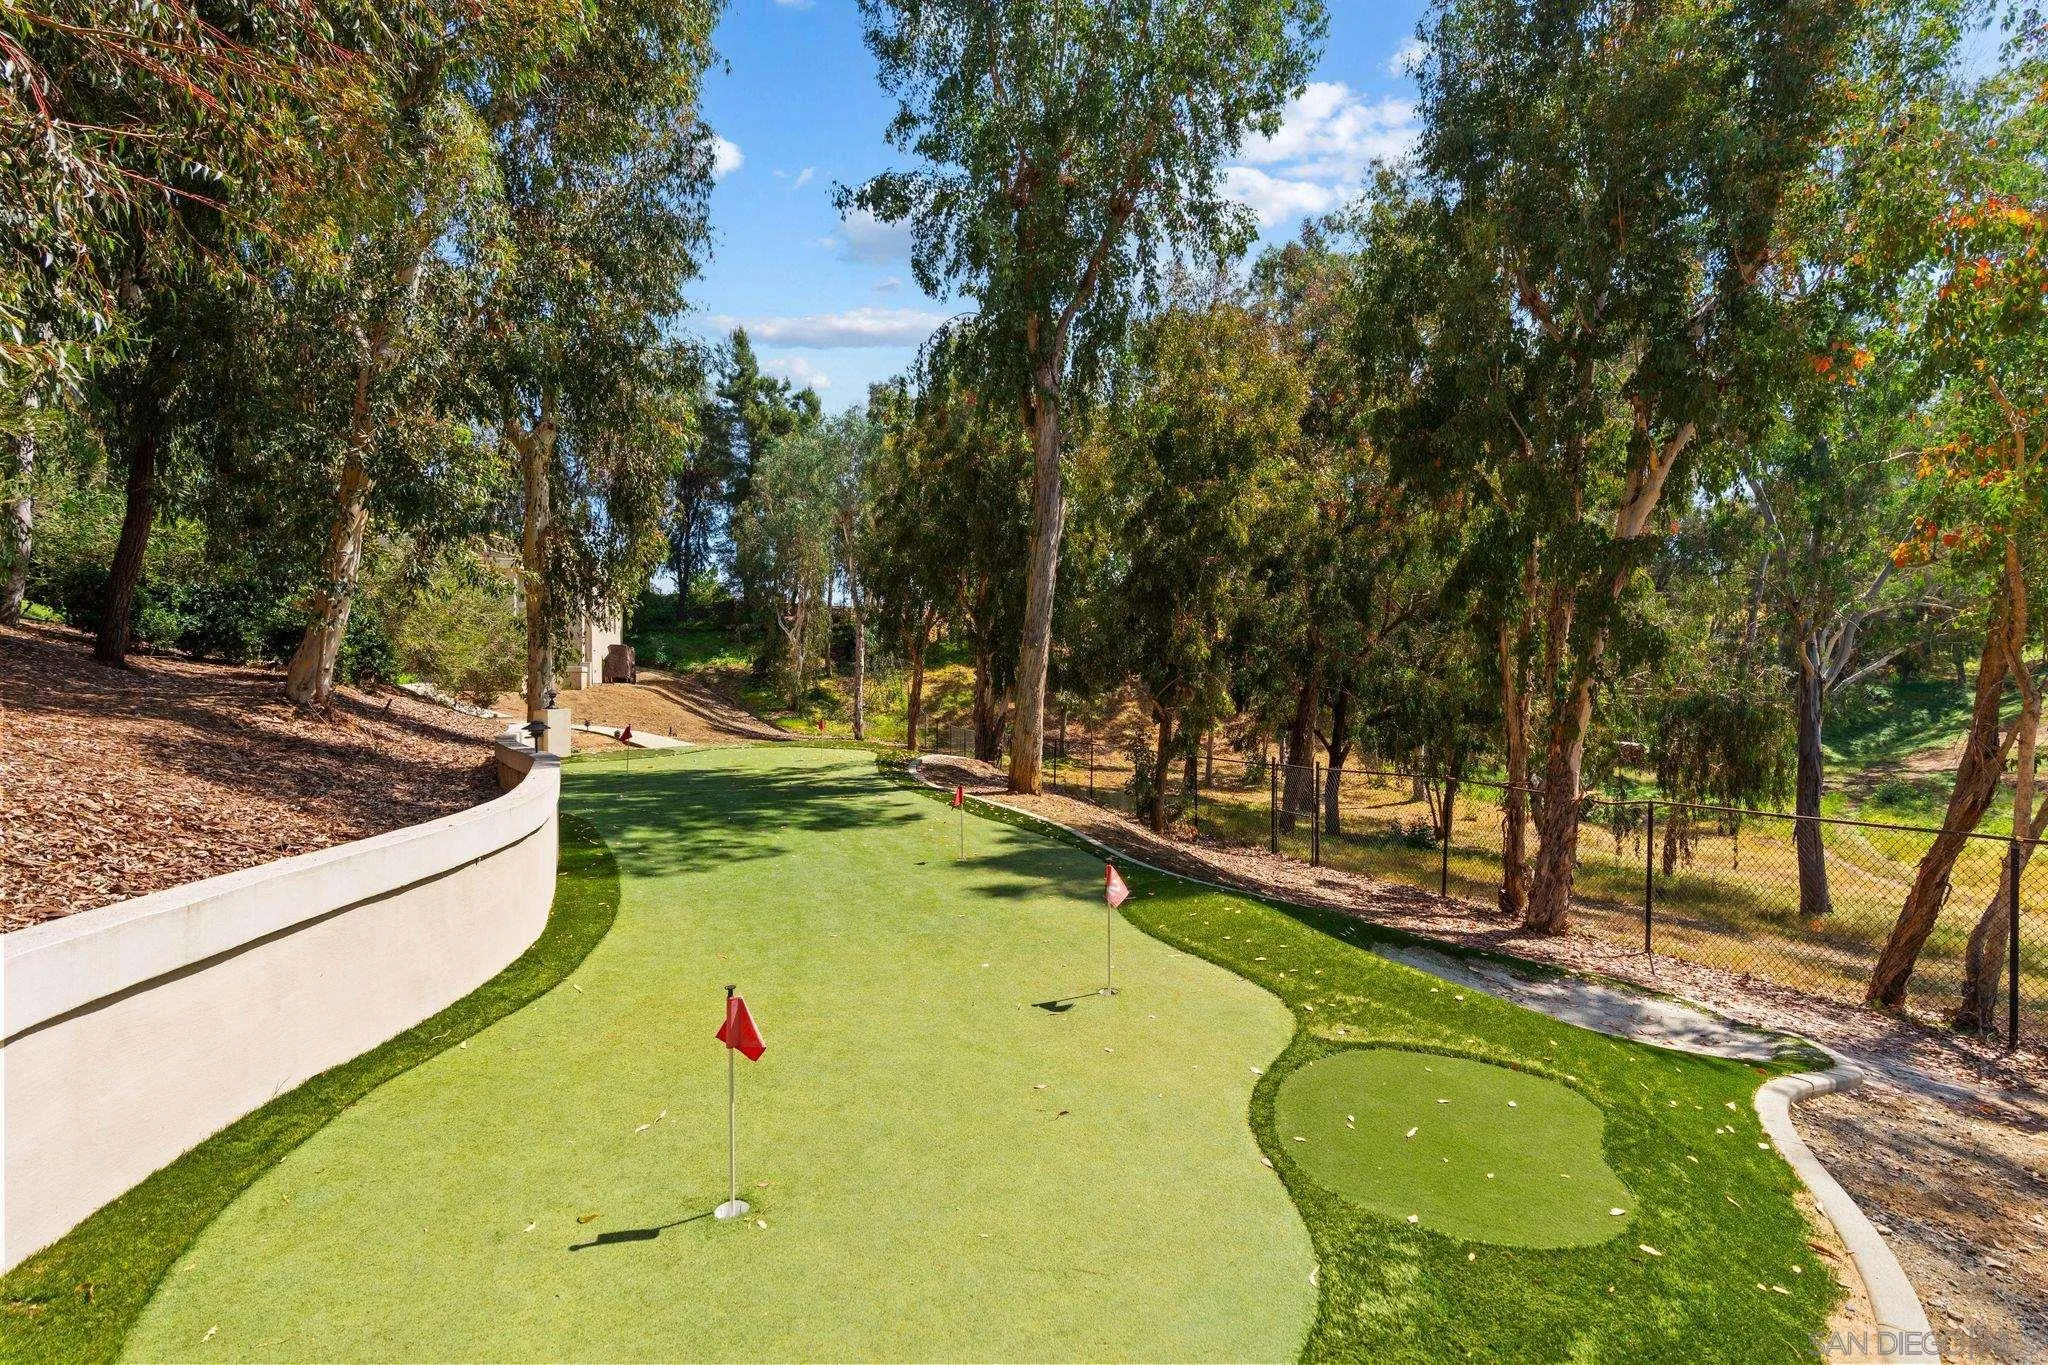
Backyard putting green with several red-flagged holes beneath mature trees.
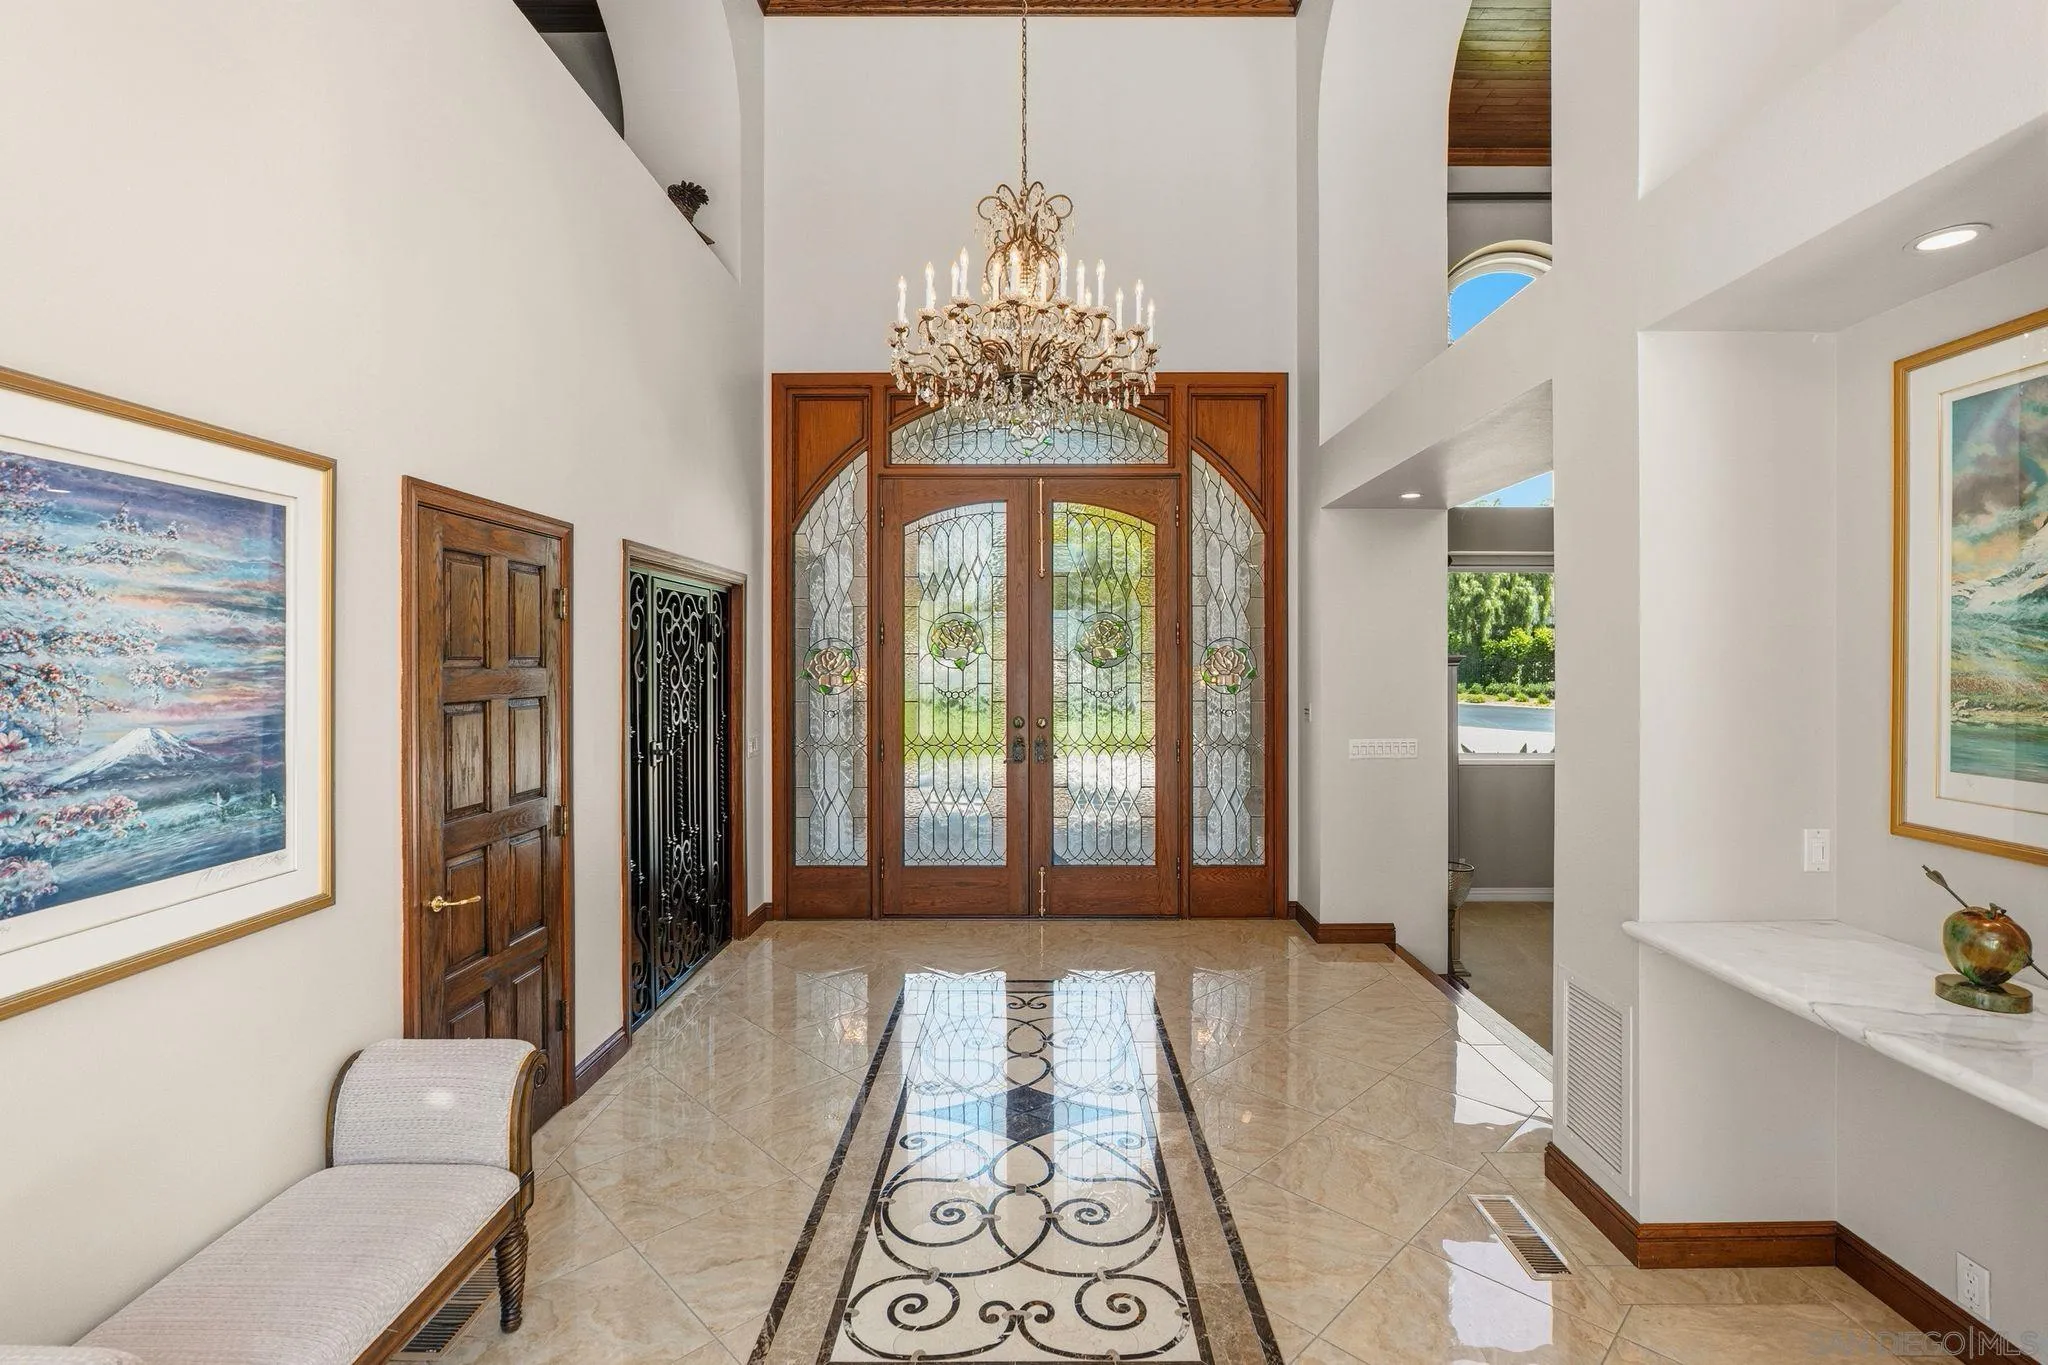
Home foyer with stained-glass entry doors, a chandelier, and decorative marble flooring.
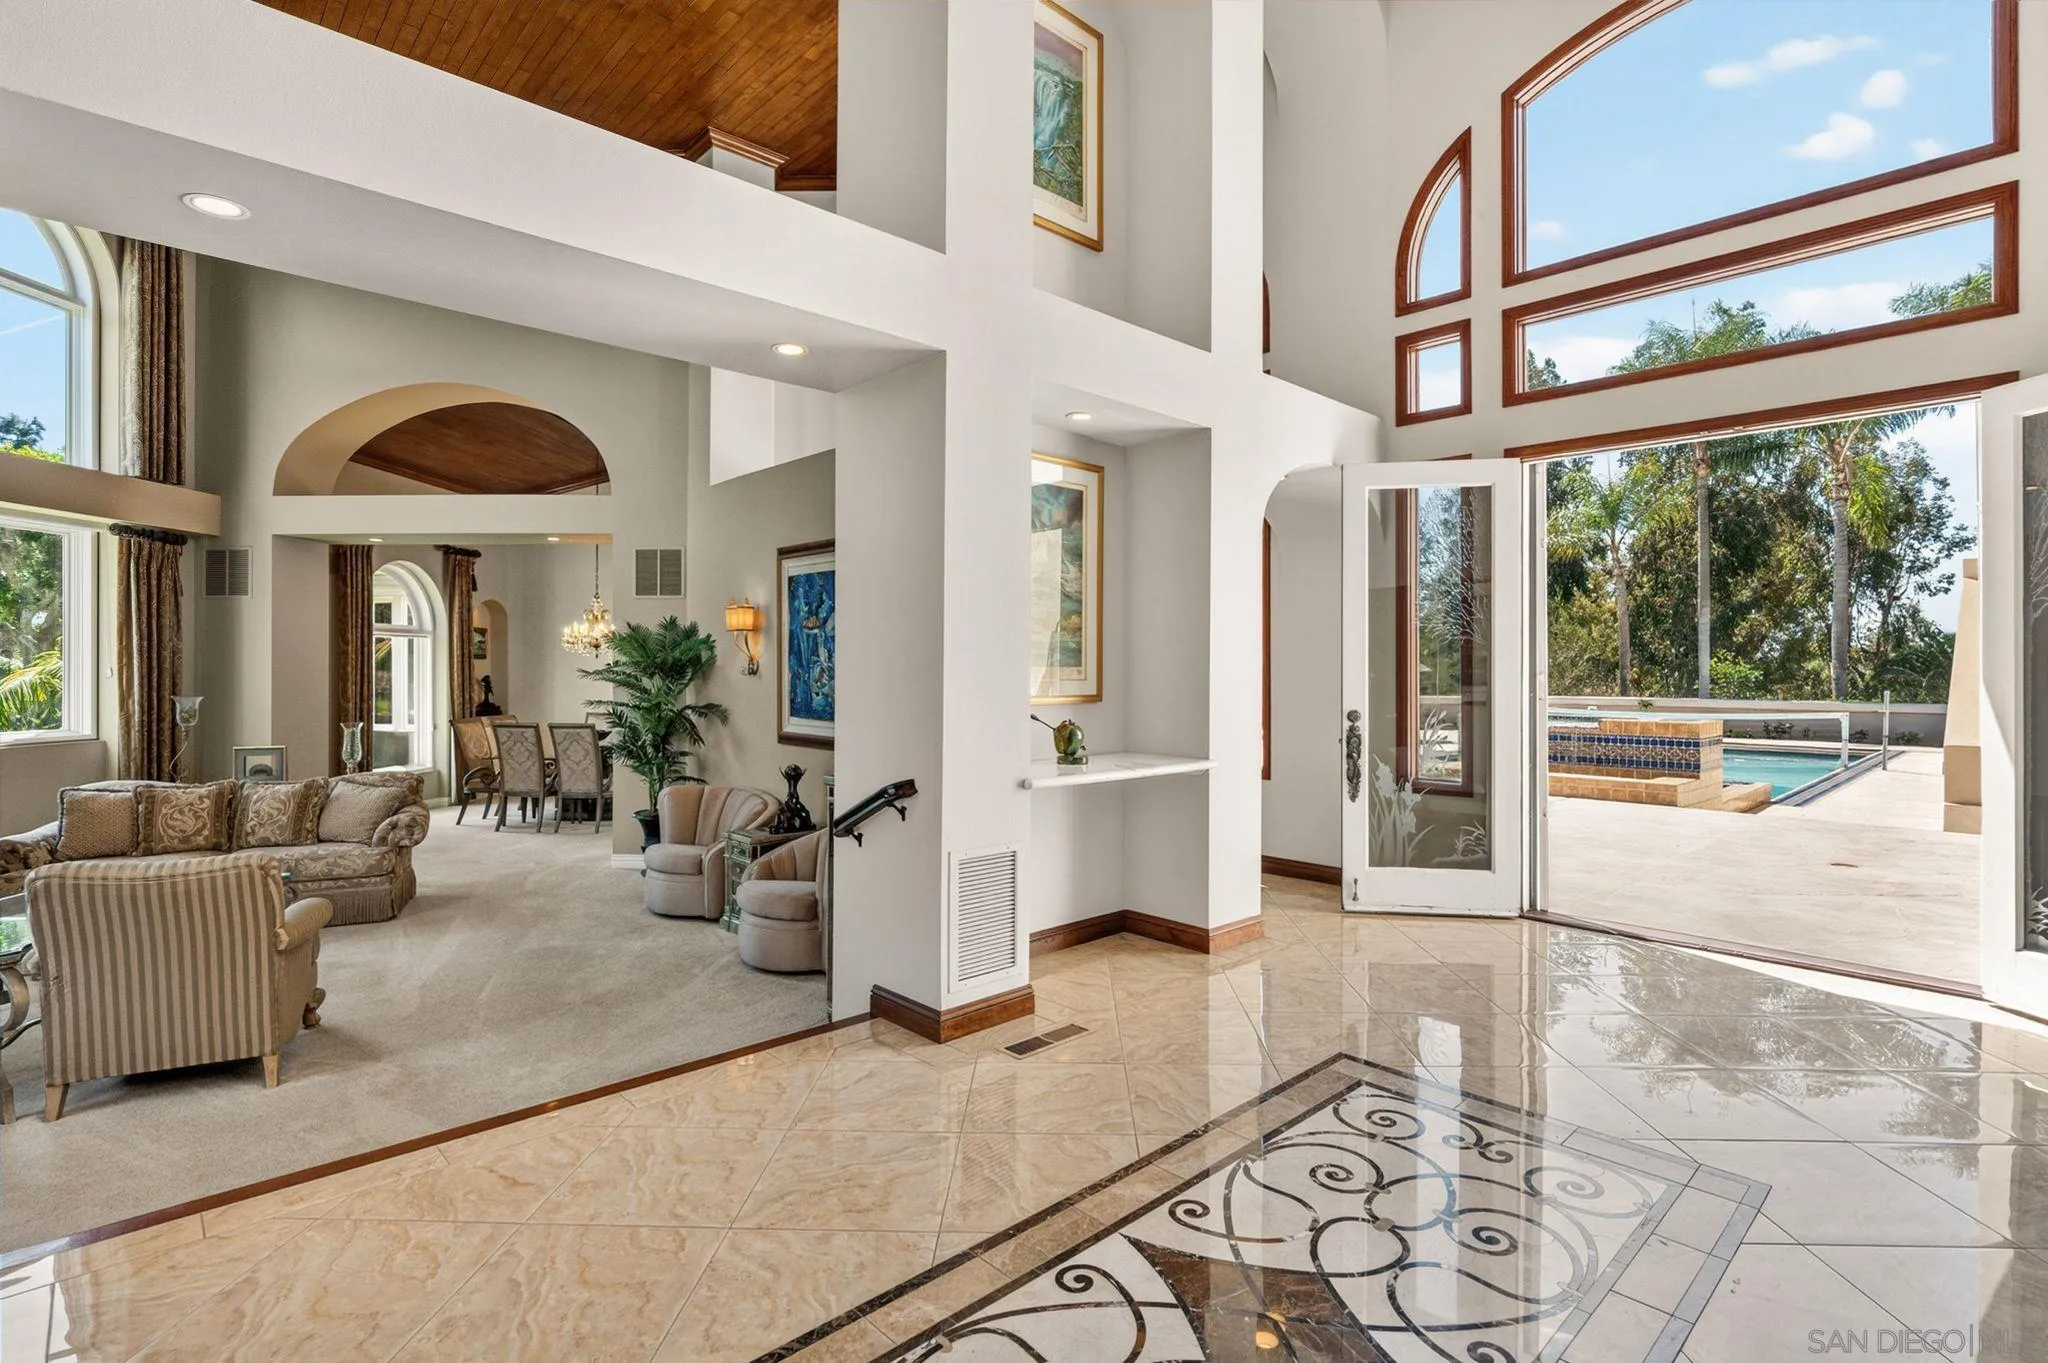
Double-height living room and tiled foyer with tall windows opening onto a pool patio.
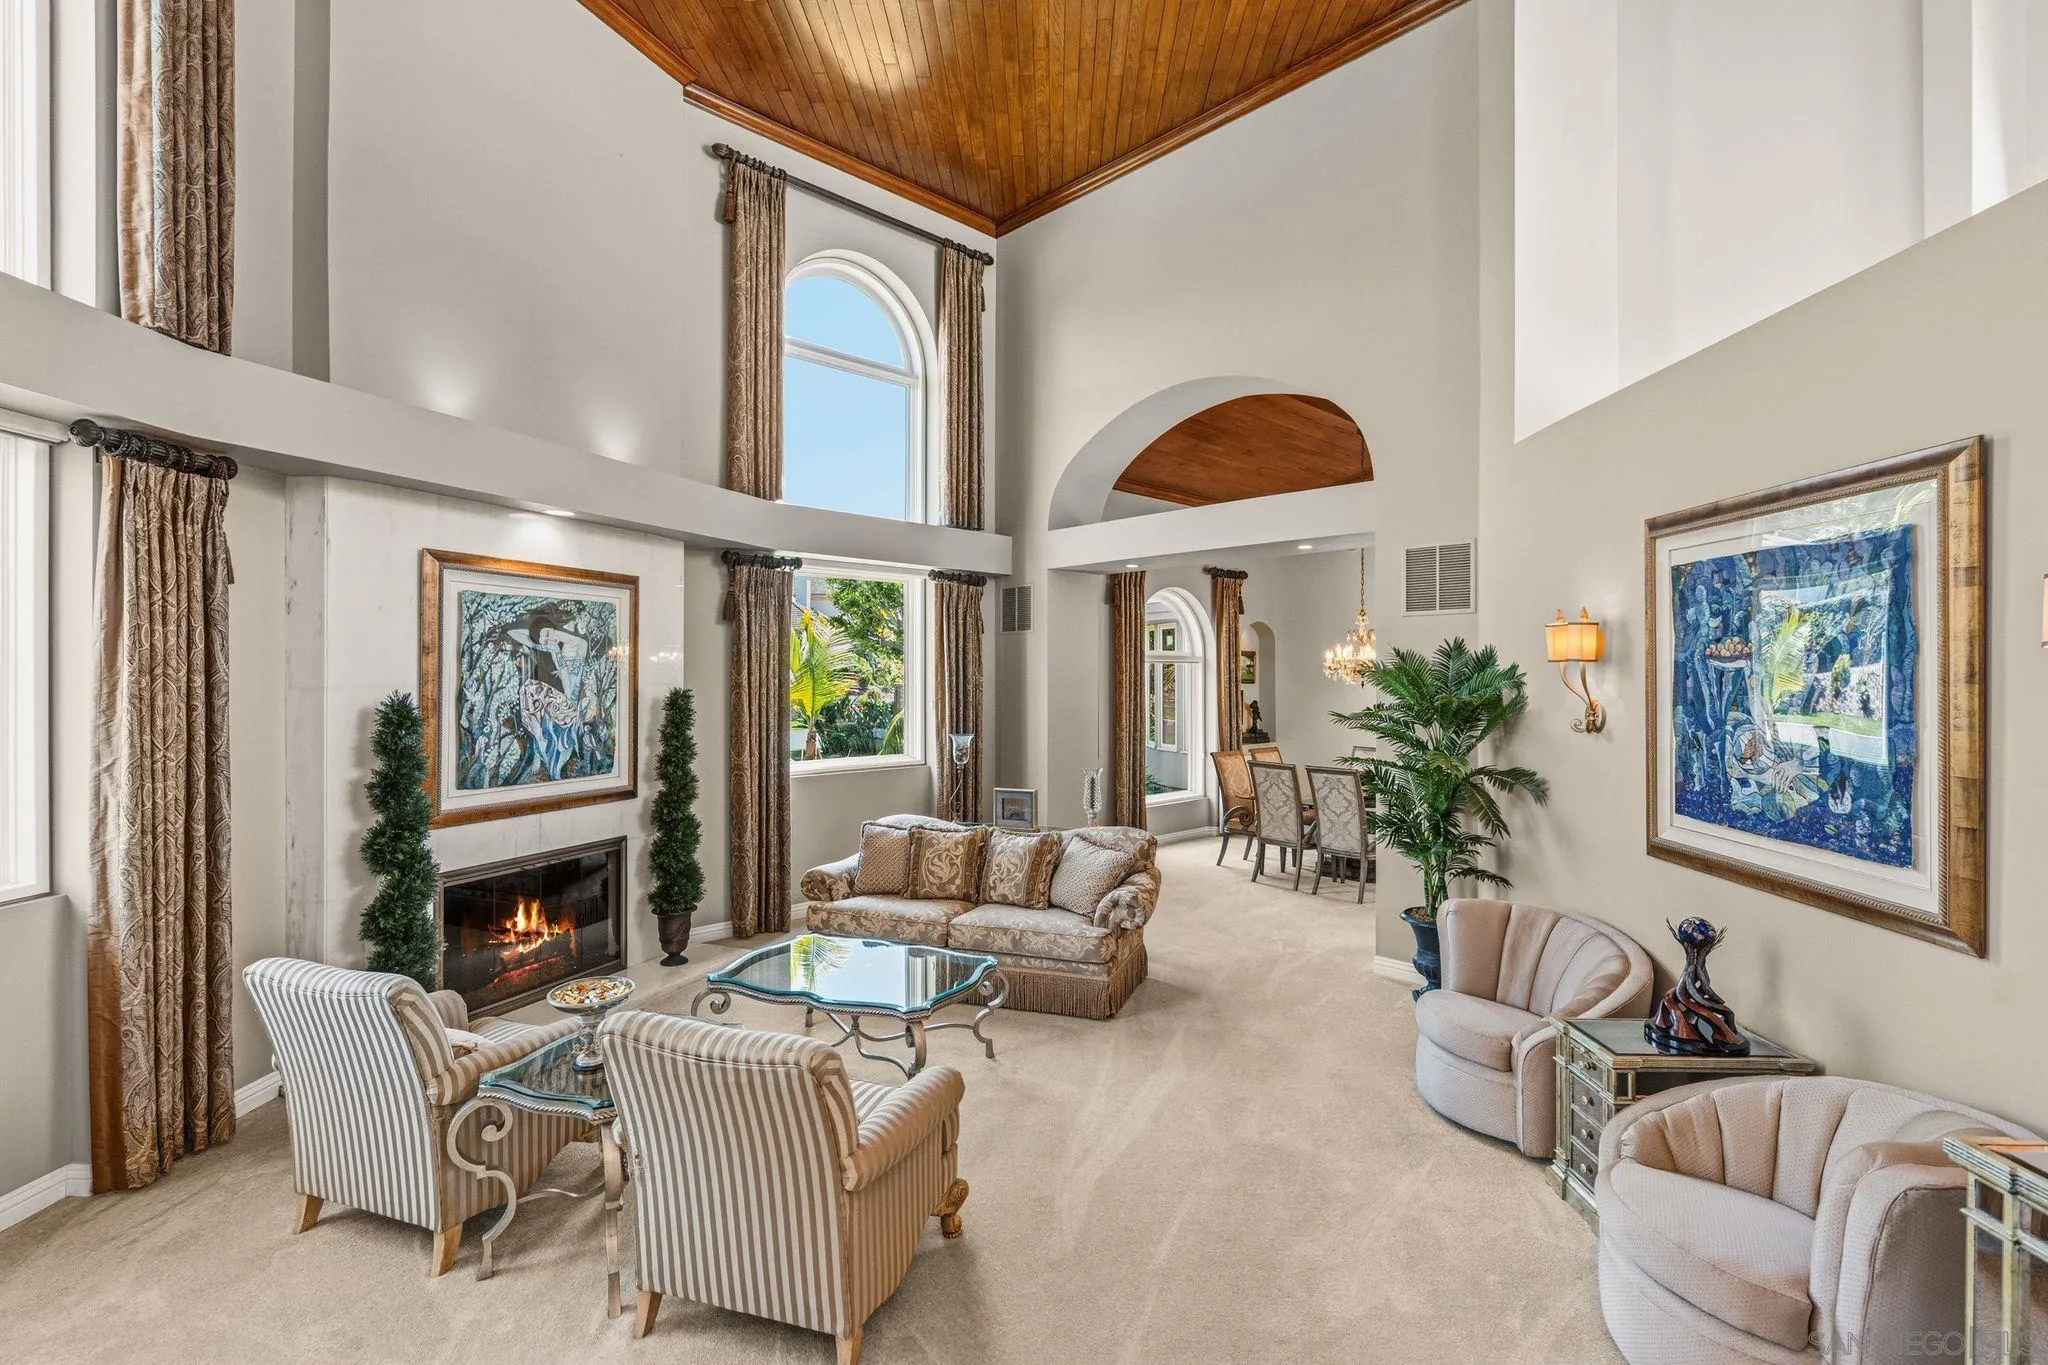
Furnished living room with a vaulted wood ceiling, fireplace, and tall arched windows.
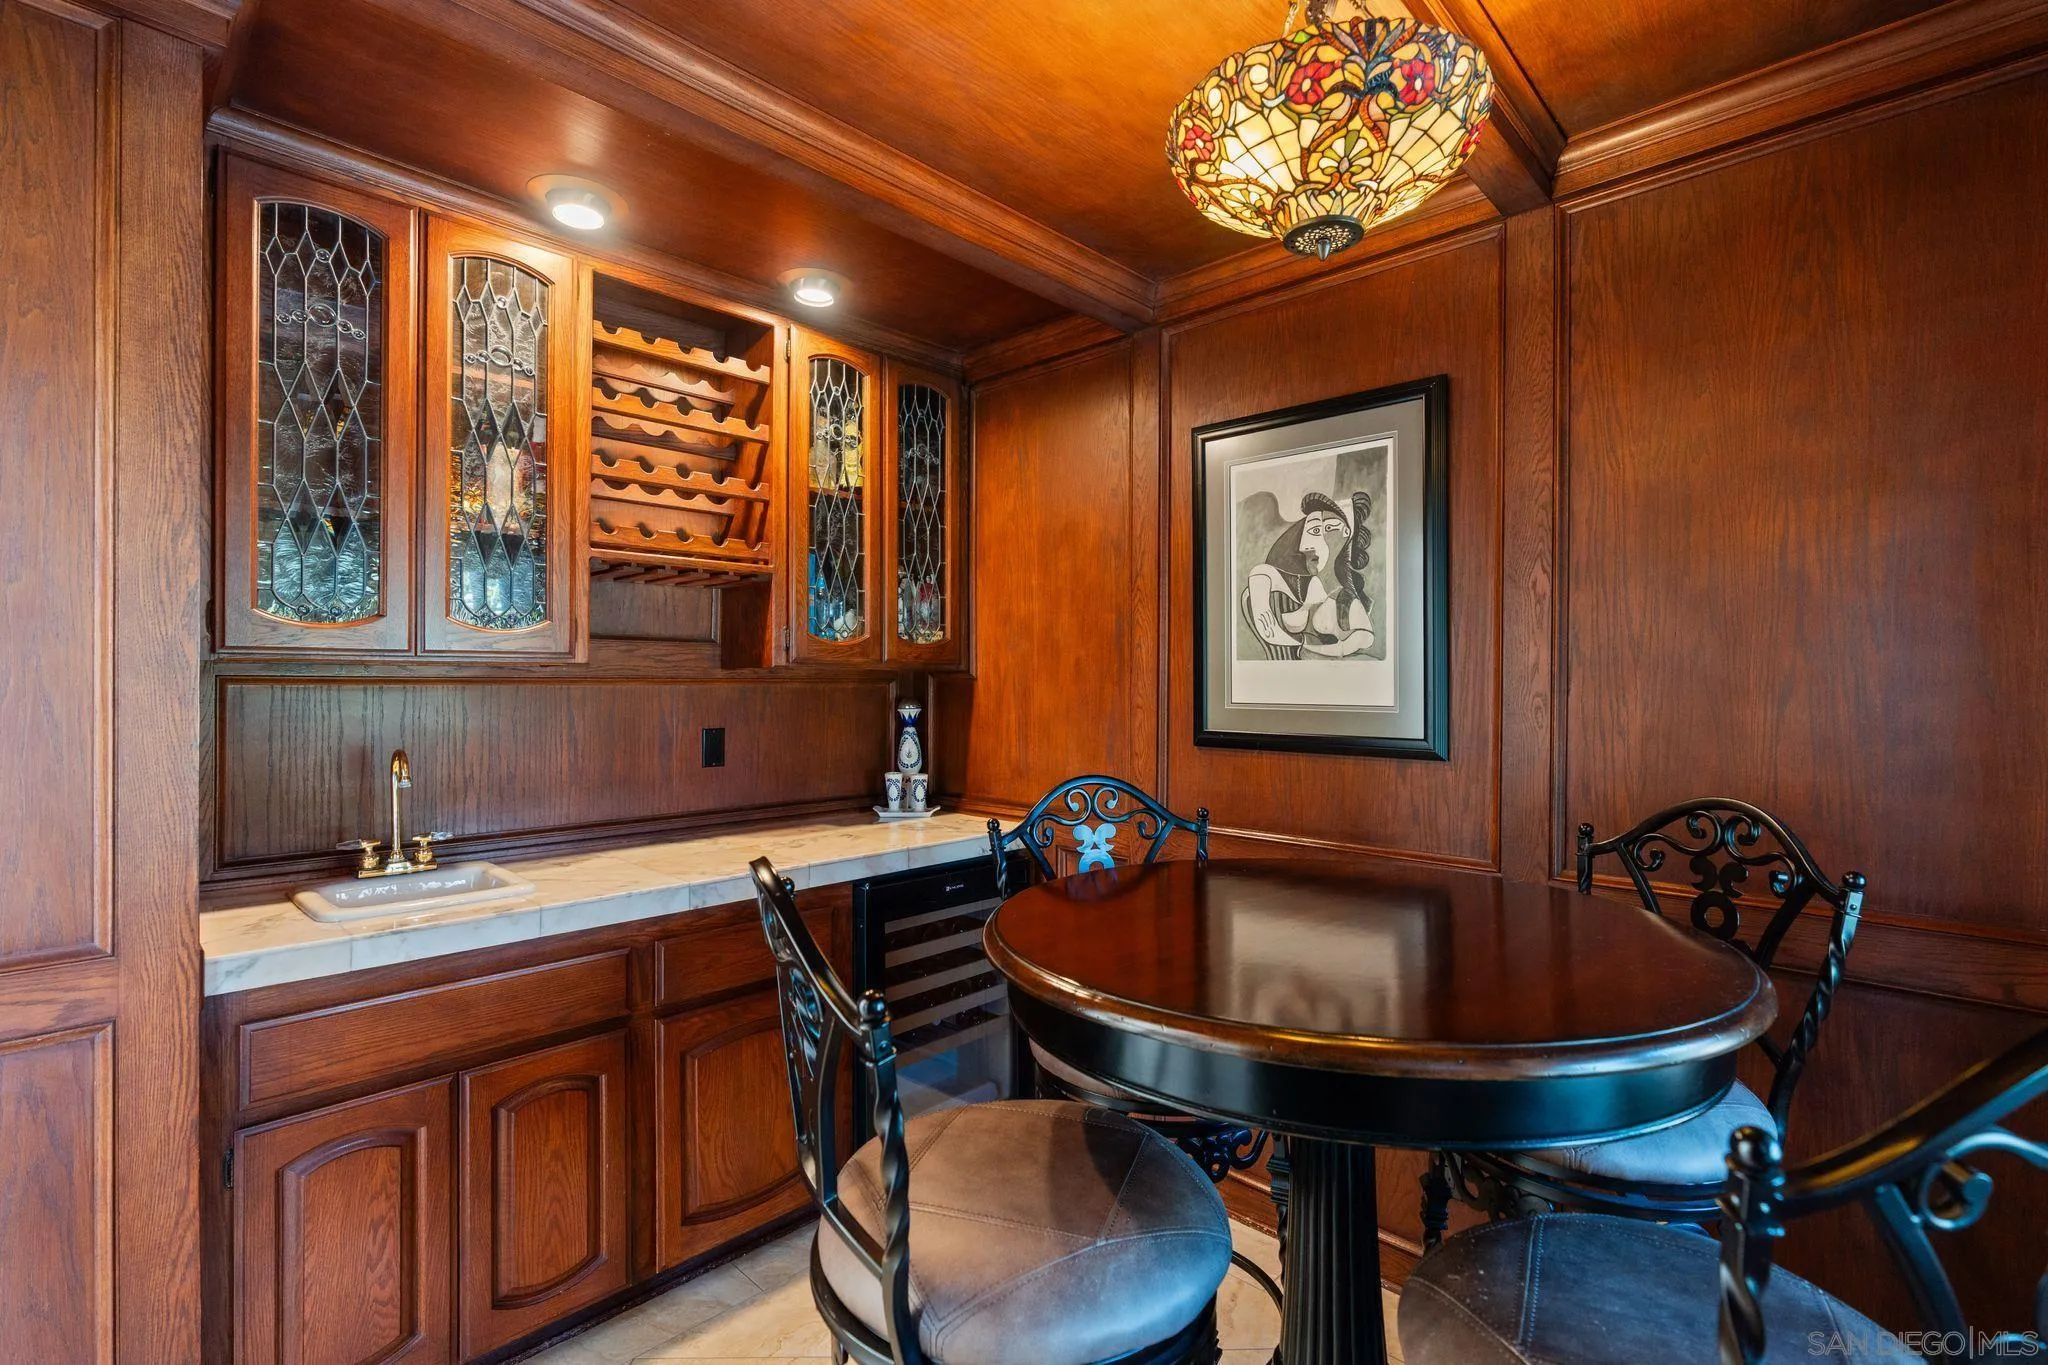
Wood-paneled dining room with an oval table, built-in wine racks, and marble counter with sink.
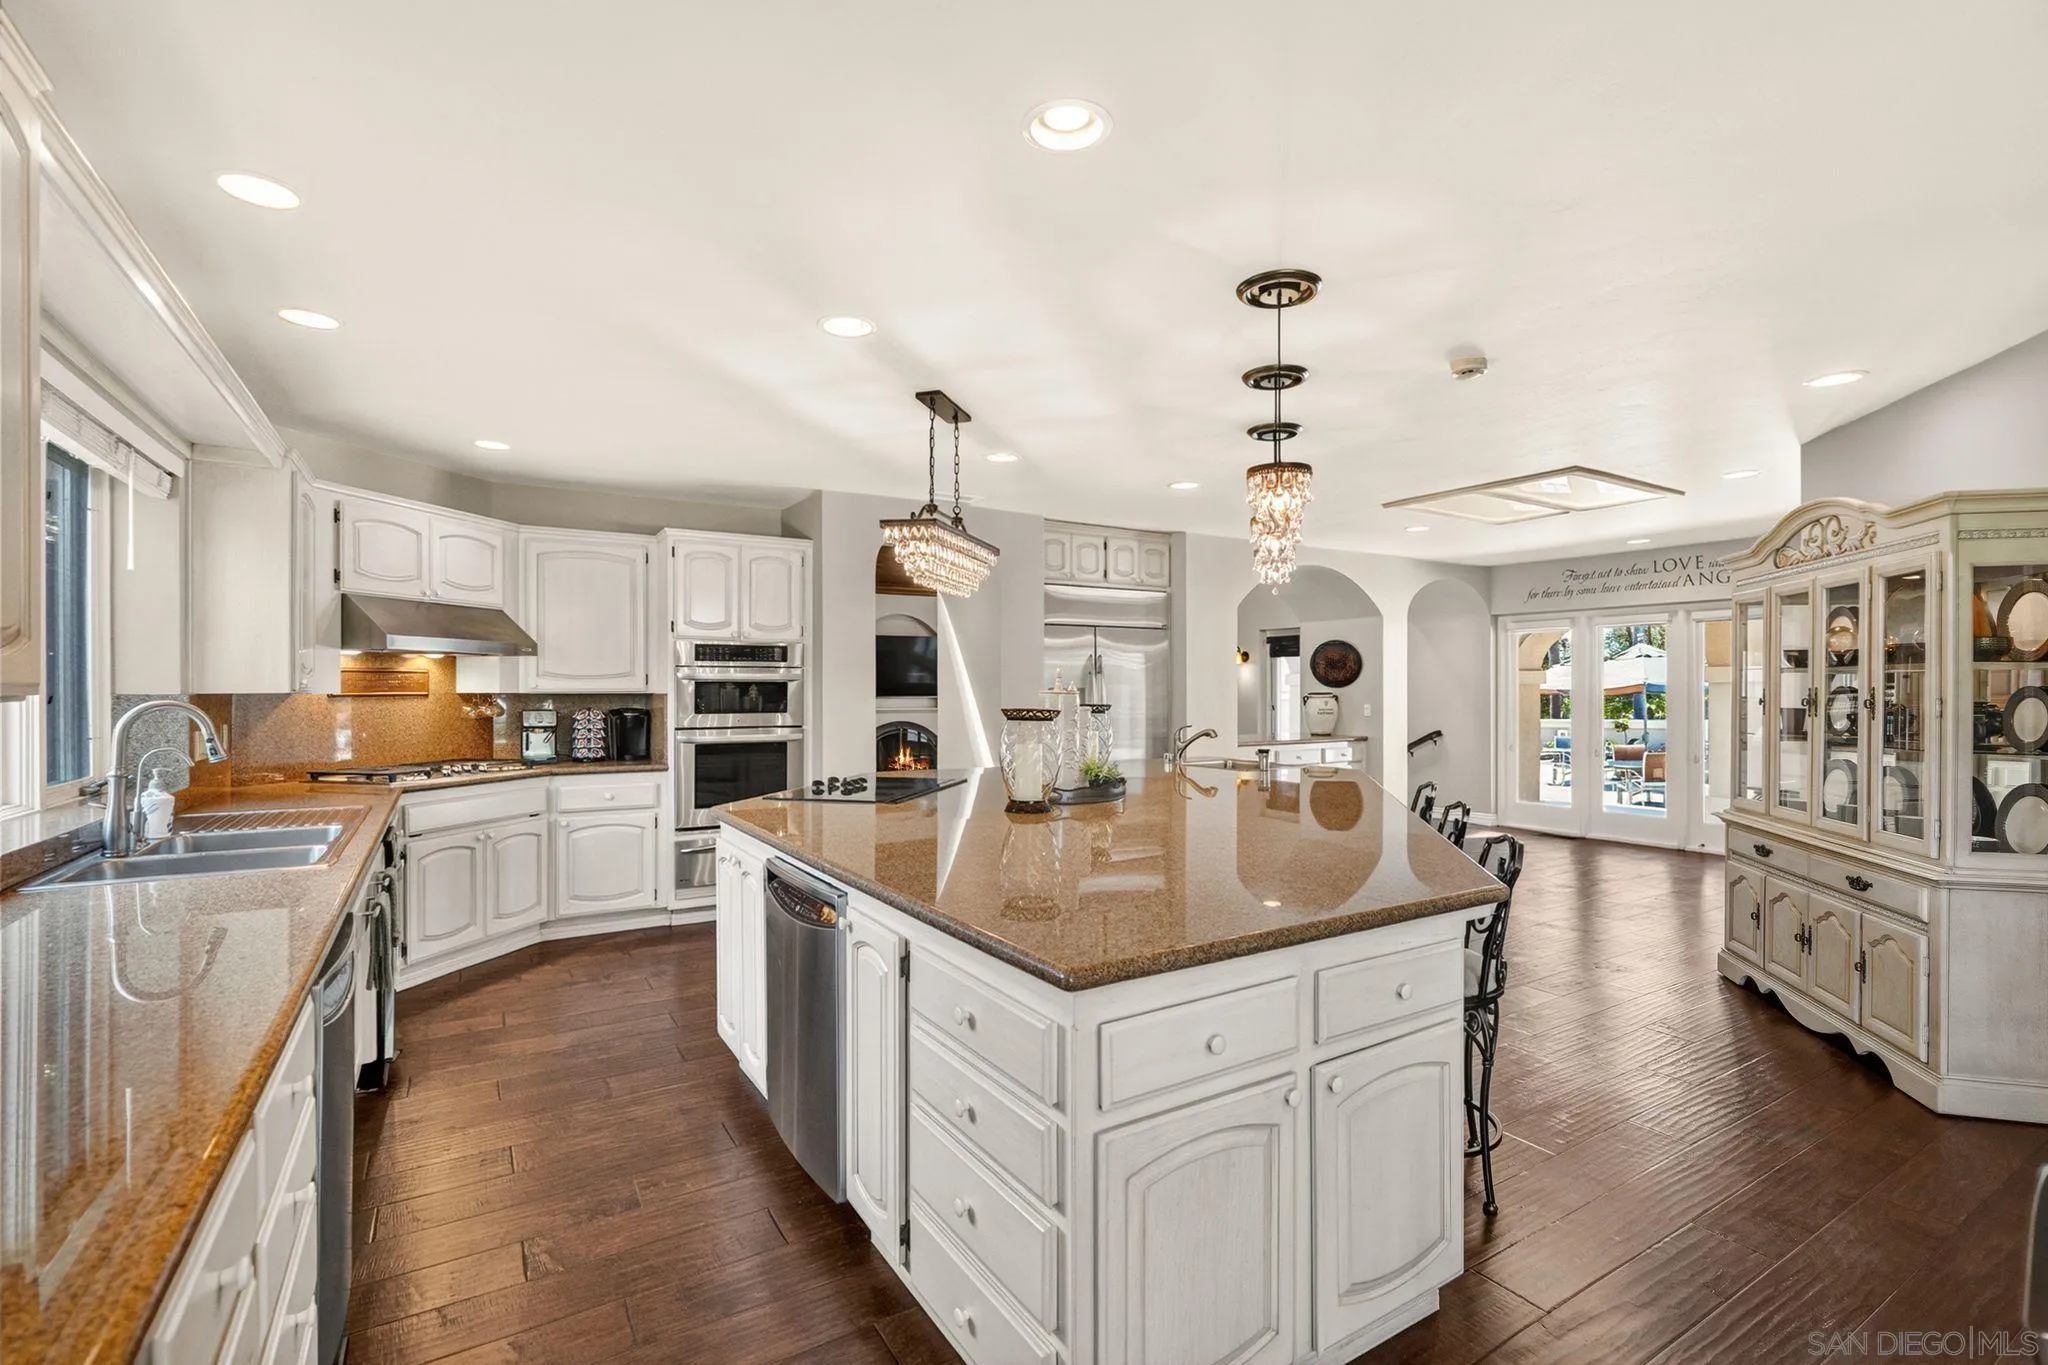
Spacious kitchen with a large granite island, white cabinetry, double ovens, and dark wood floors.
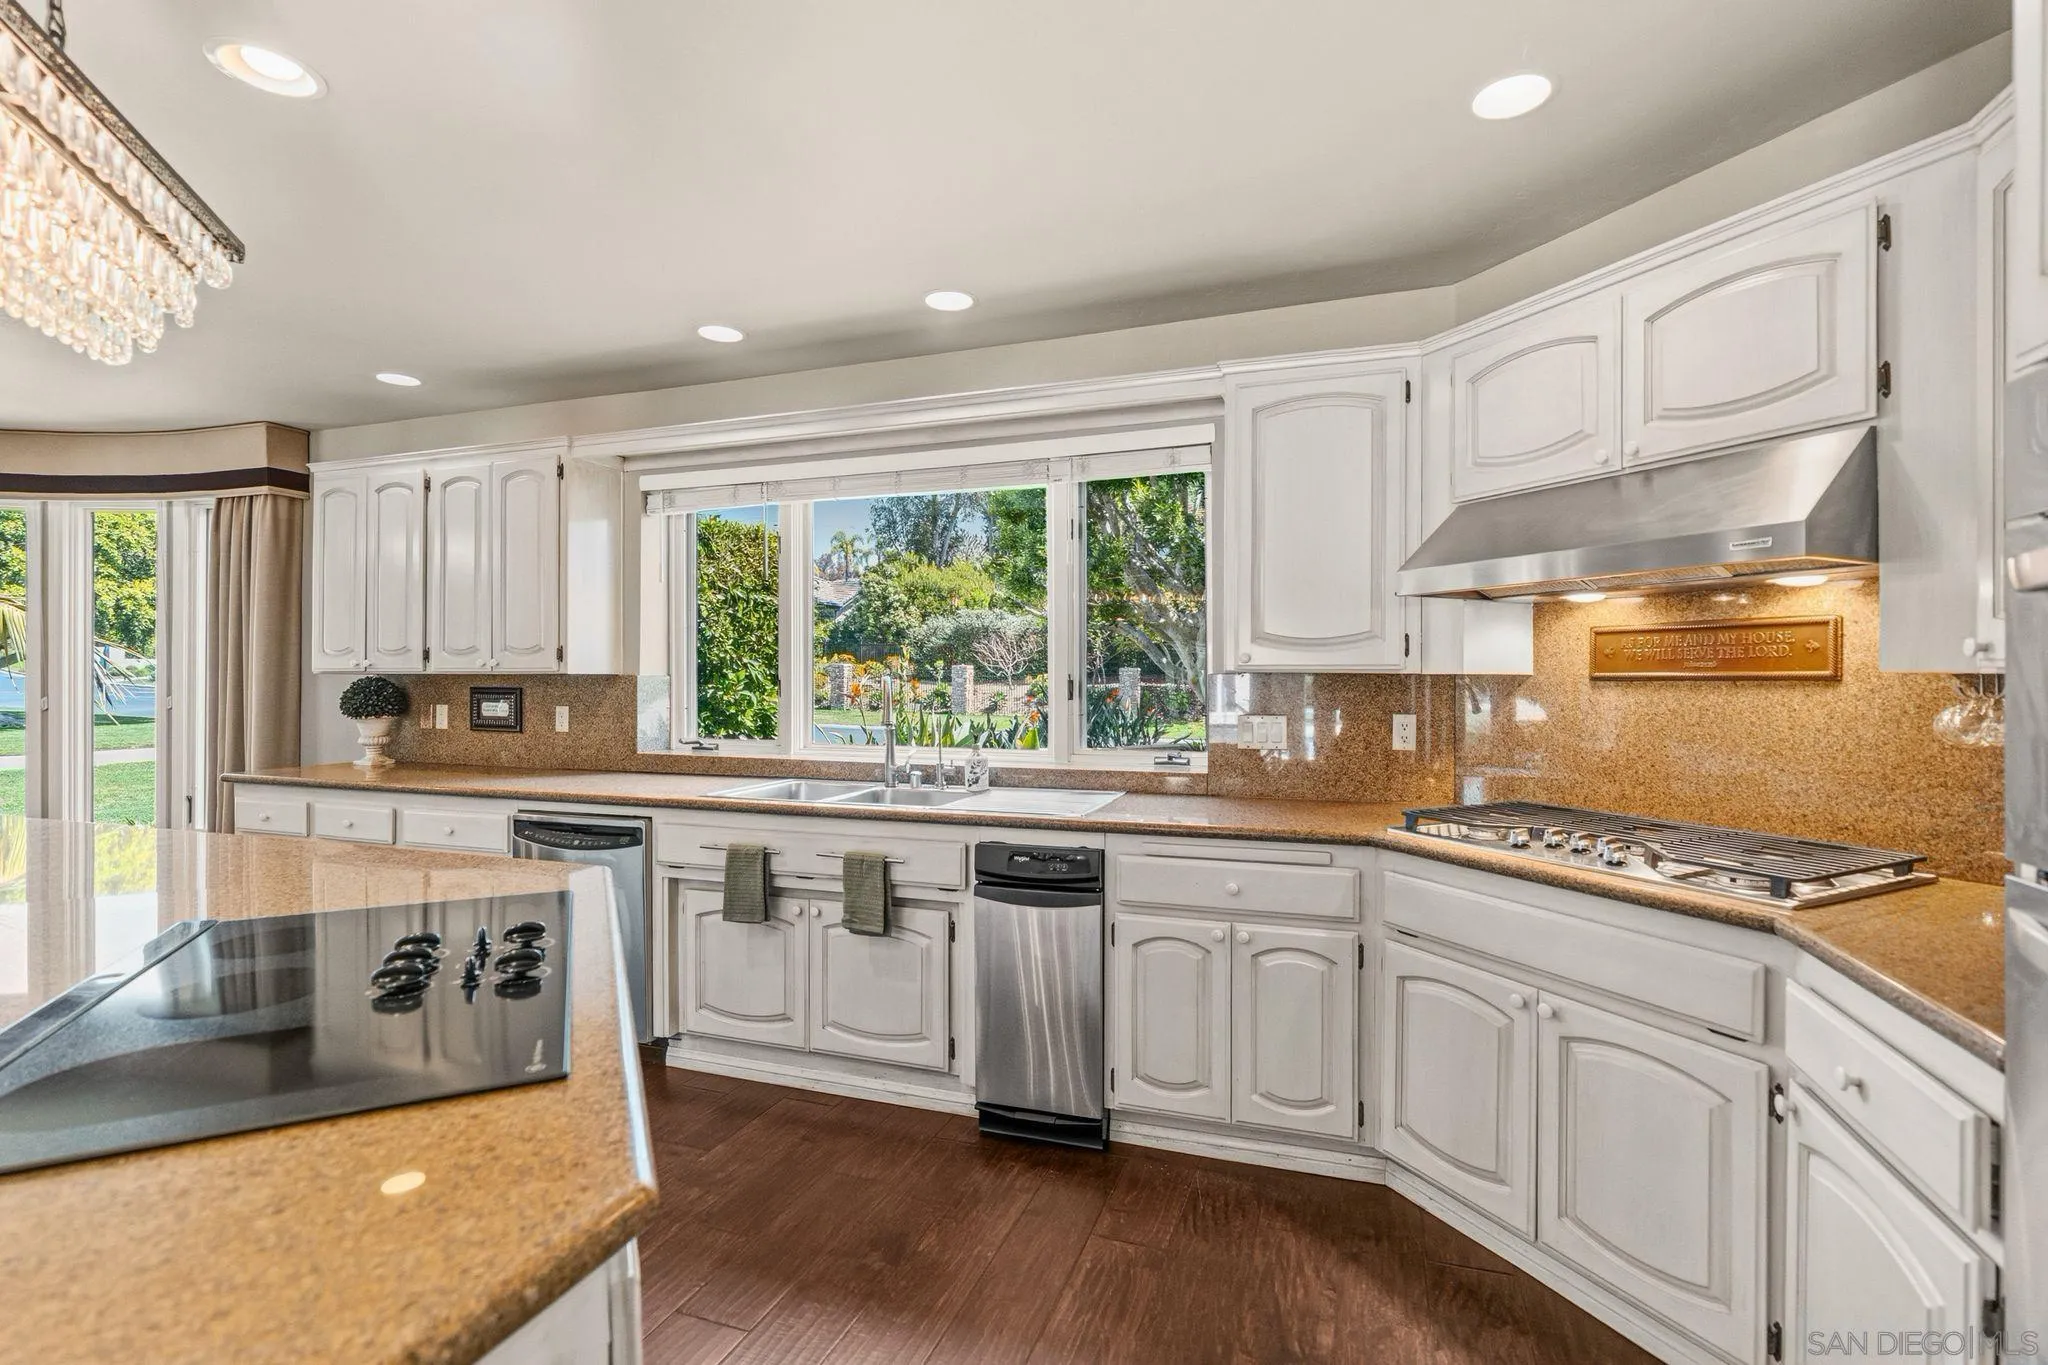
Kitchen with white cabinets, granite counters, stainless appliances, and a large garden-facing window.
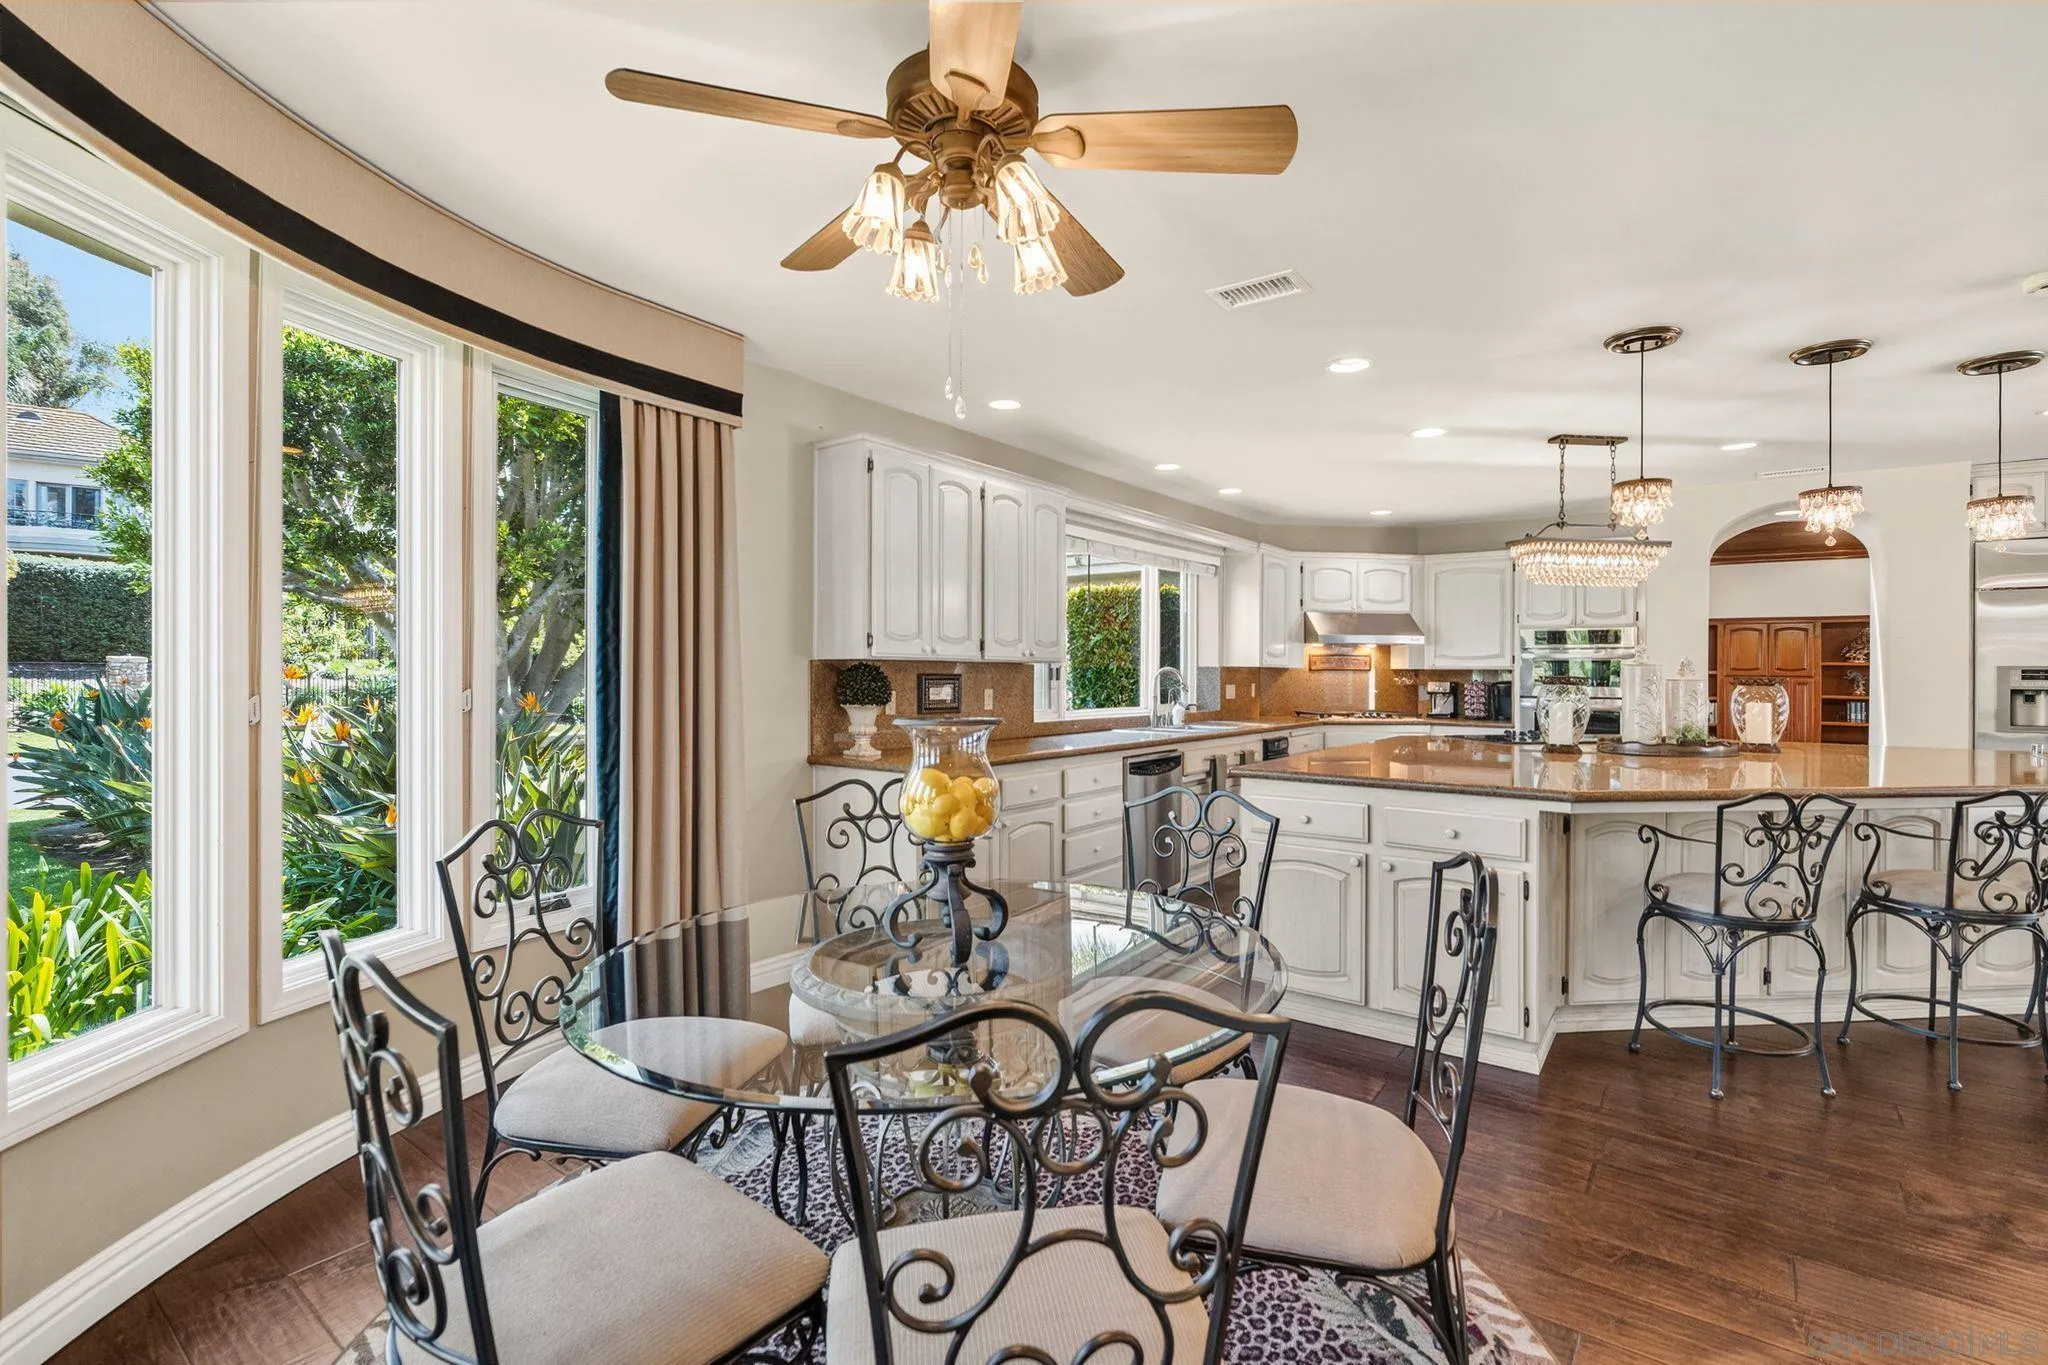
Bright kitchen with white cabinetry and granite island beside a glass dining table and garden-facing windows.
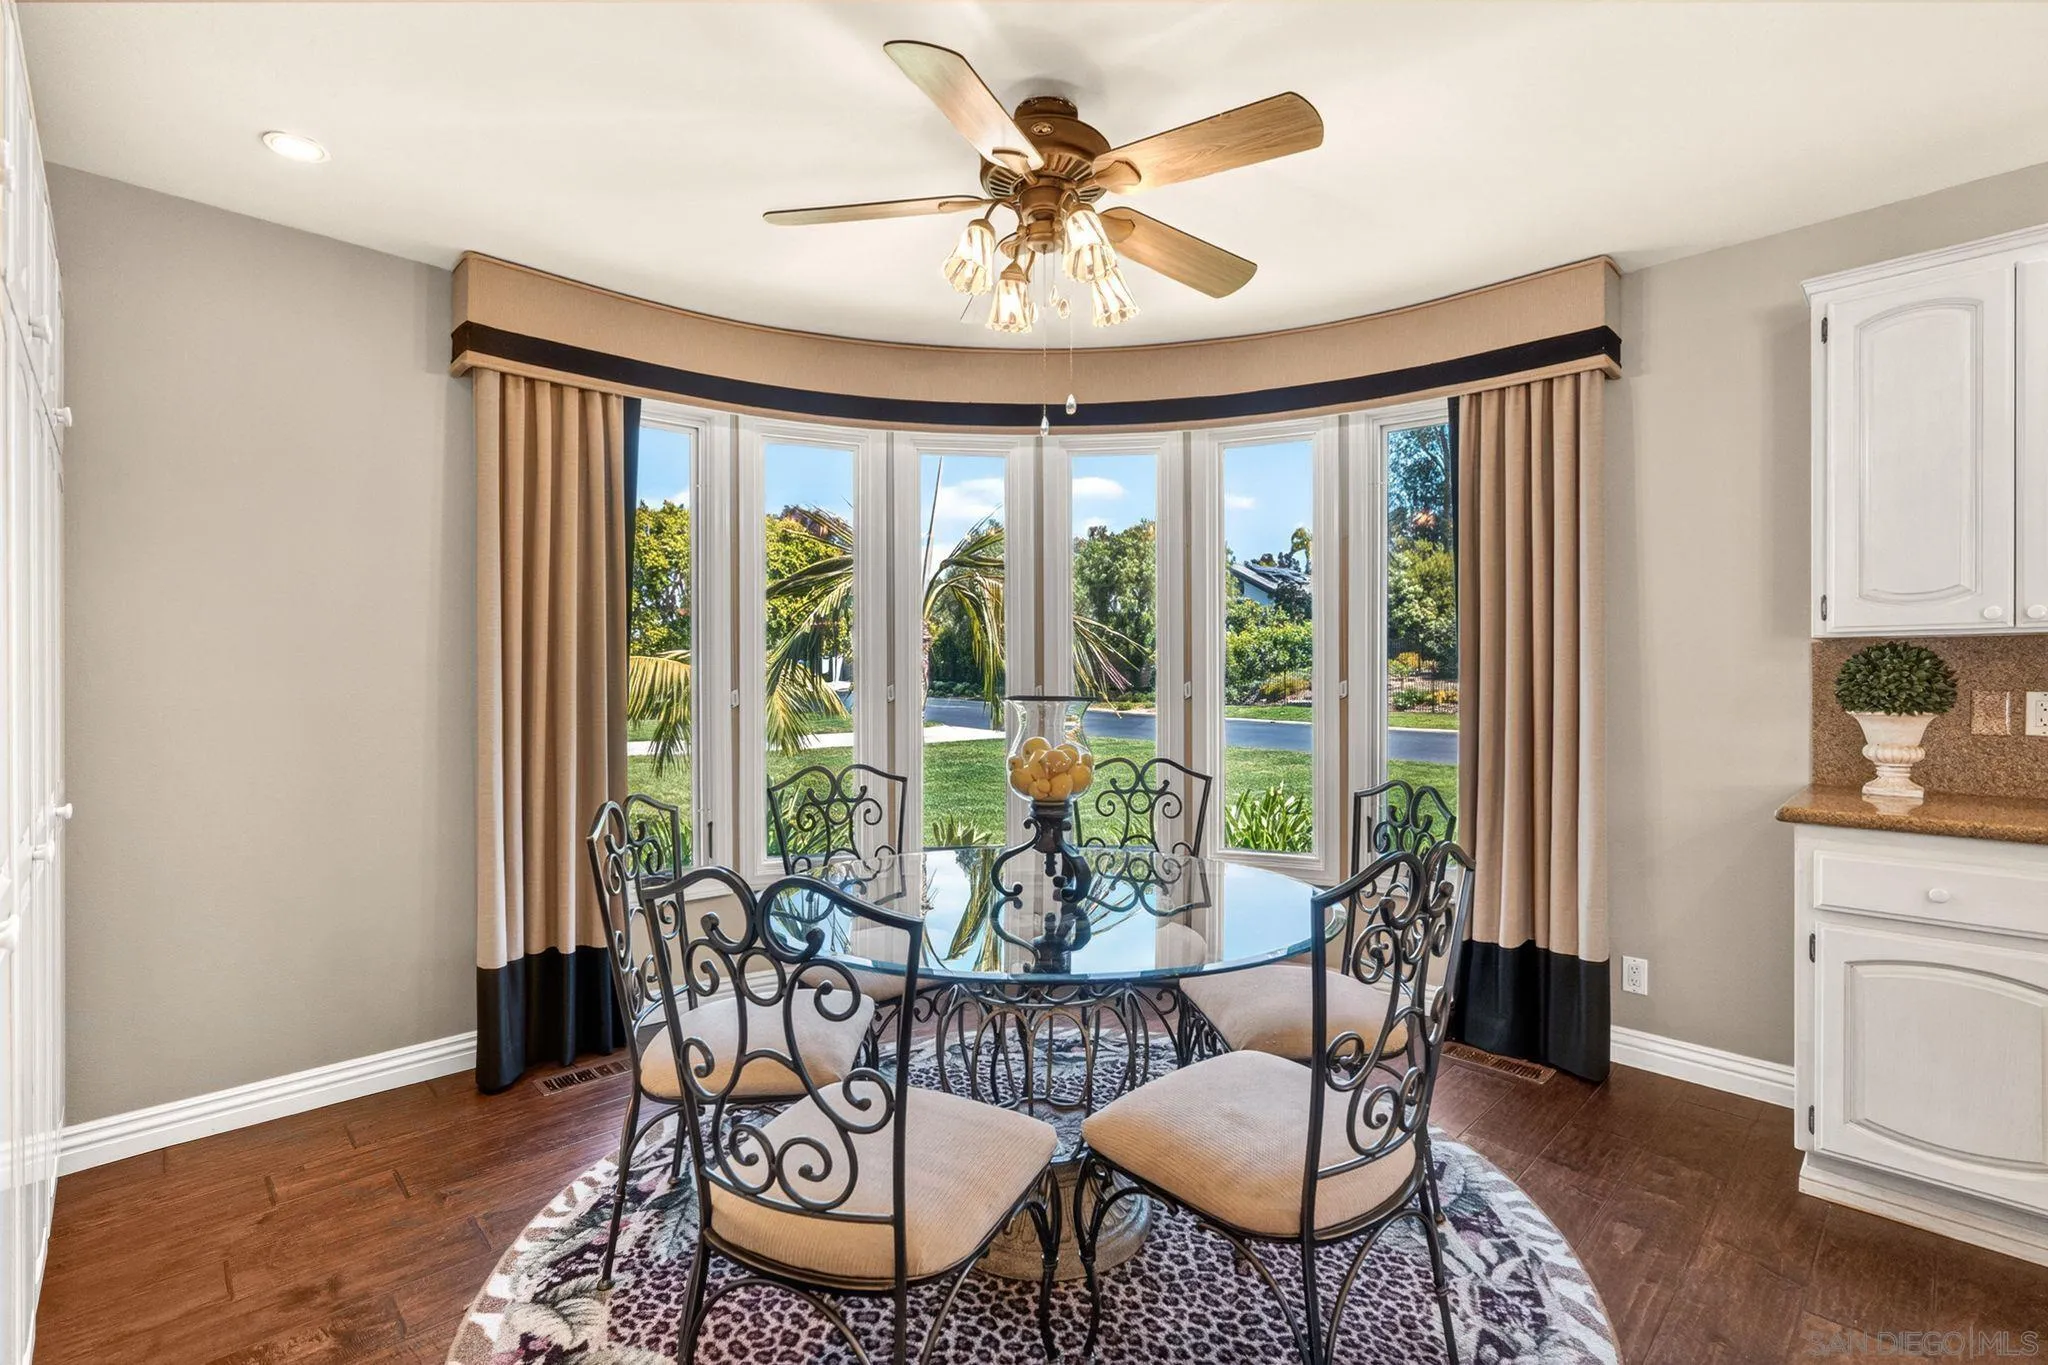
Dining nook with a glass-top table, ornate chairs, and a wide bay window overlooking the lawn.
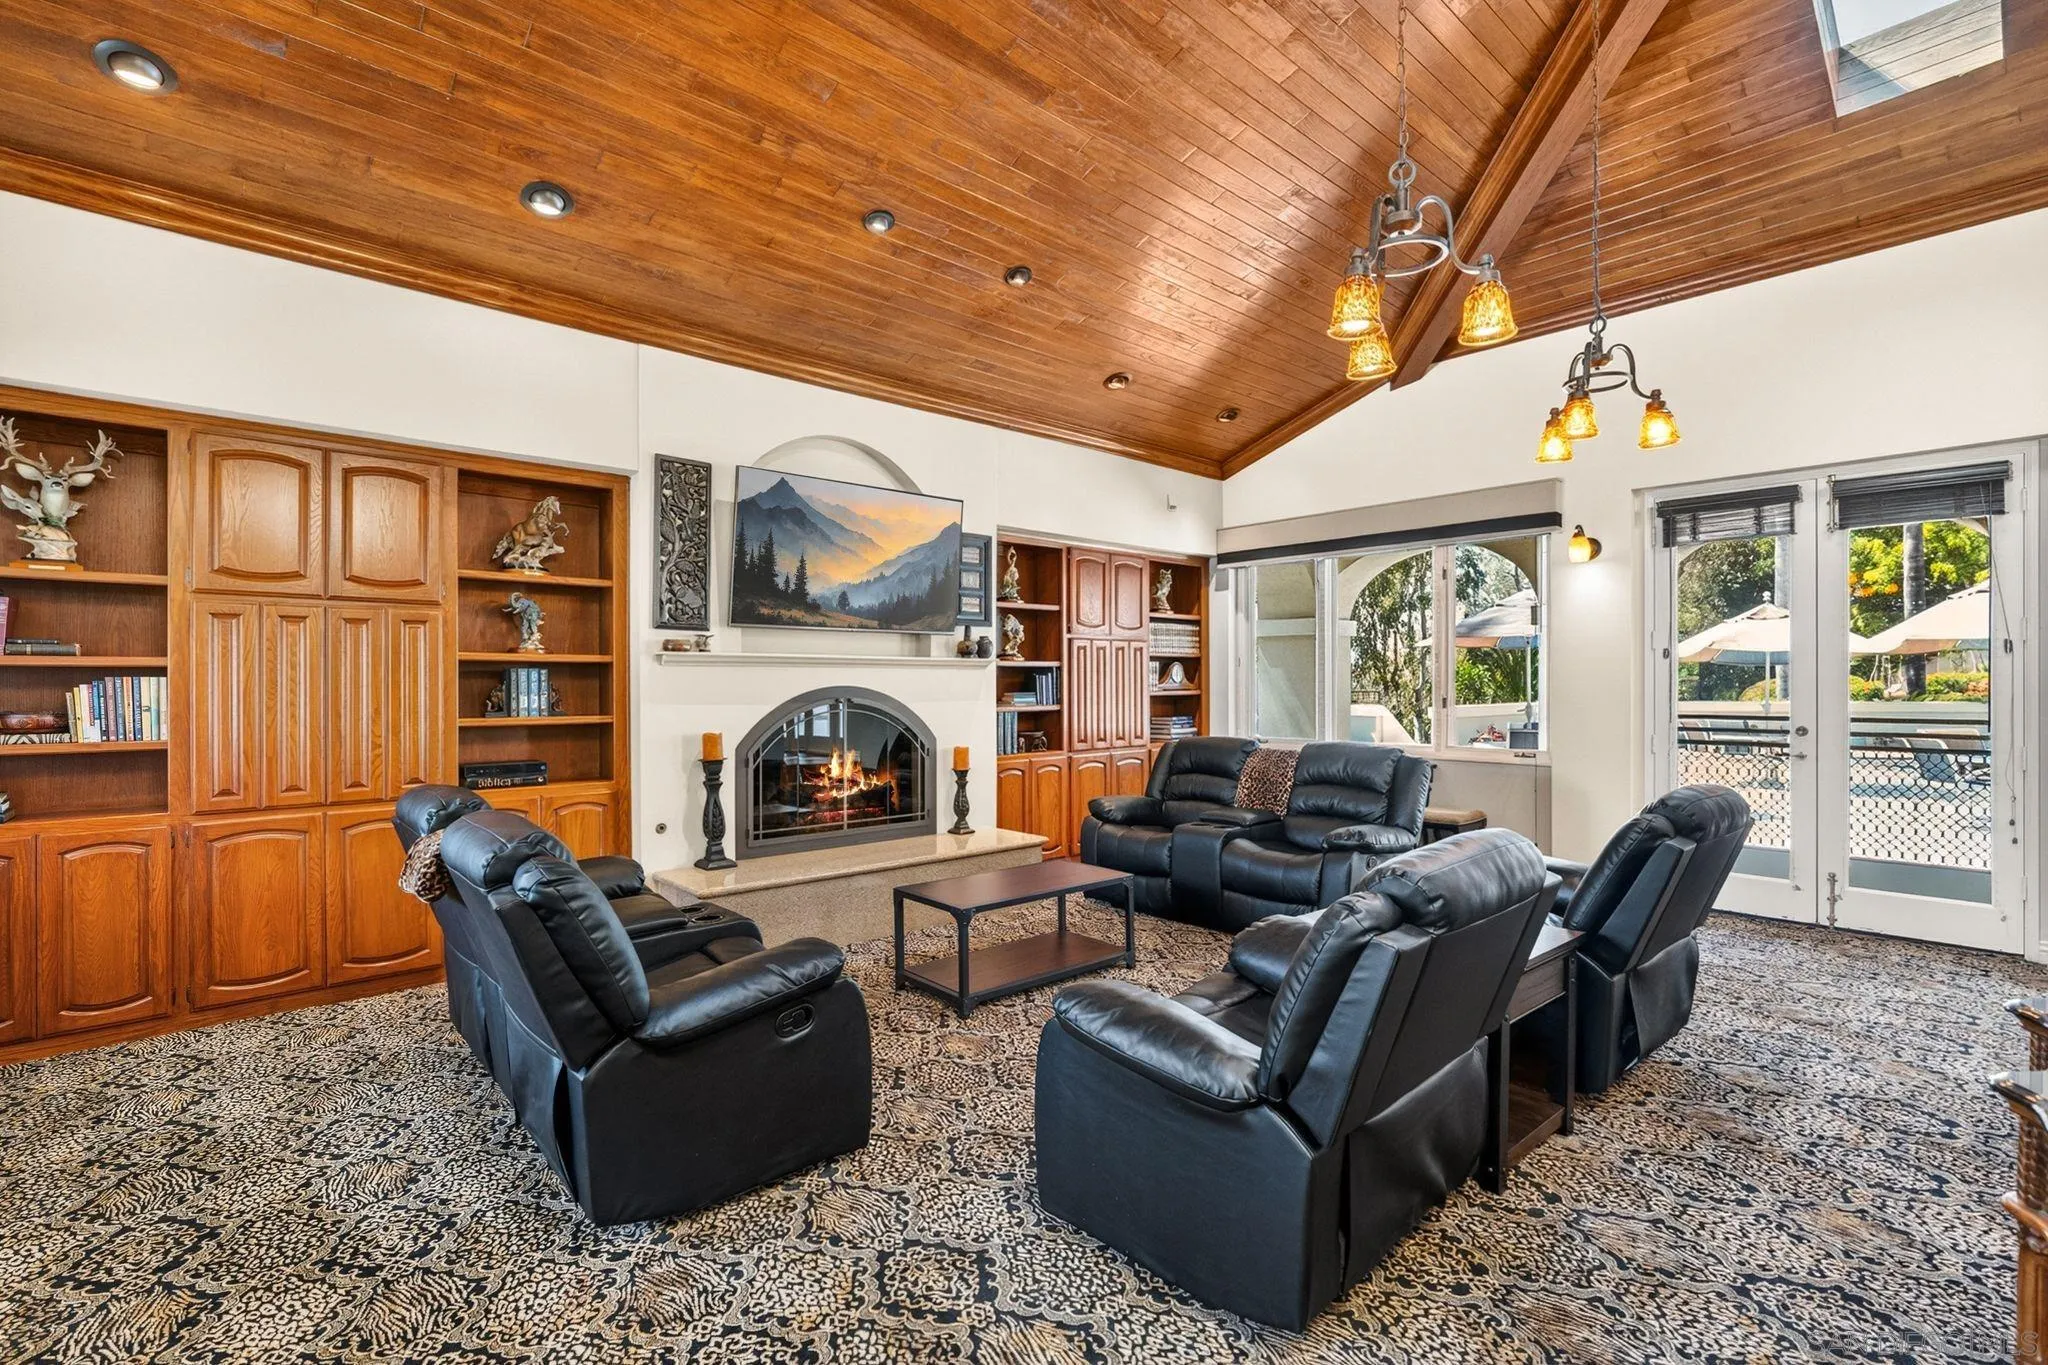
Living room with a vaulted wood ceiling, built-in cabinetry, fireplace, and black leather recliners.
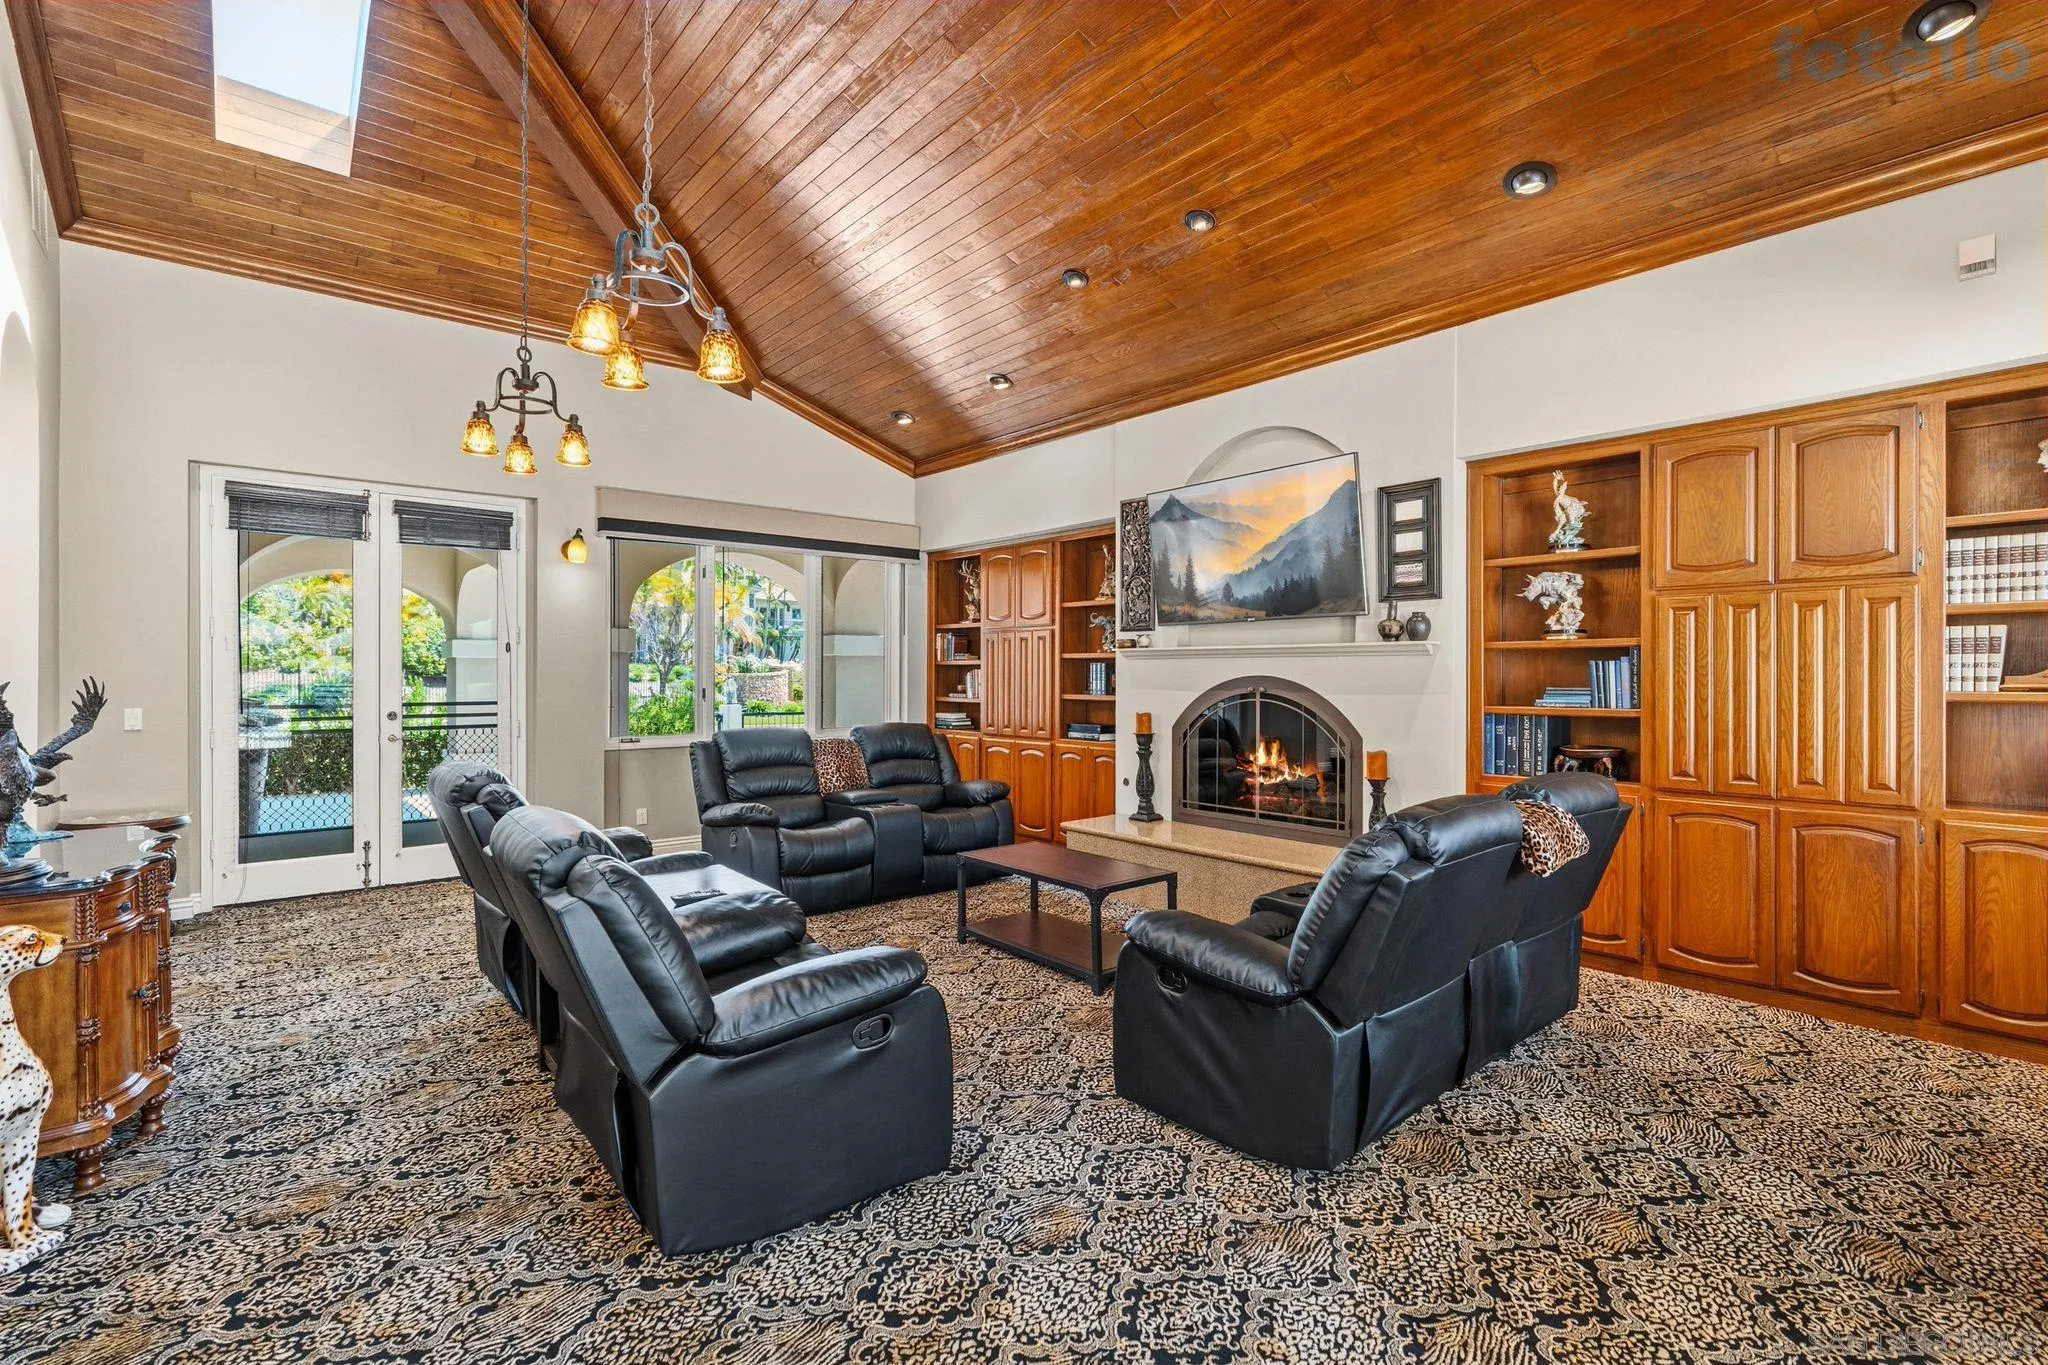
Living room with black leather recliners, a lit fireplace, wood cabinetry, and a vaulted wood ceiling.
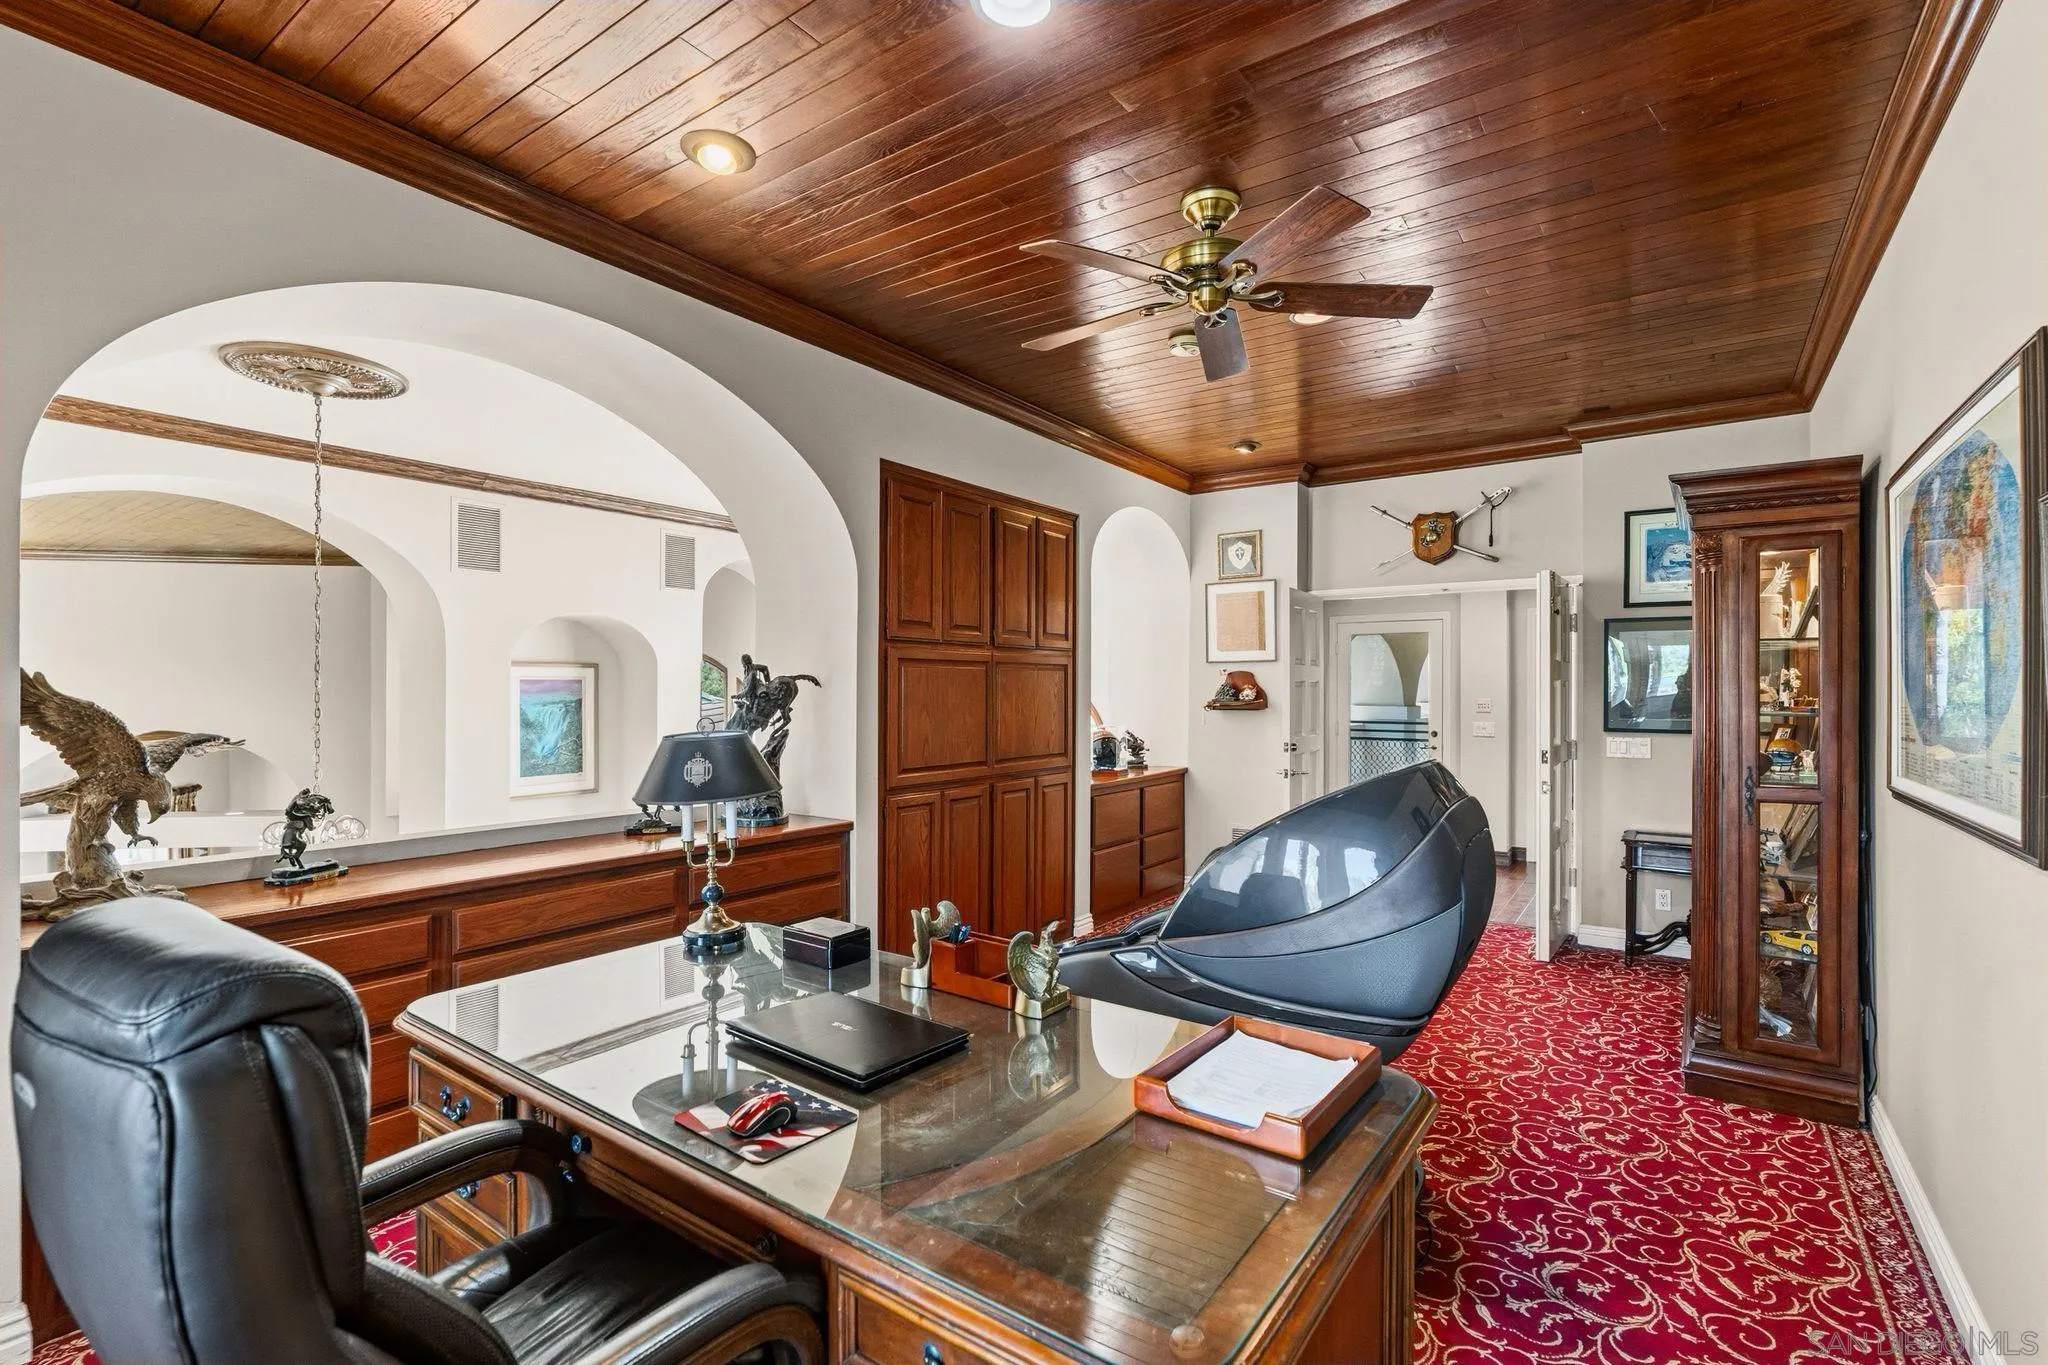
Home office with a glass-top desk, paneled wood ceiling, built-in cabinets, and red patterned carpet.
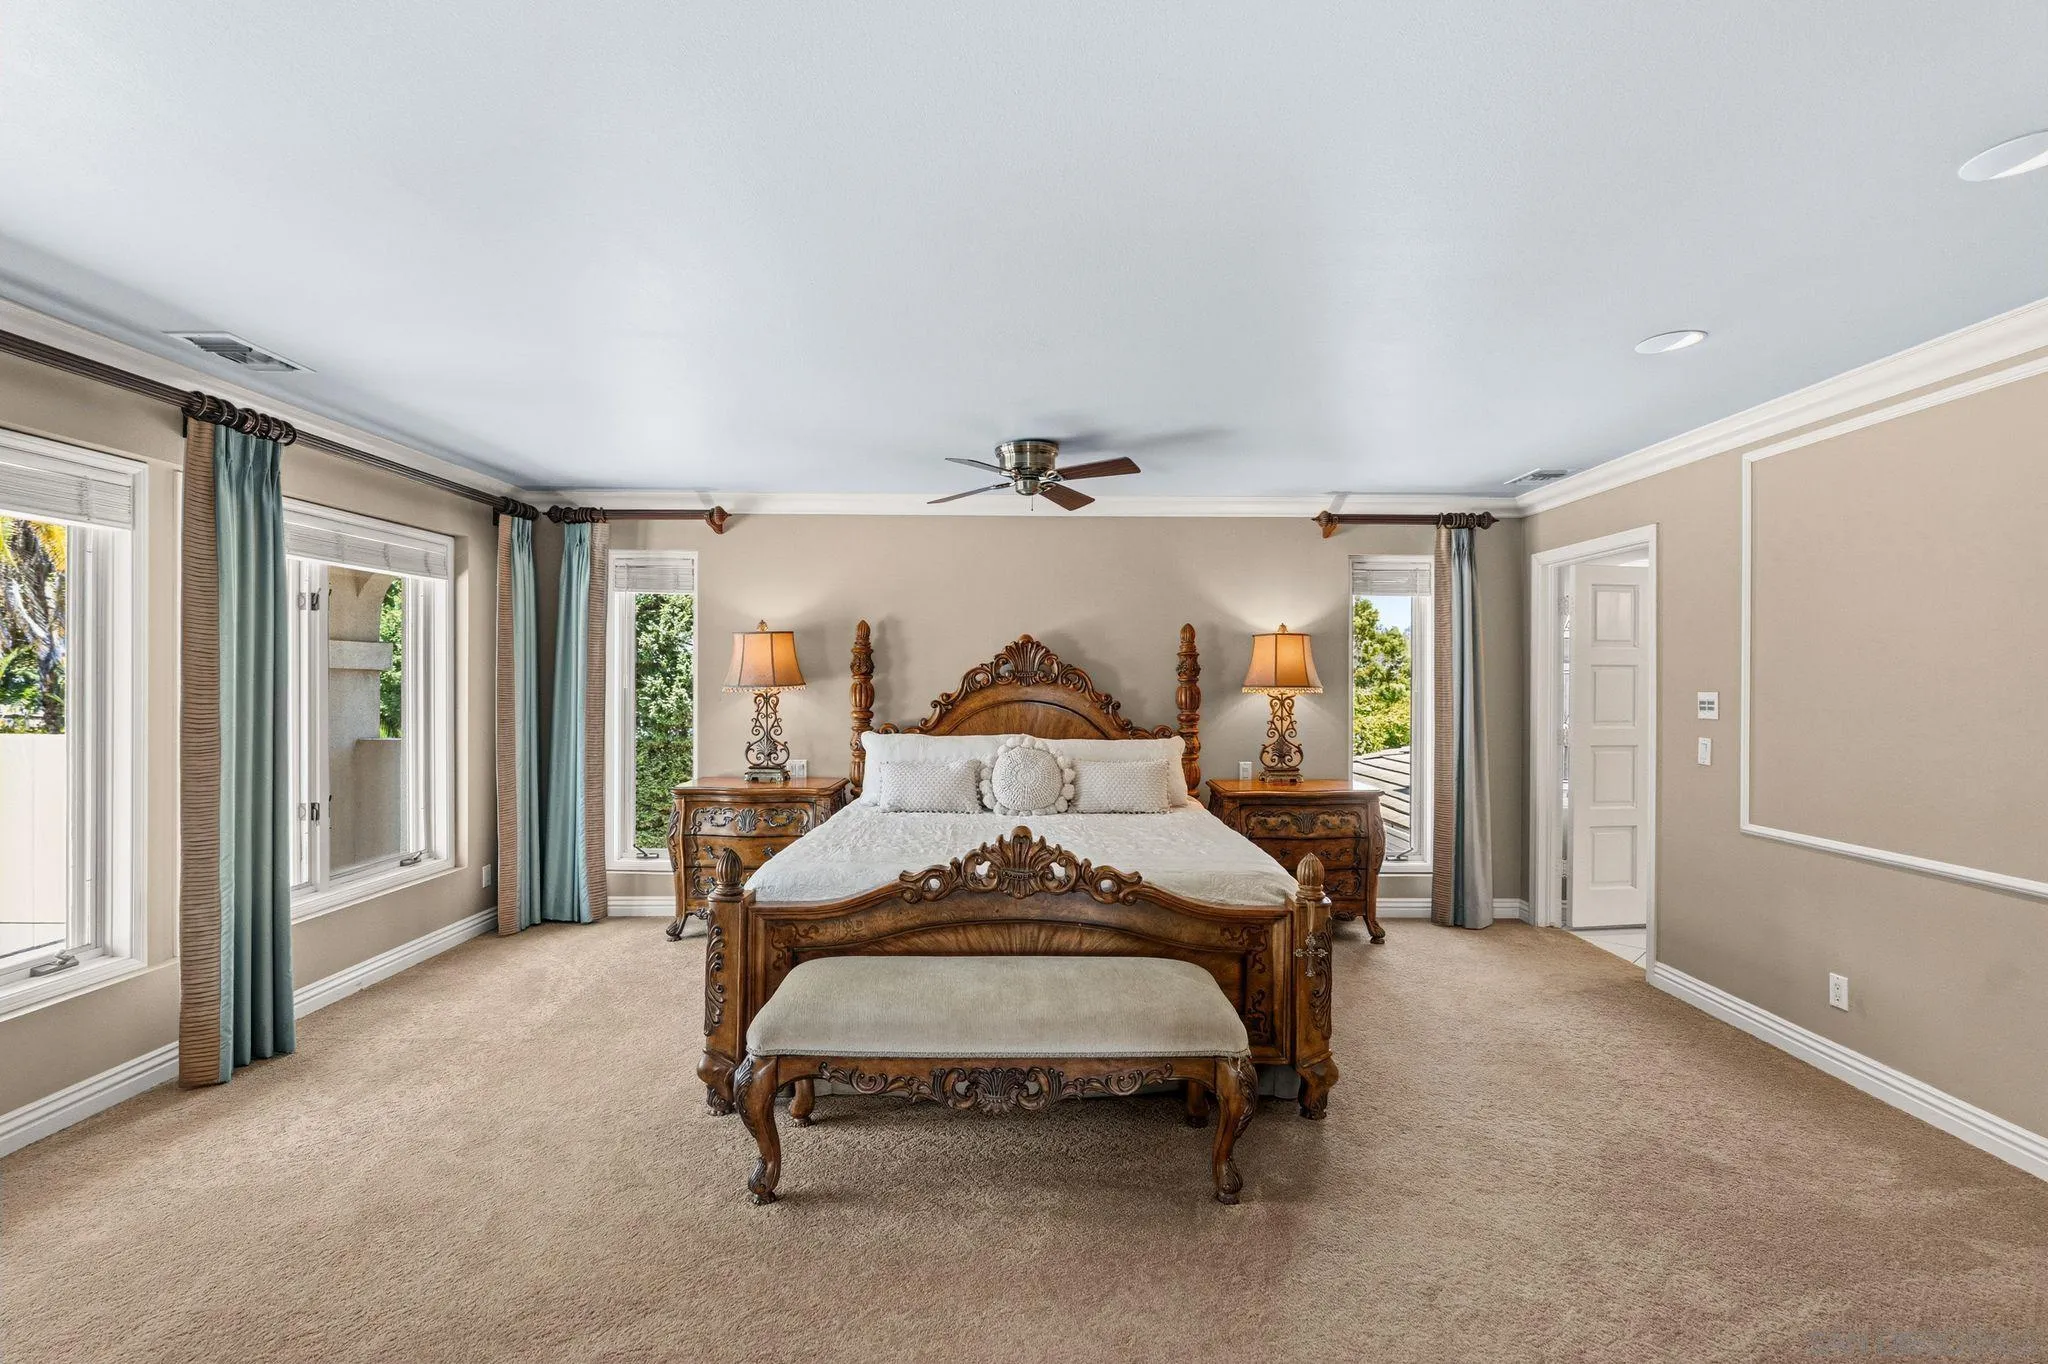
Furnished bedroom with an ornate carved wooden bed, matching nightstands, teal curtains, and beige carpeting.
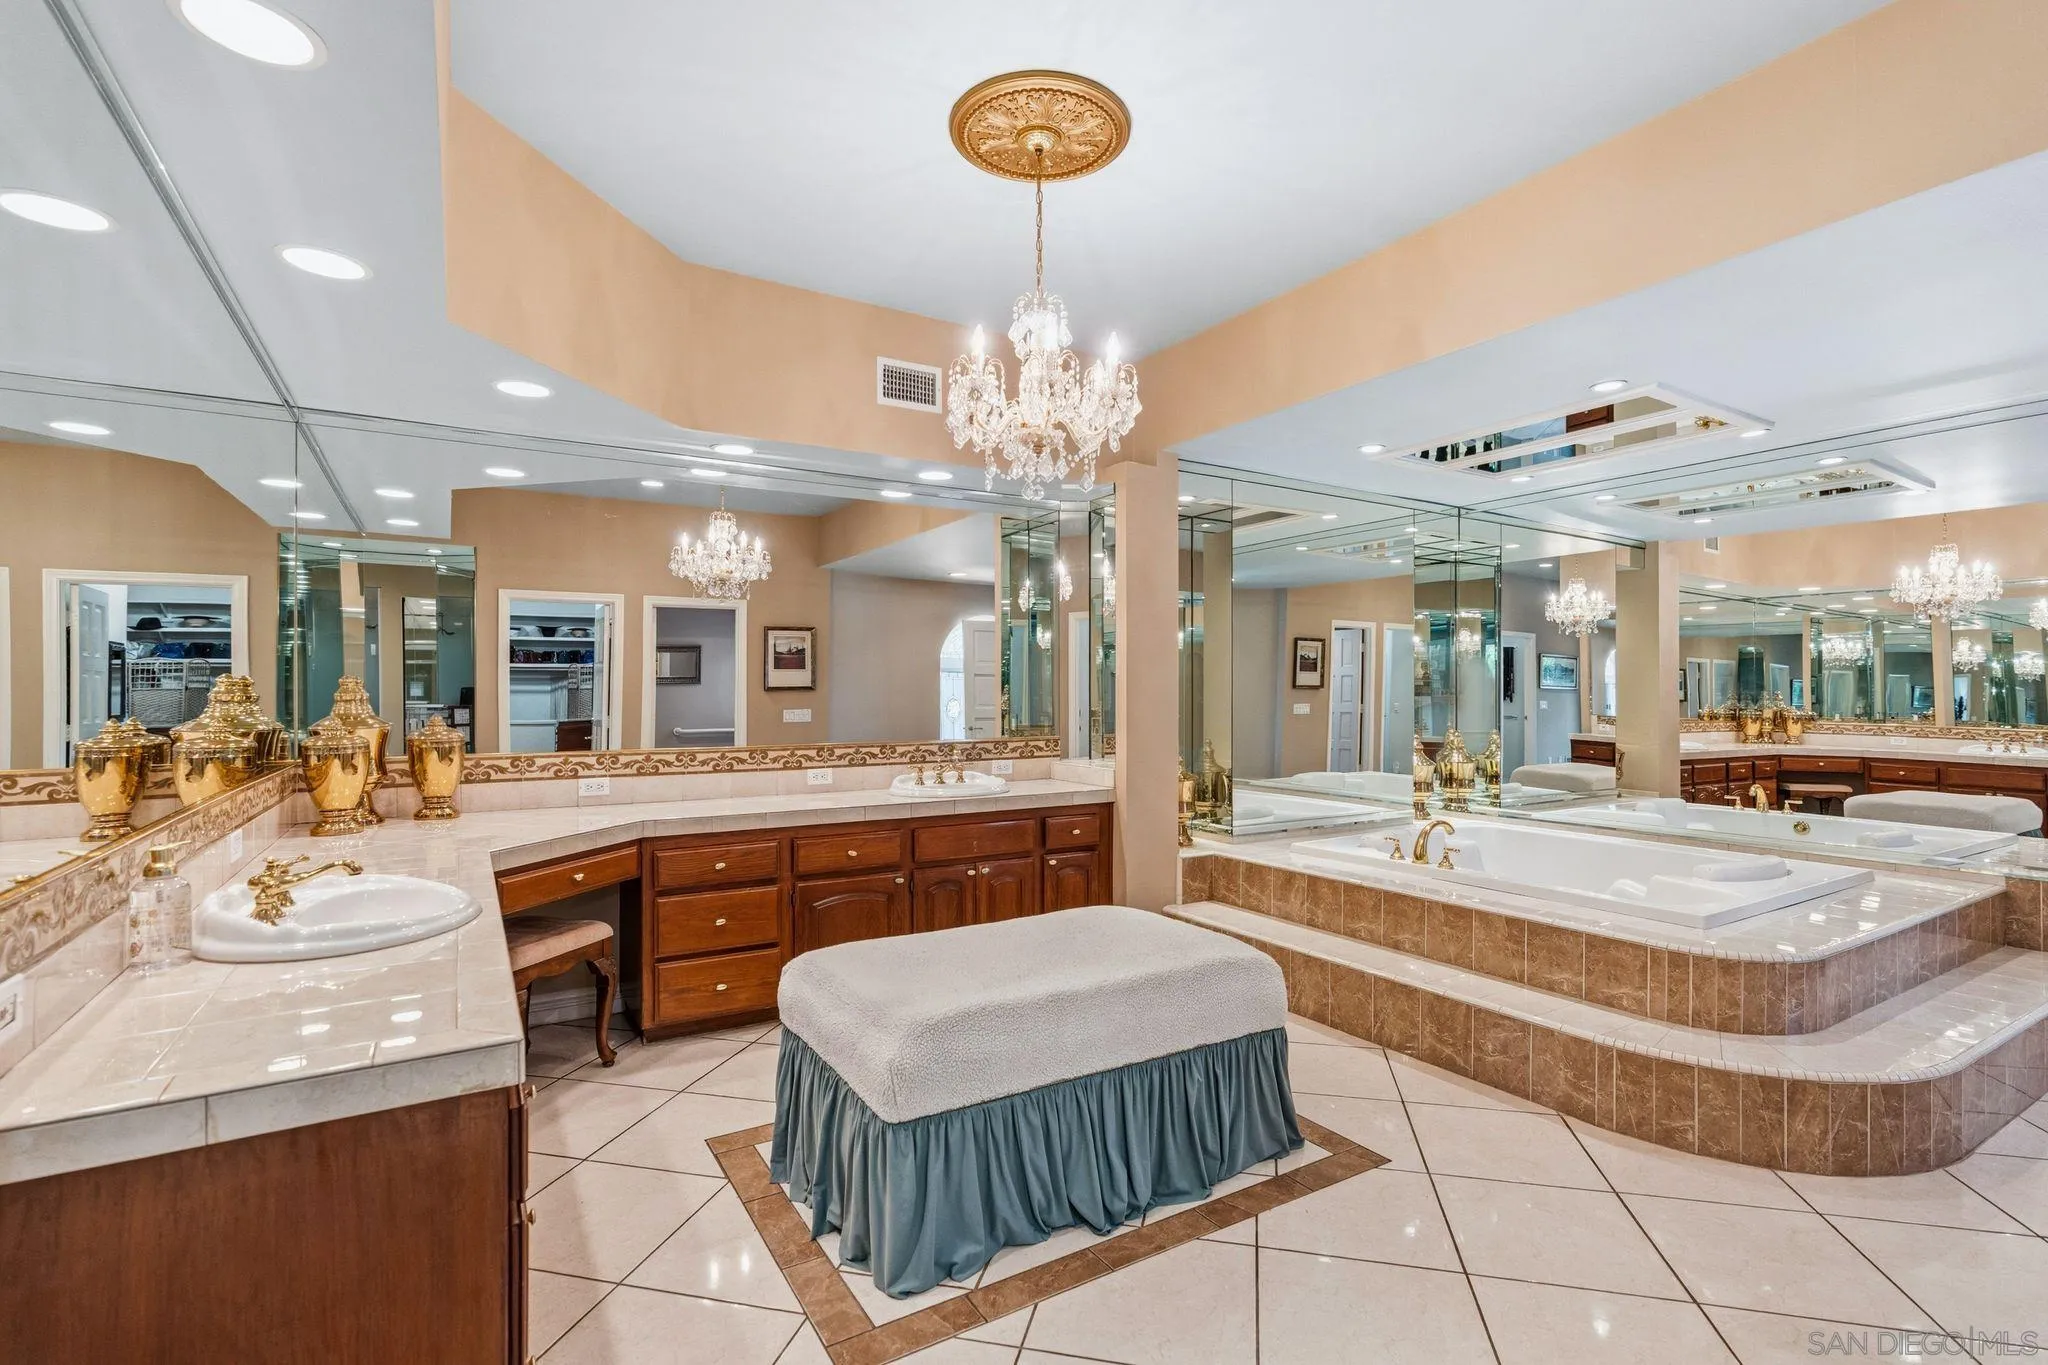
Spacious bathroom with mirrored walls, a marble vanity, built-in soaking tub, chandeliers, and upholstered bench.
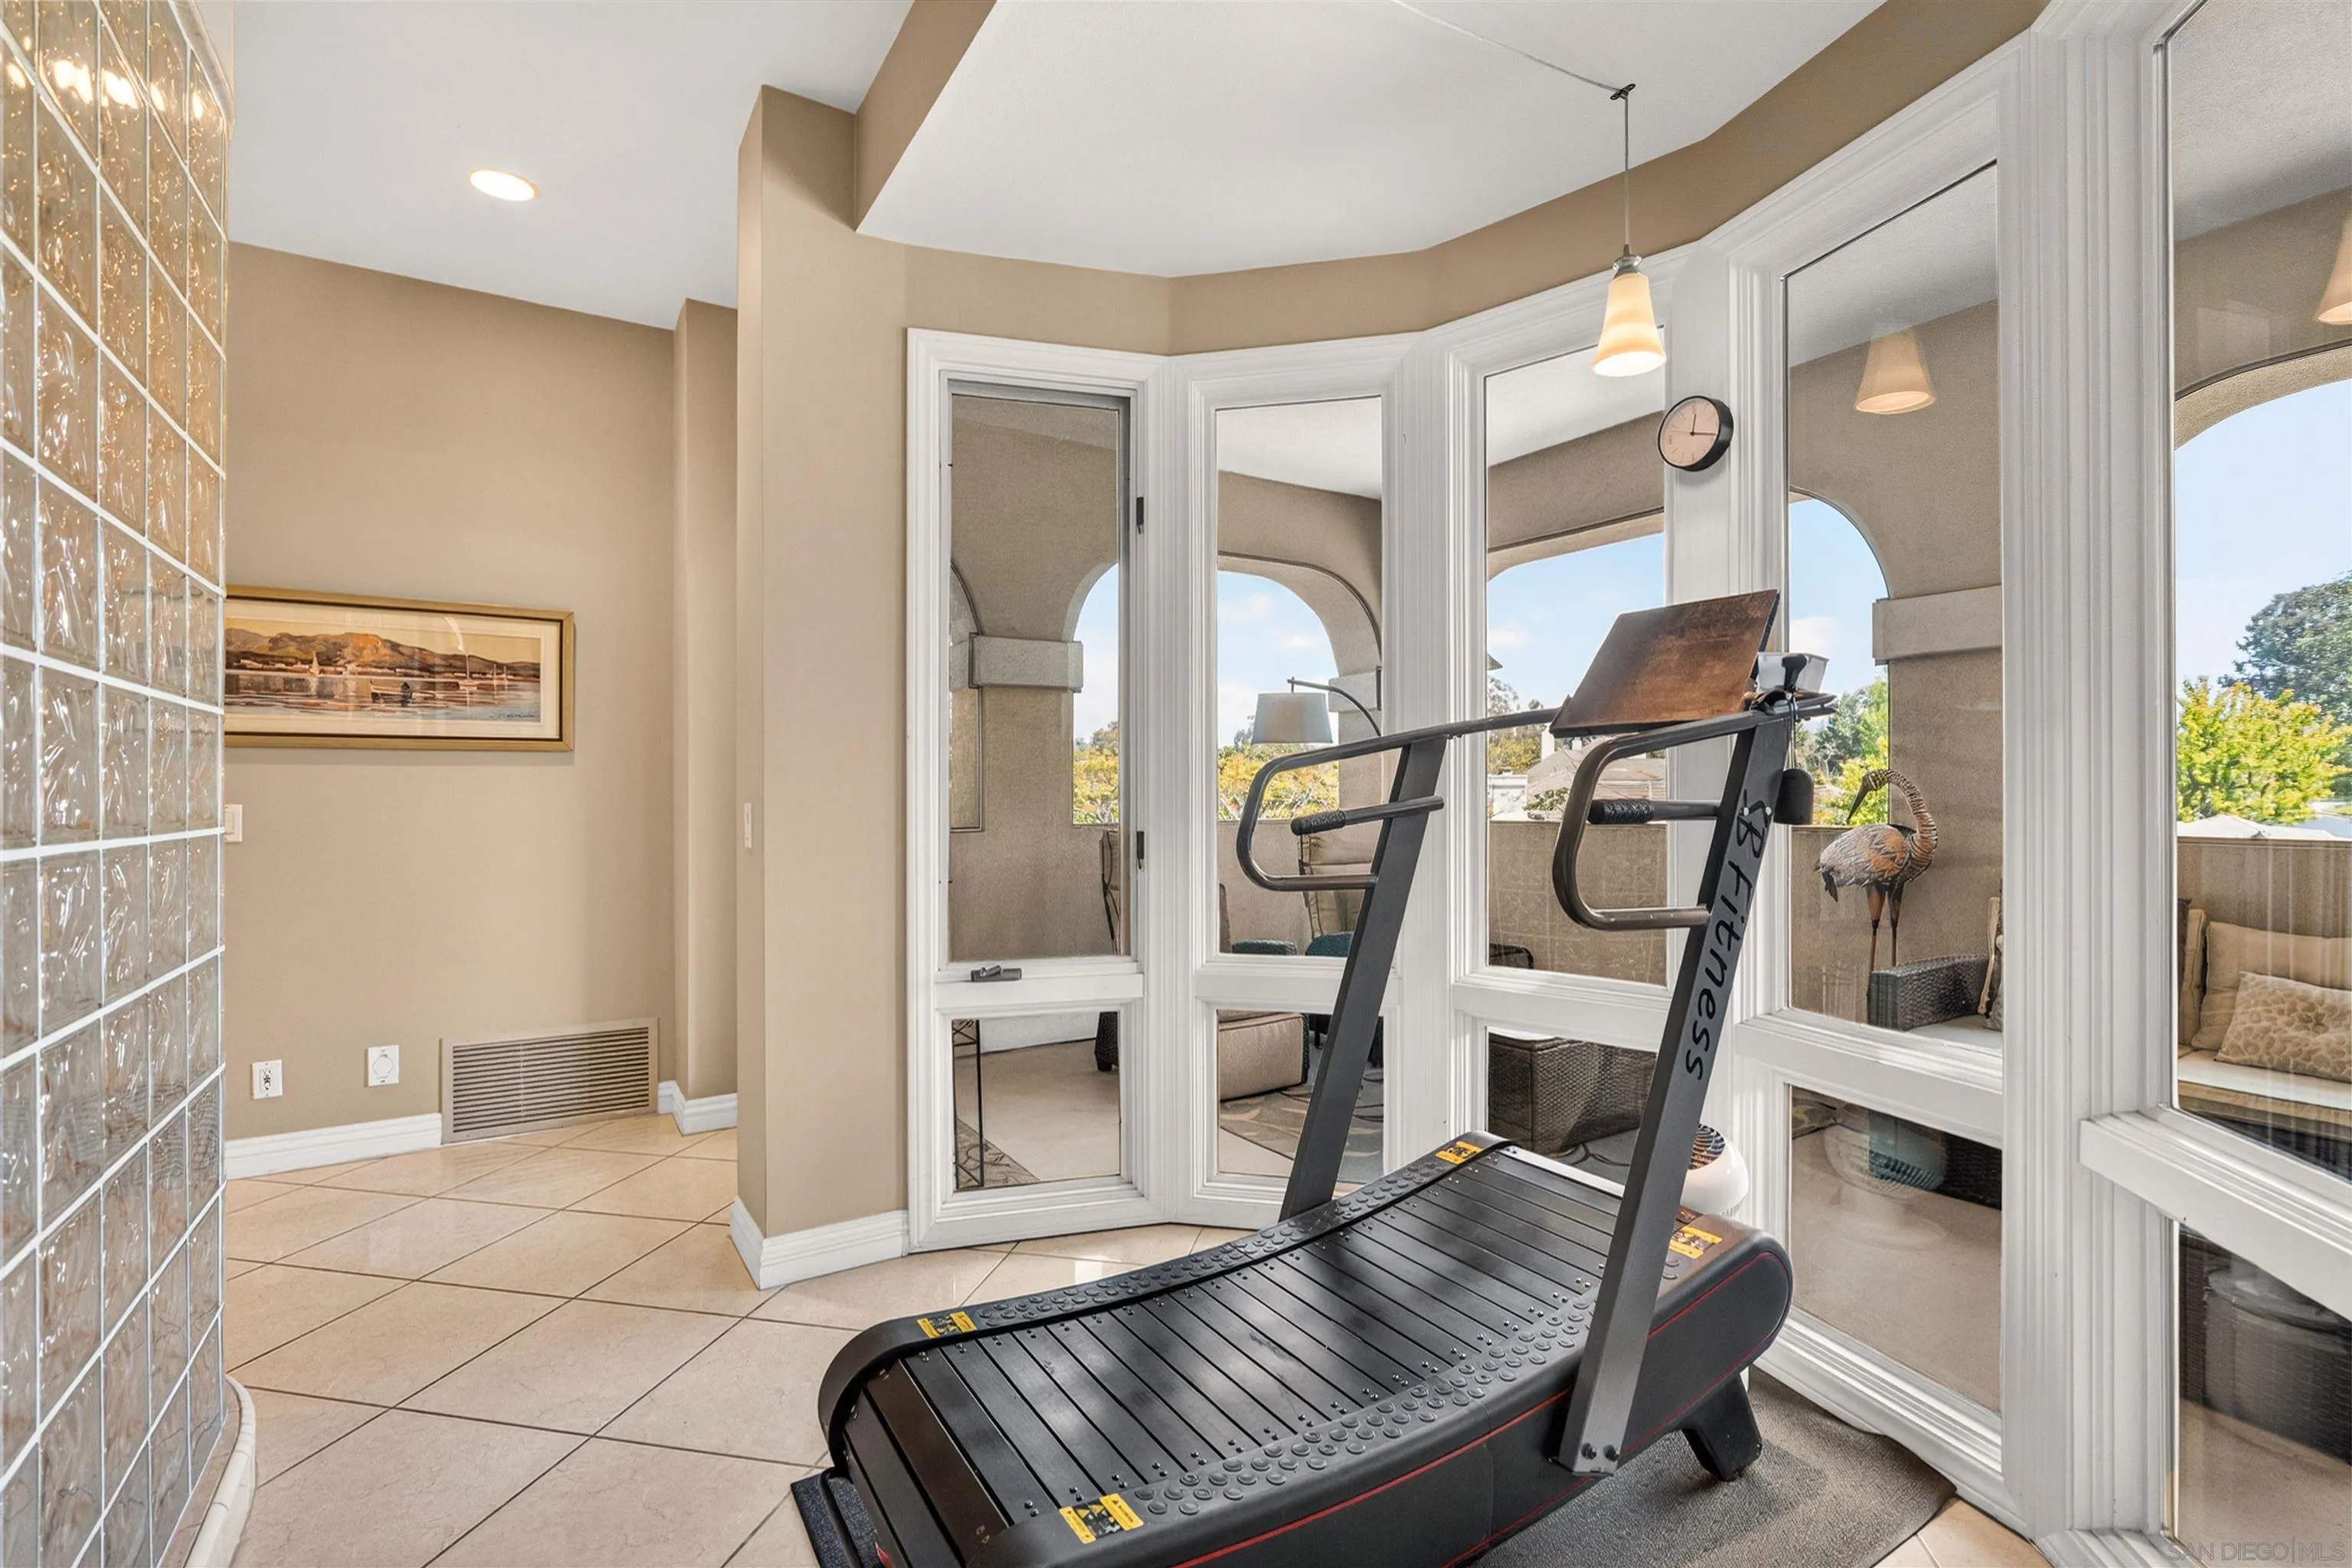
Sunroom exercise area with a curved treadmill beside tall windows overlooking an arched patio.
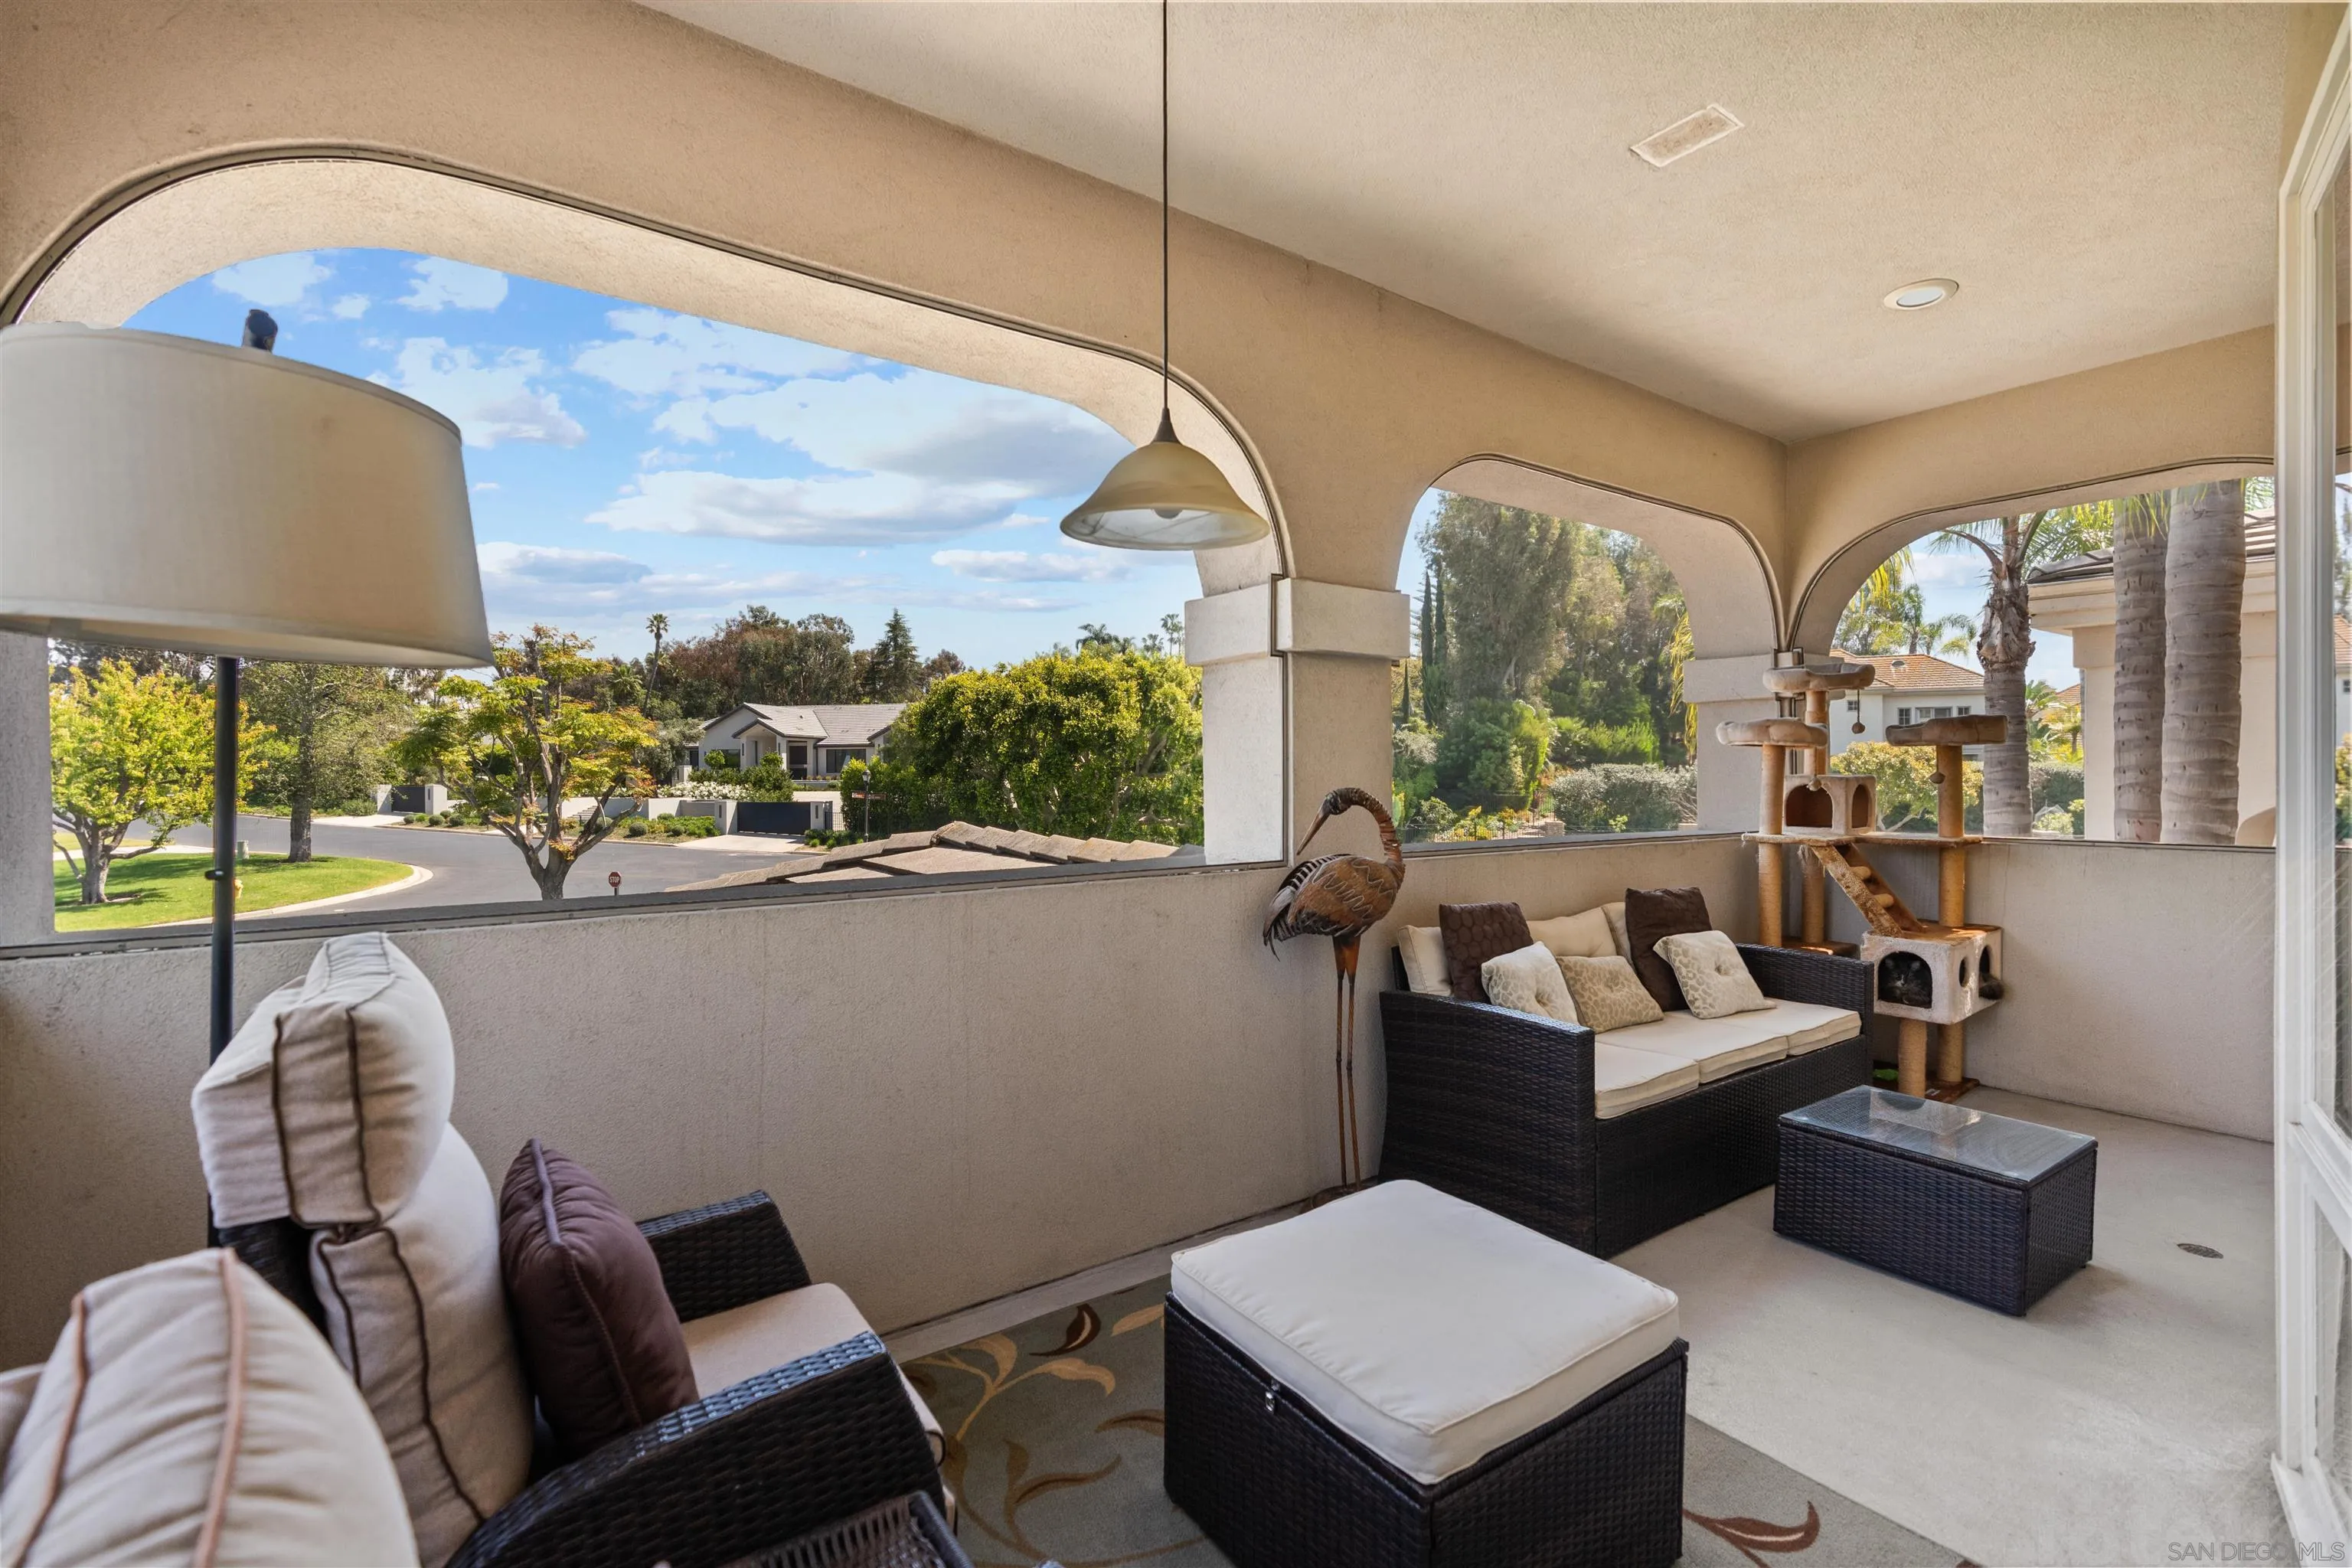
Furnished sunroom with arched openings, wicker seating, and views of a leafy residential street.
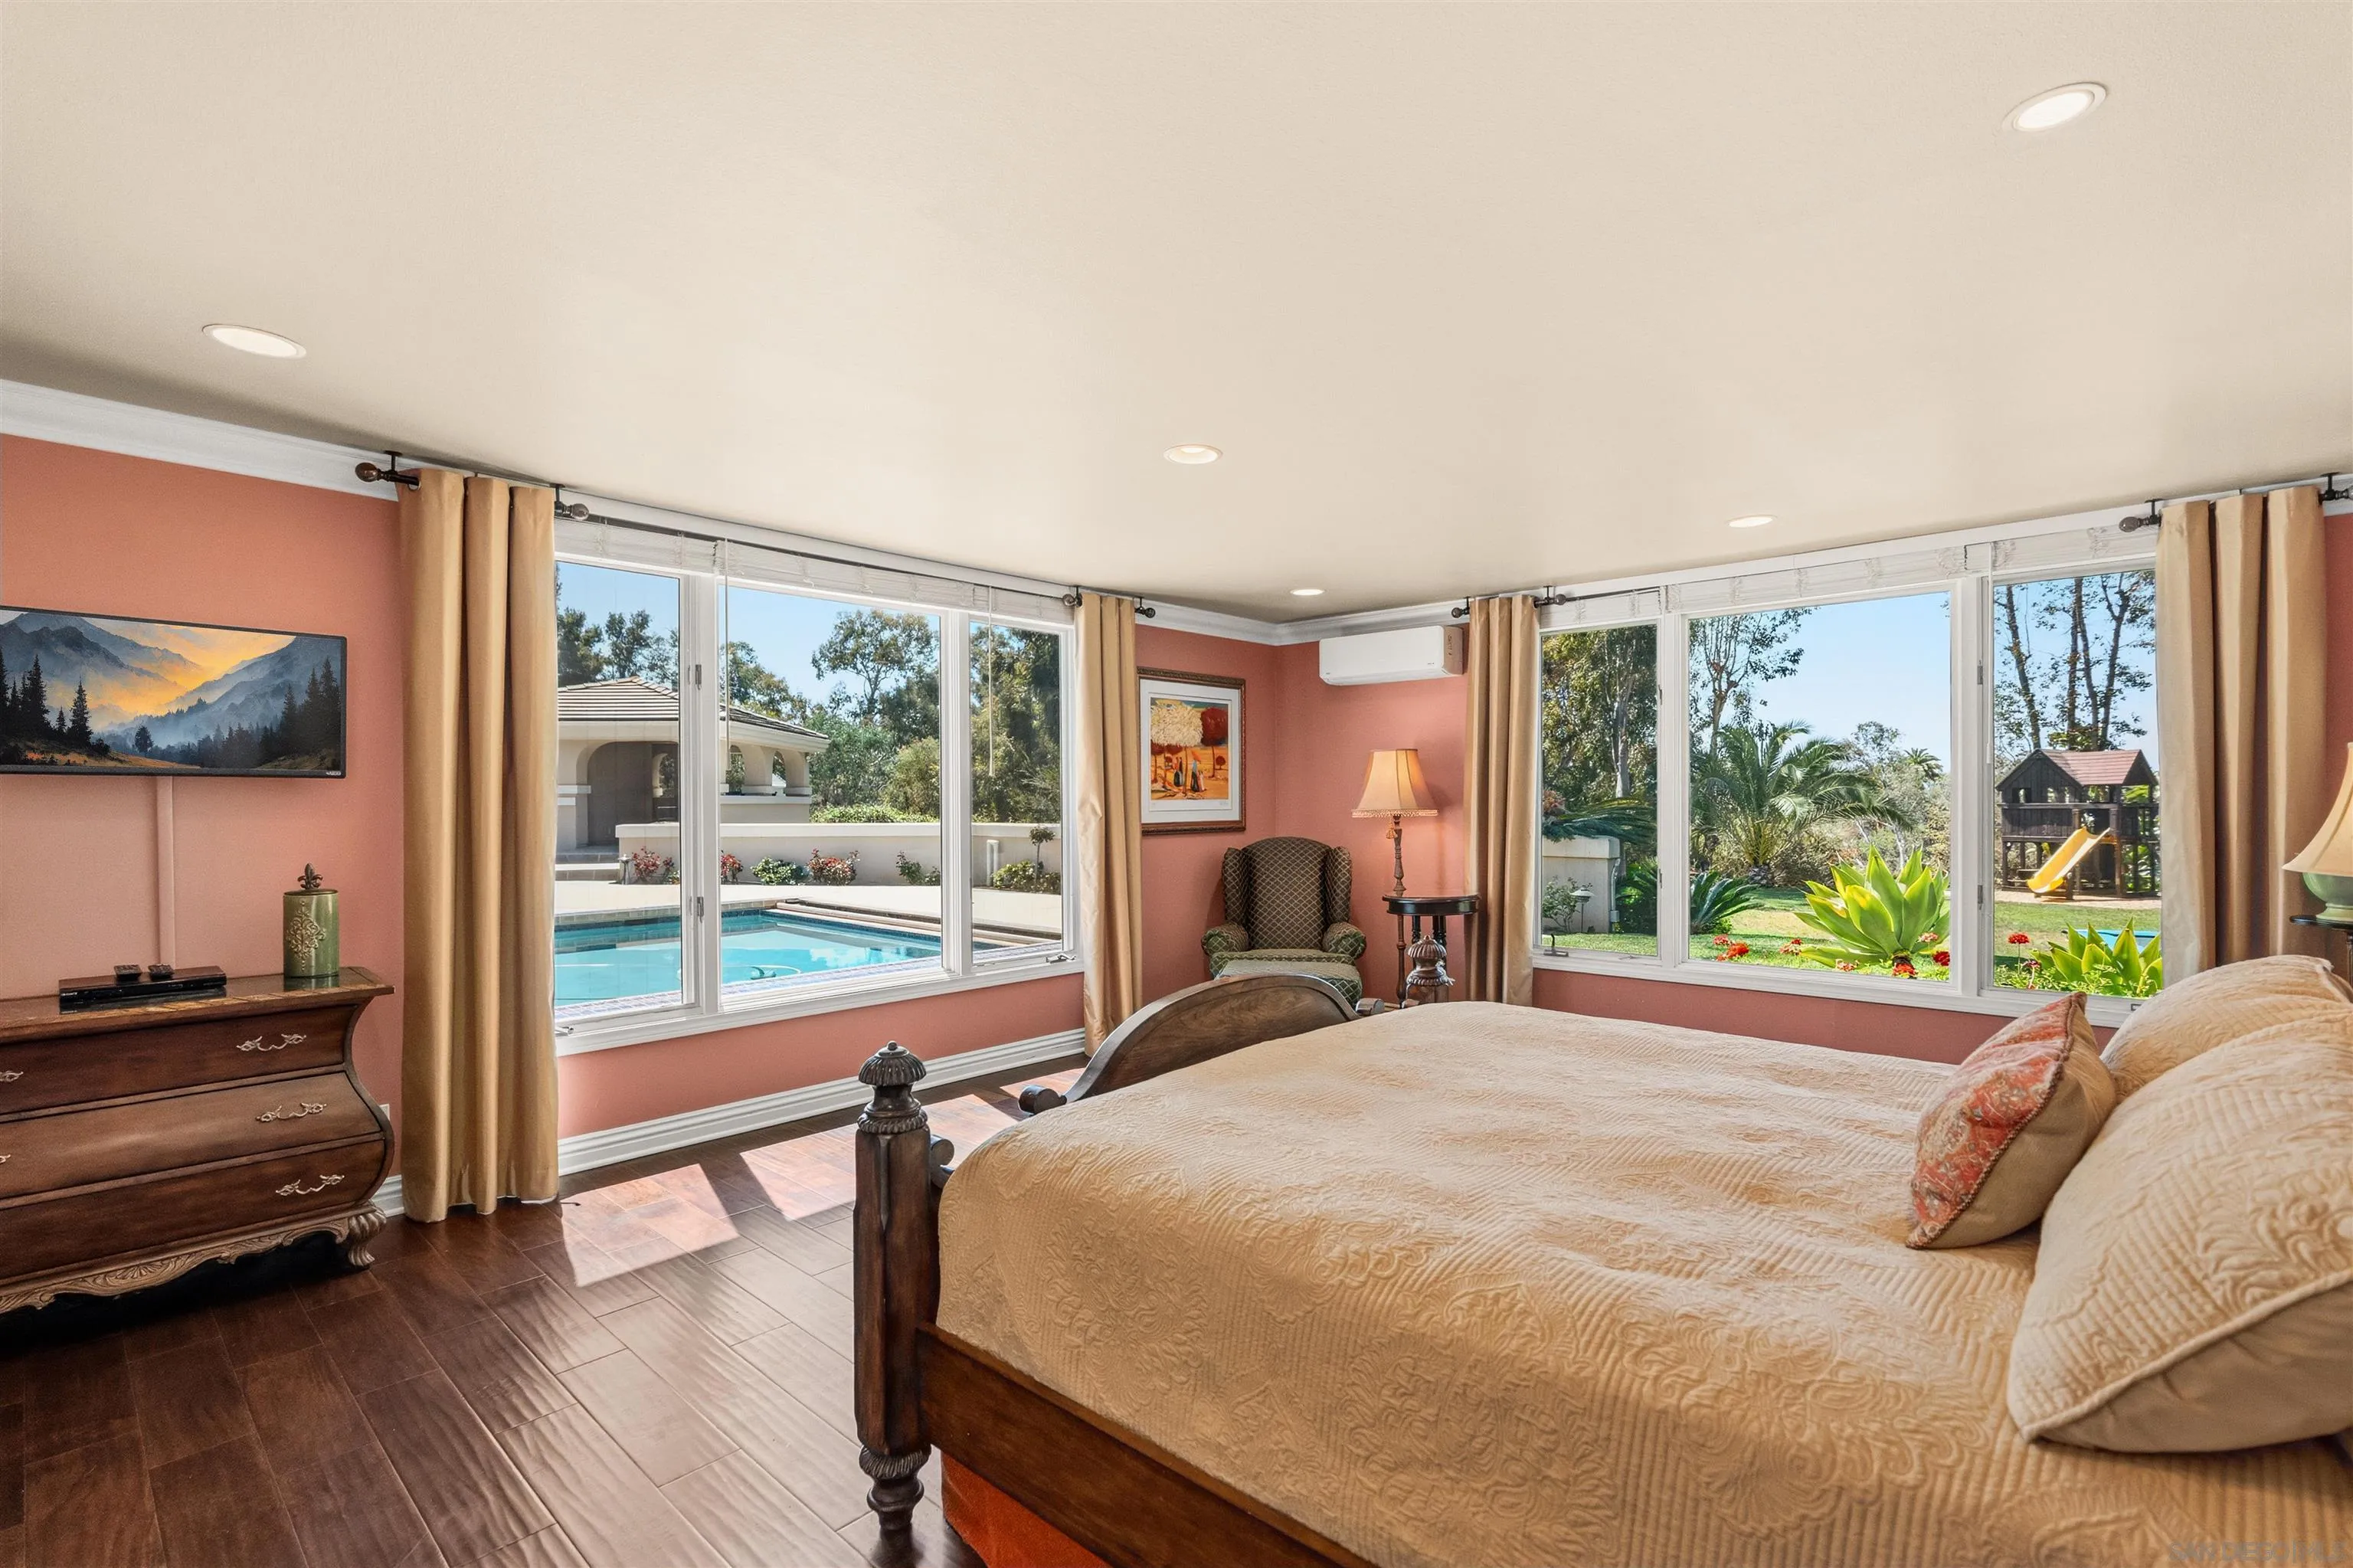
Furnished bedroom with salmon-pink walls and wide windows overlooking a swimming pool and garden.
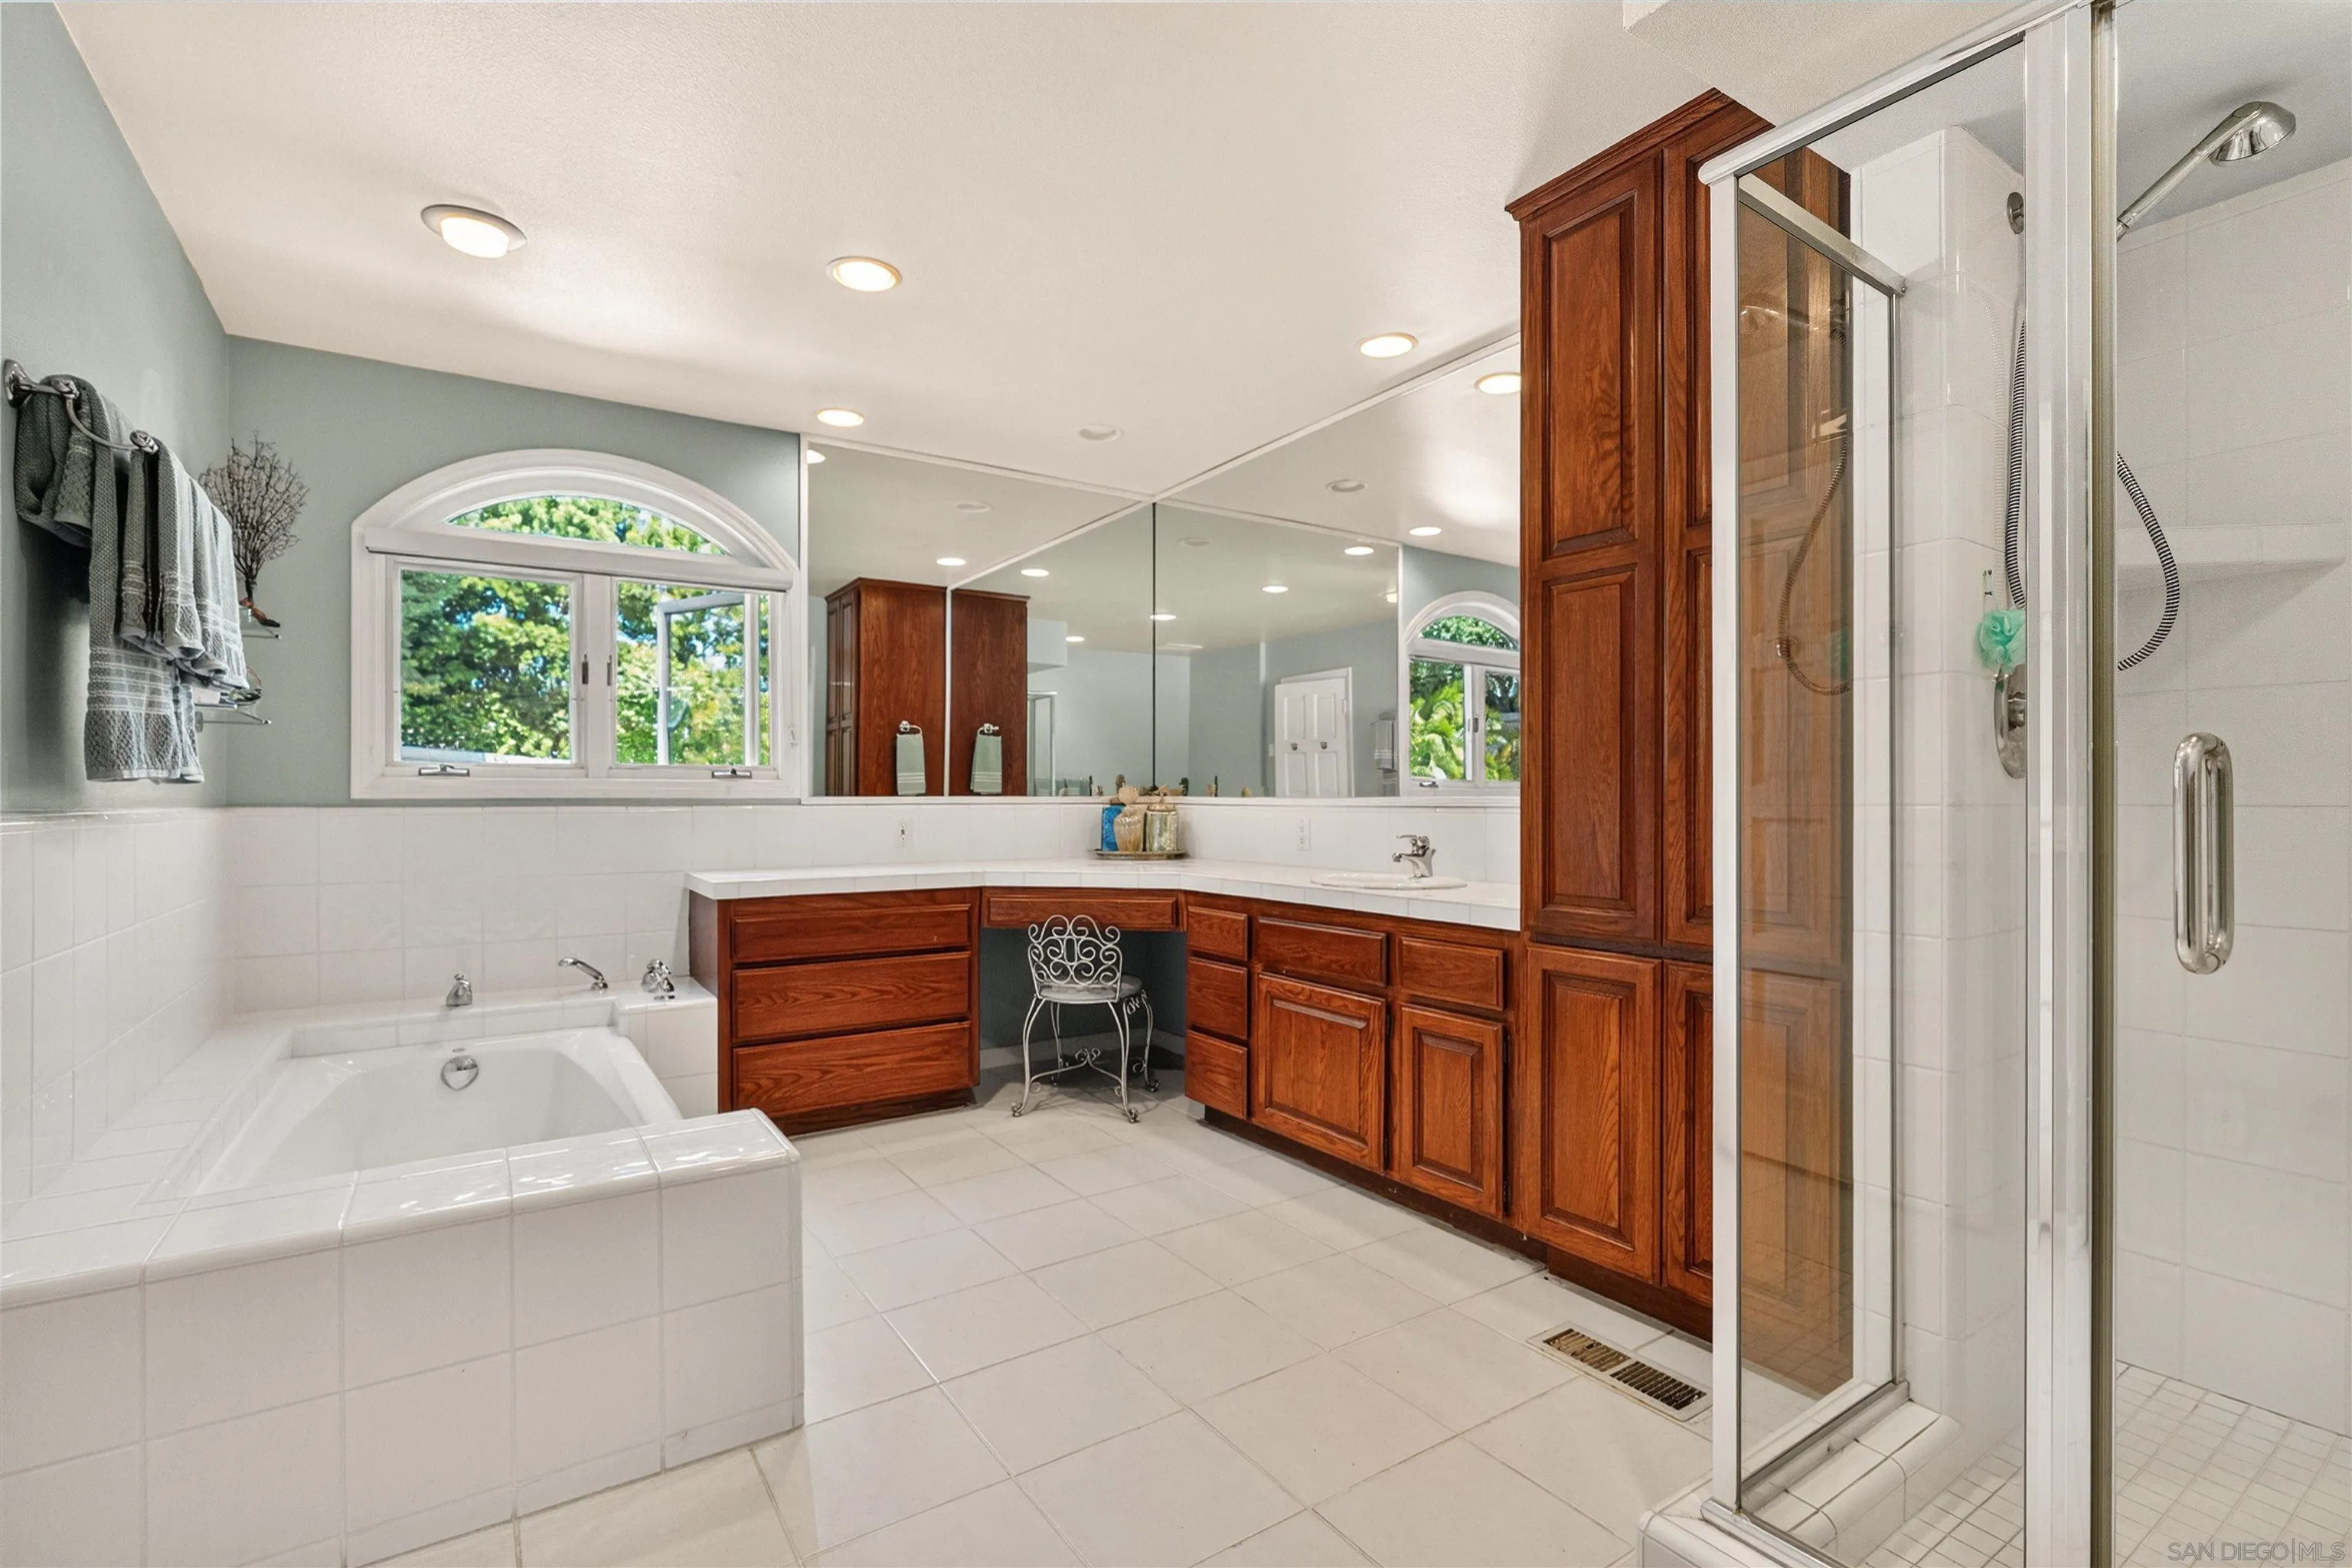
Bathroom with a white soaking tub, glass shower, wood vanity, and arched window overlooking trees.
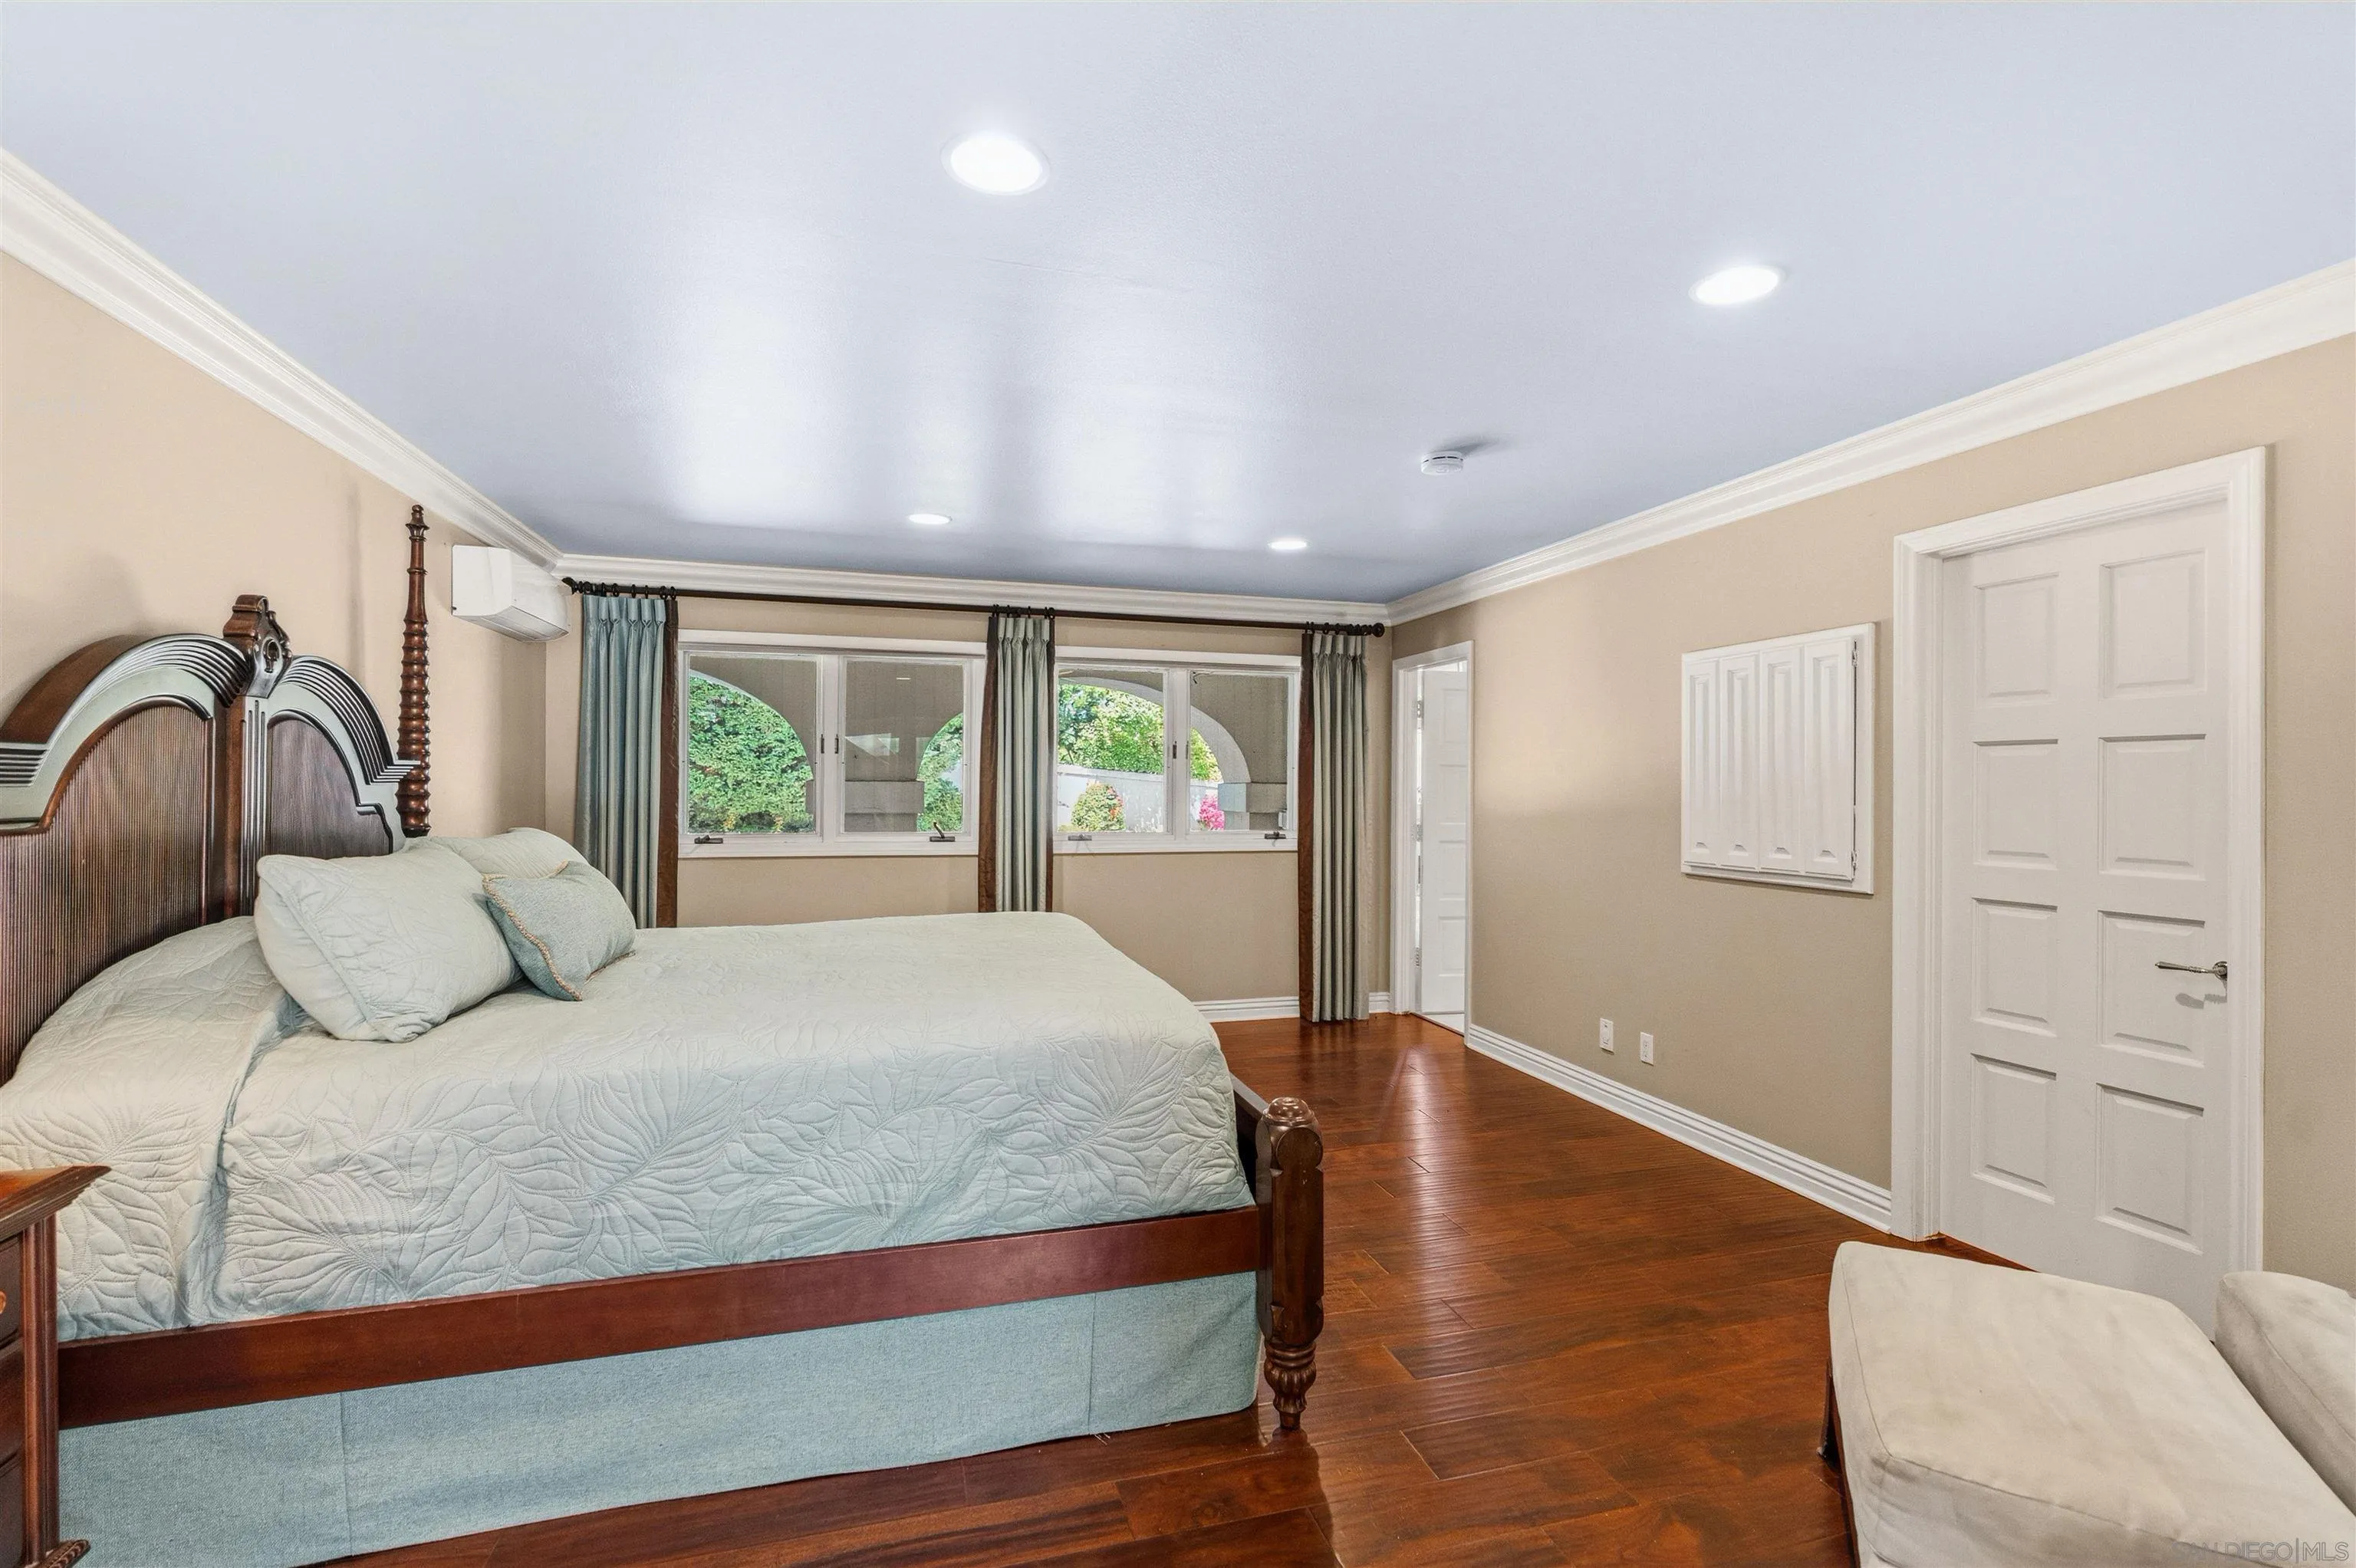
Bedroom with a large wooden bed, pale blue quilt, and hardwood floors.
Backyard swimming pool with a volleyball net in front of a large stucco home.
Landscaped backyard with broad lawn, playset, covered pool, and greenhouse.
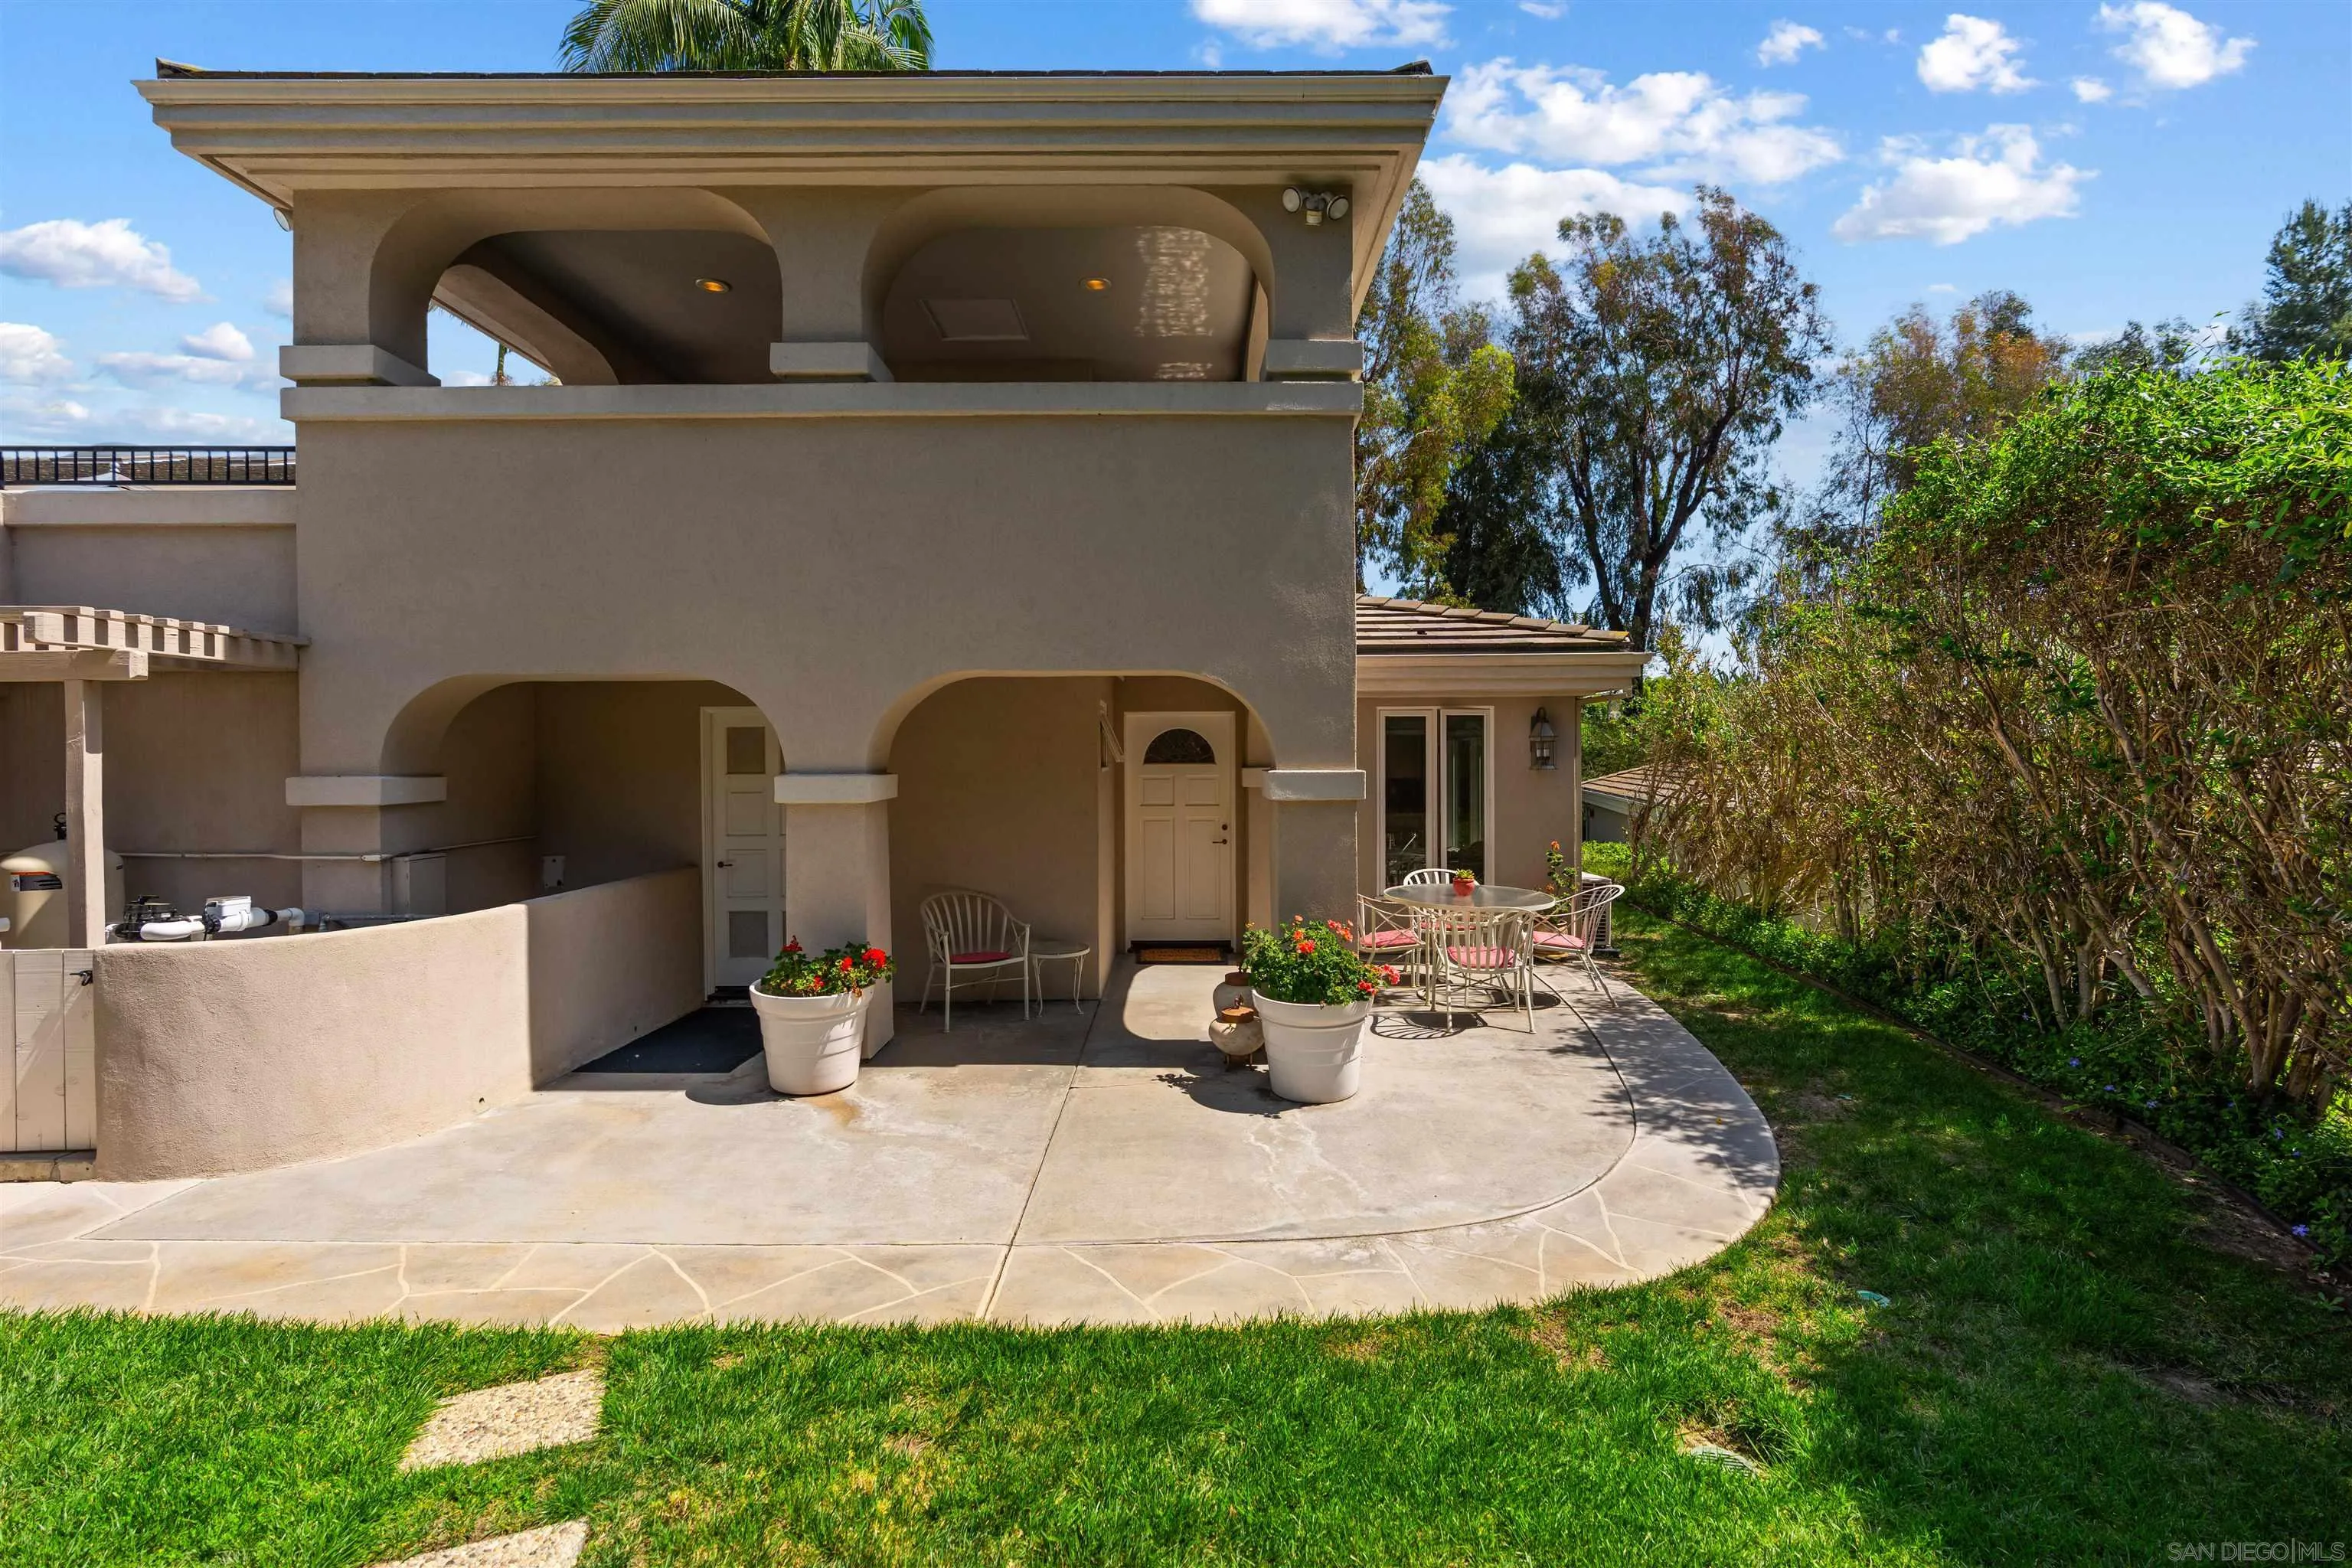
Rear patio of a stucco home with arched balconies, outdoor dining furniture, potted flowers, and lawn.
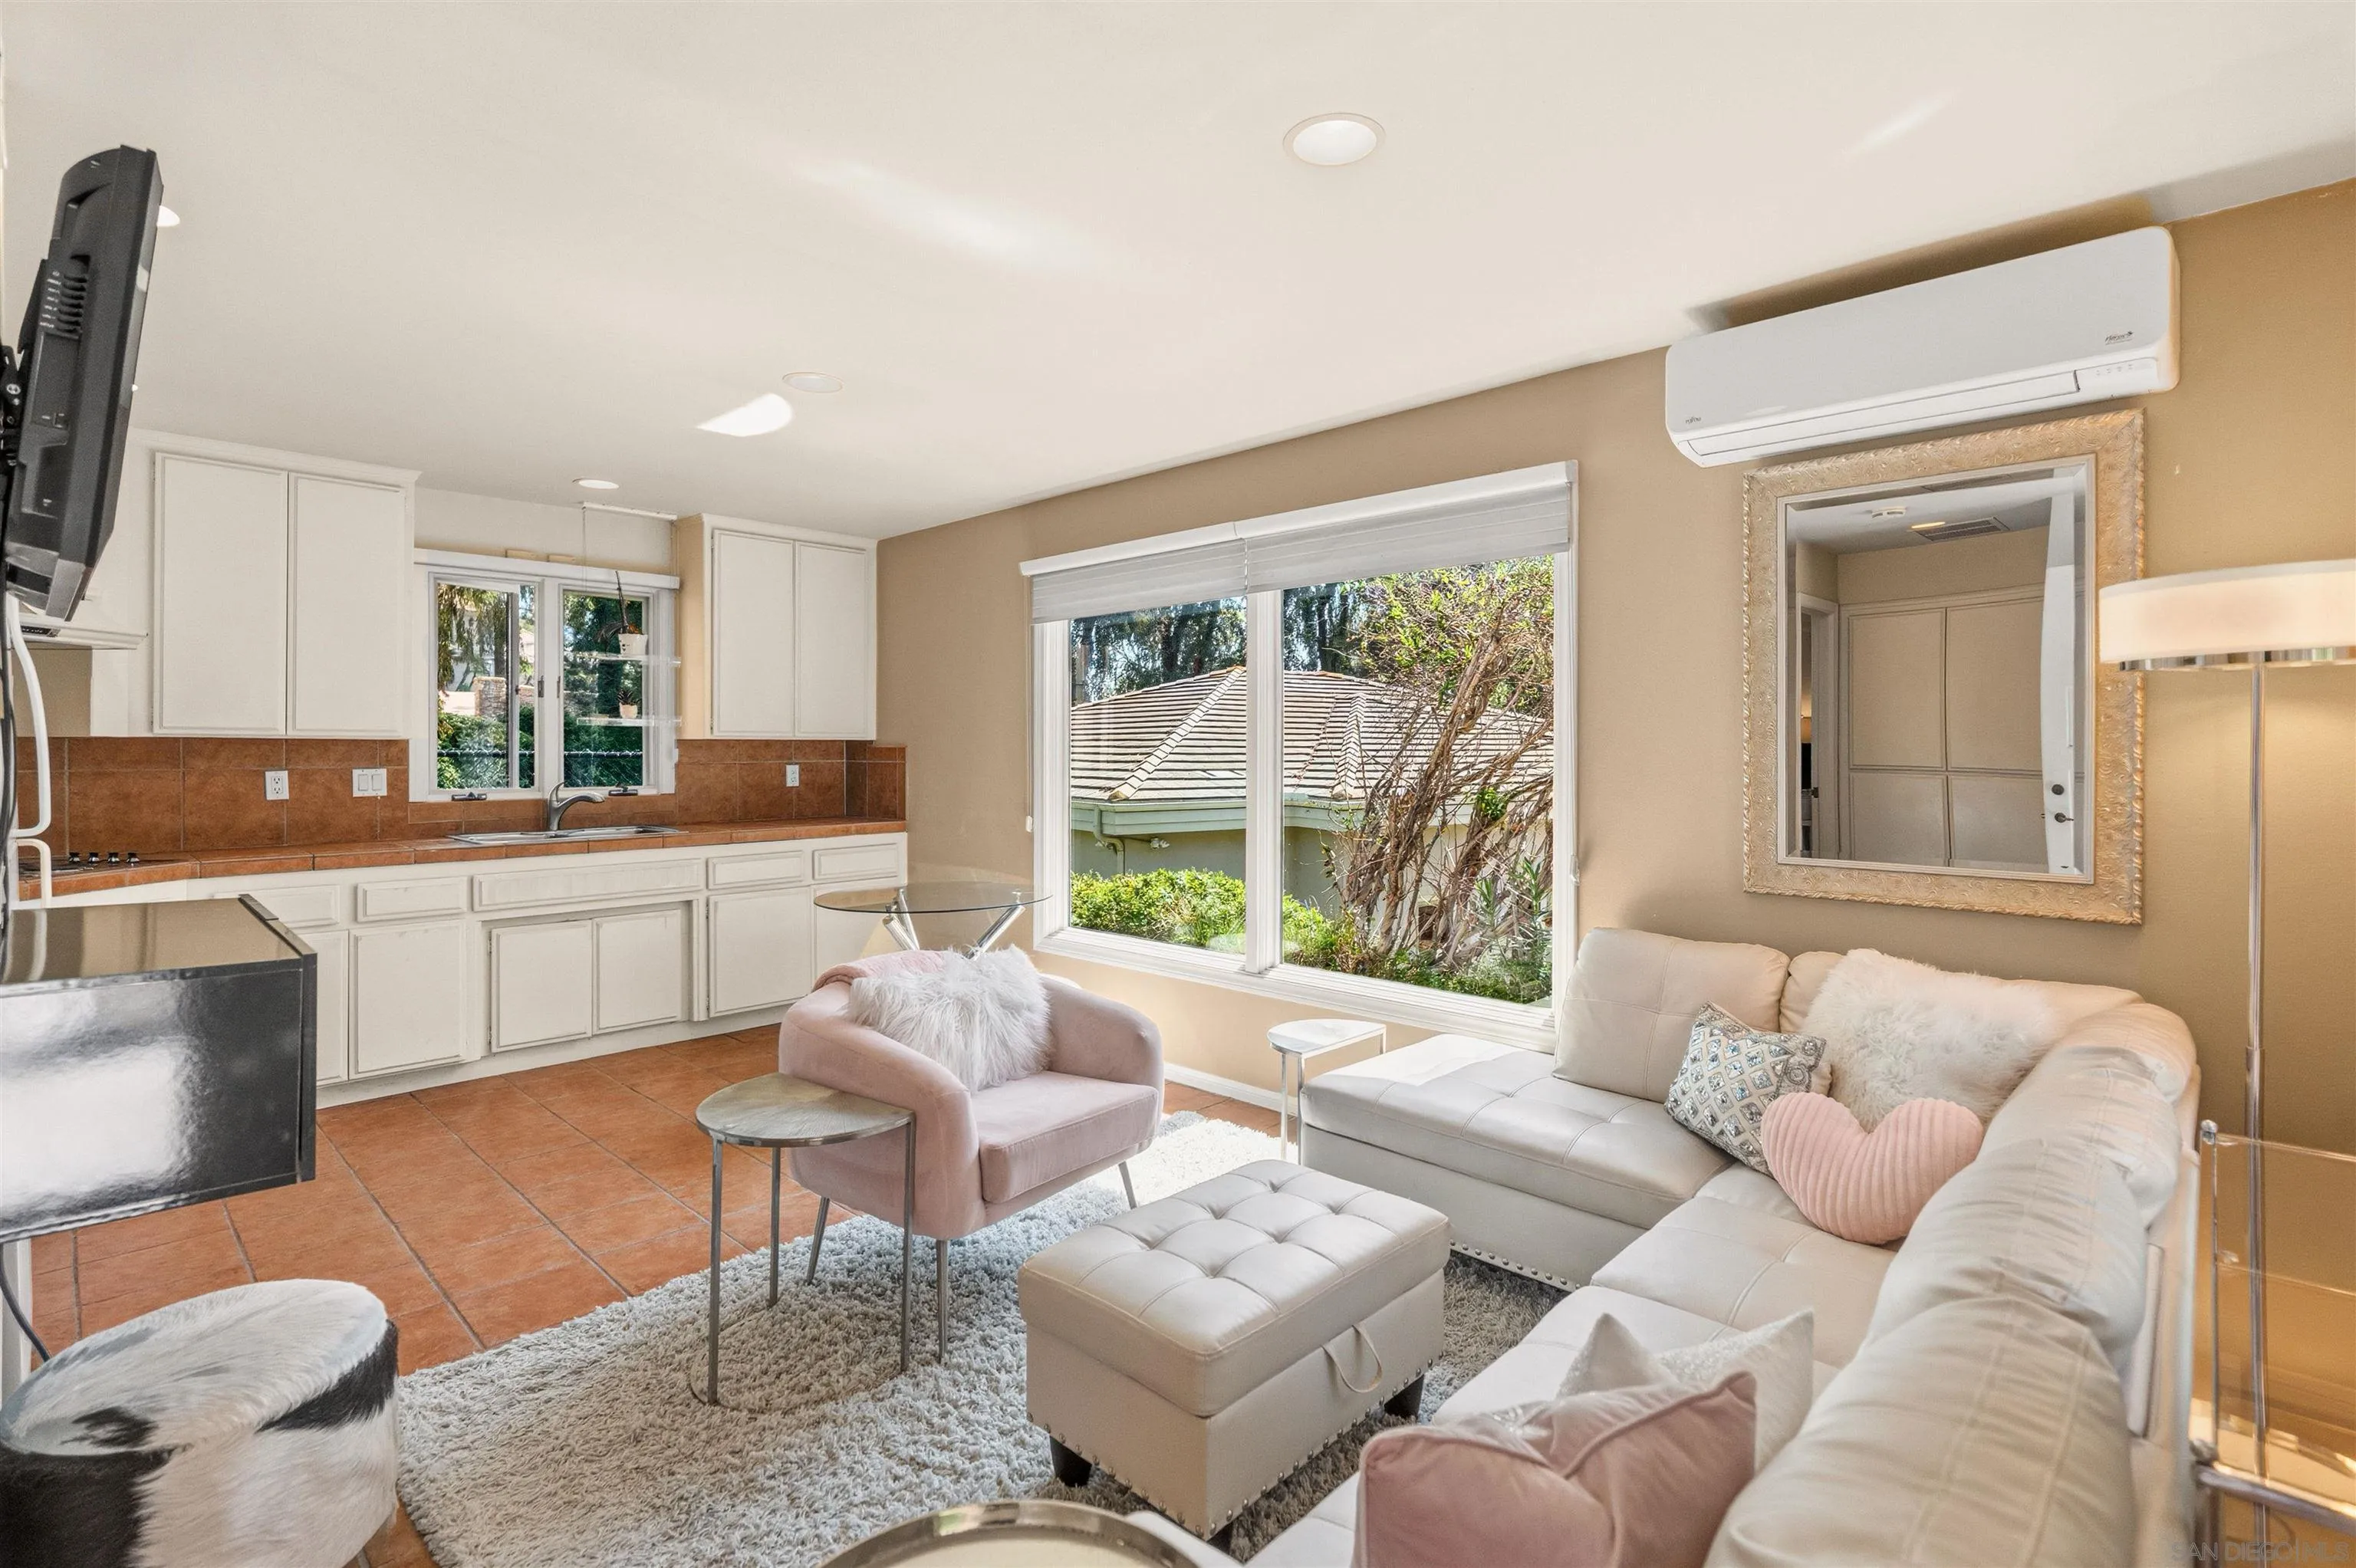
Living room with white sectional seating beside an open kitchen with terracotta tile floors.
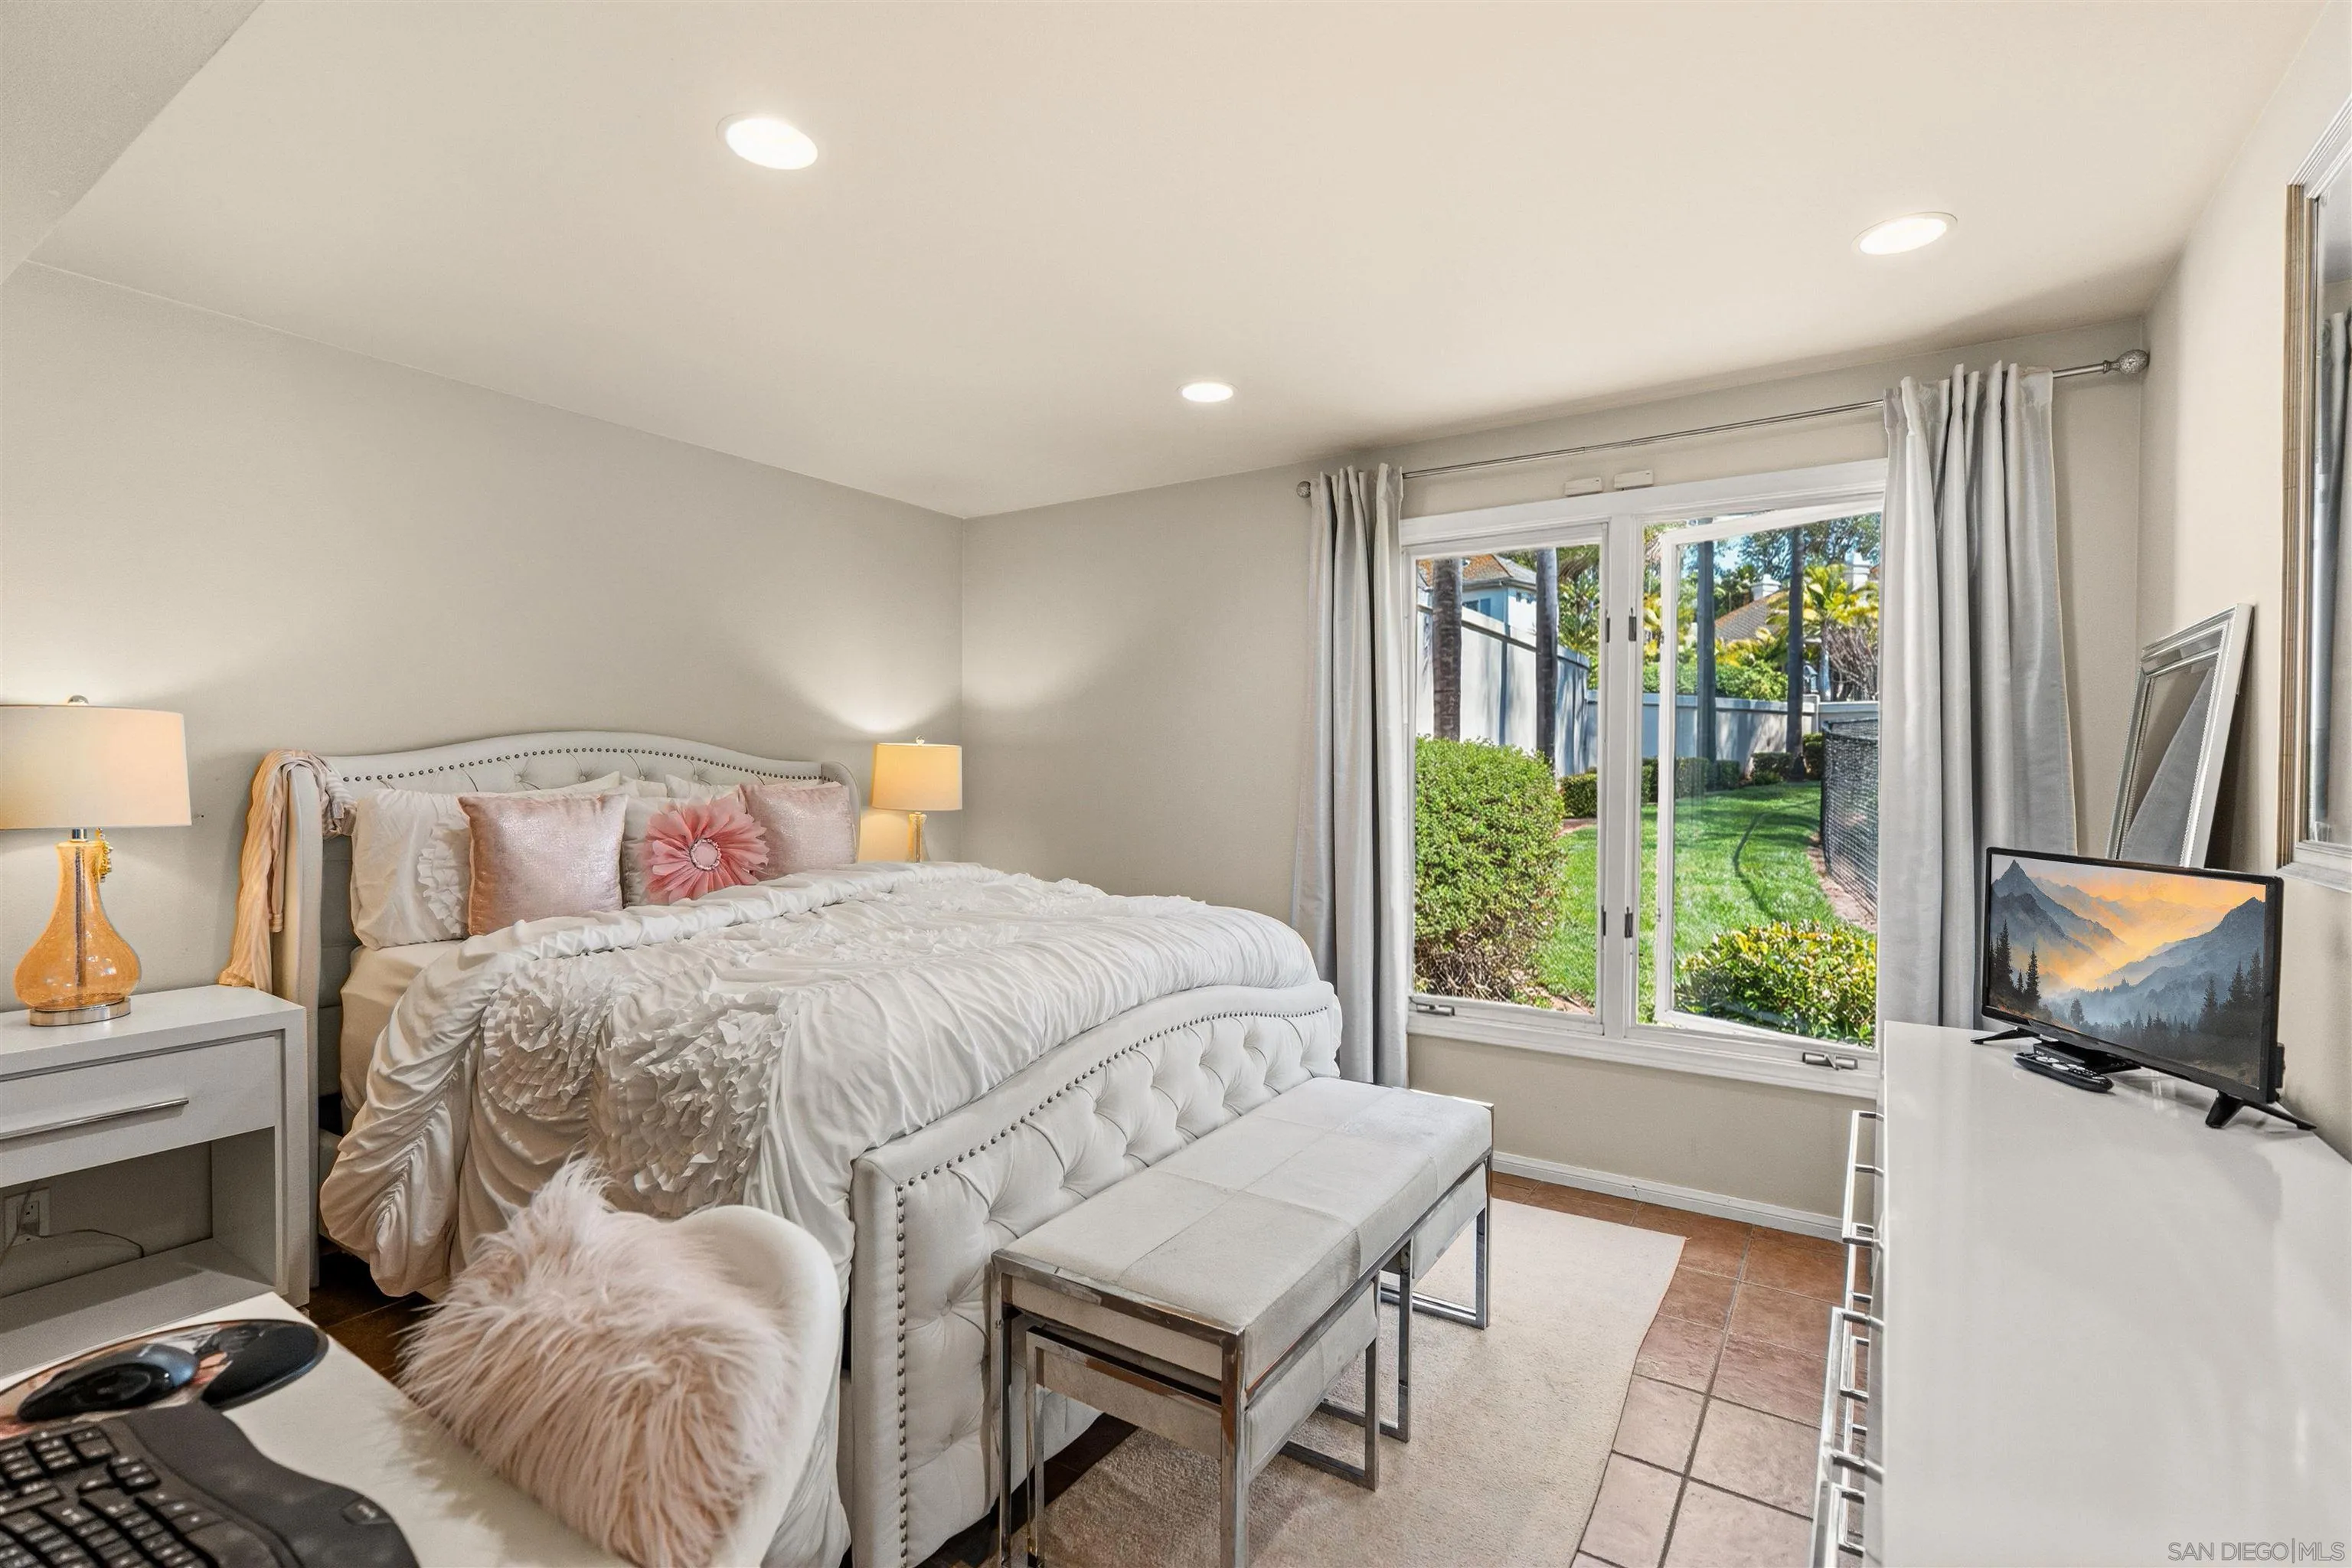
Staged bedroom with a tufted white bed and sliding windows overlooking a green garden.
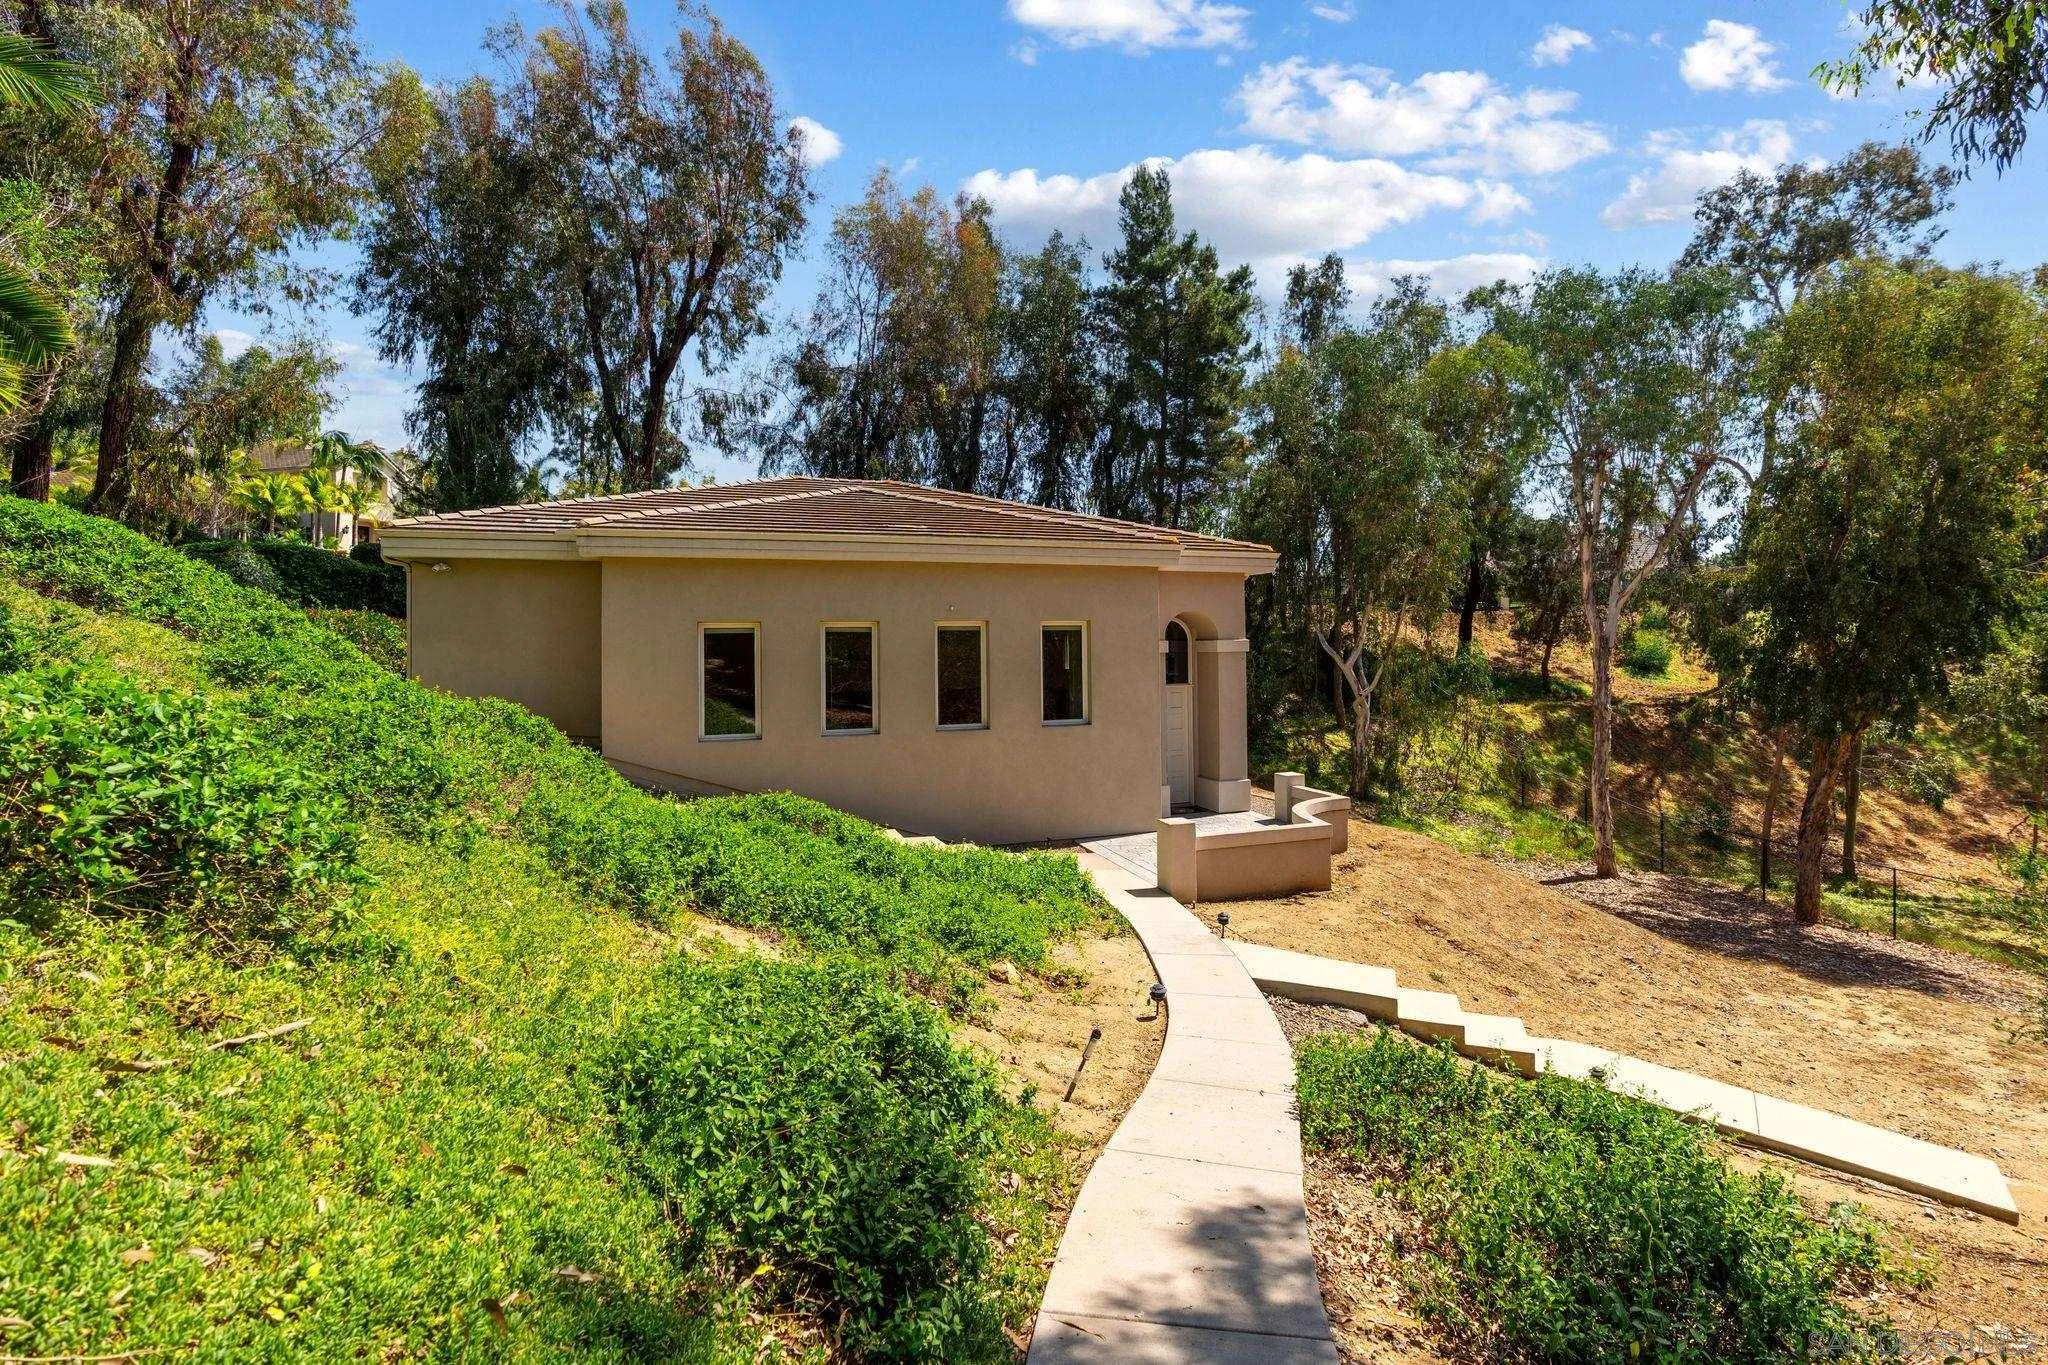
Tan stucco house with a tiled roof, curved entry walkway, and wooded landscaping.
Indoor basketball court with polished wood flooring, red wall padding, and a basketball hoop.
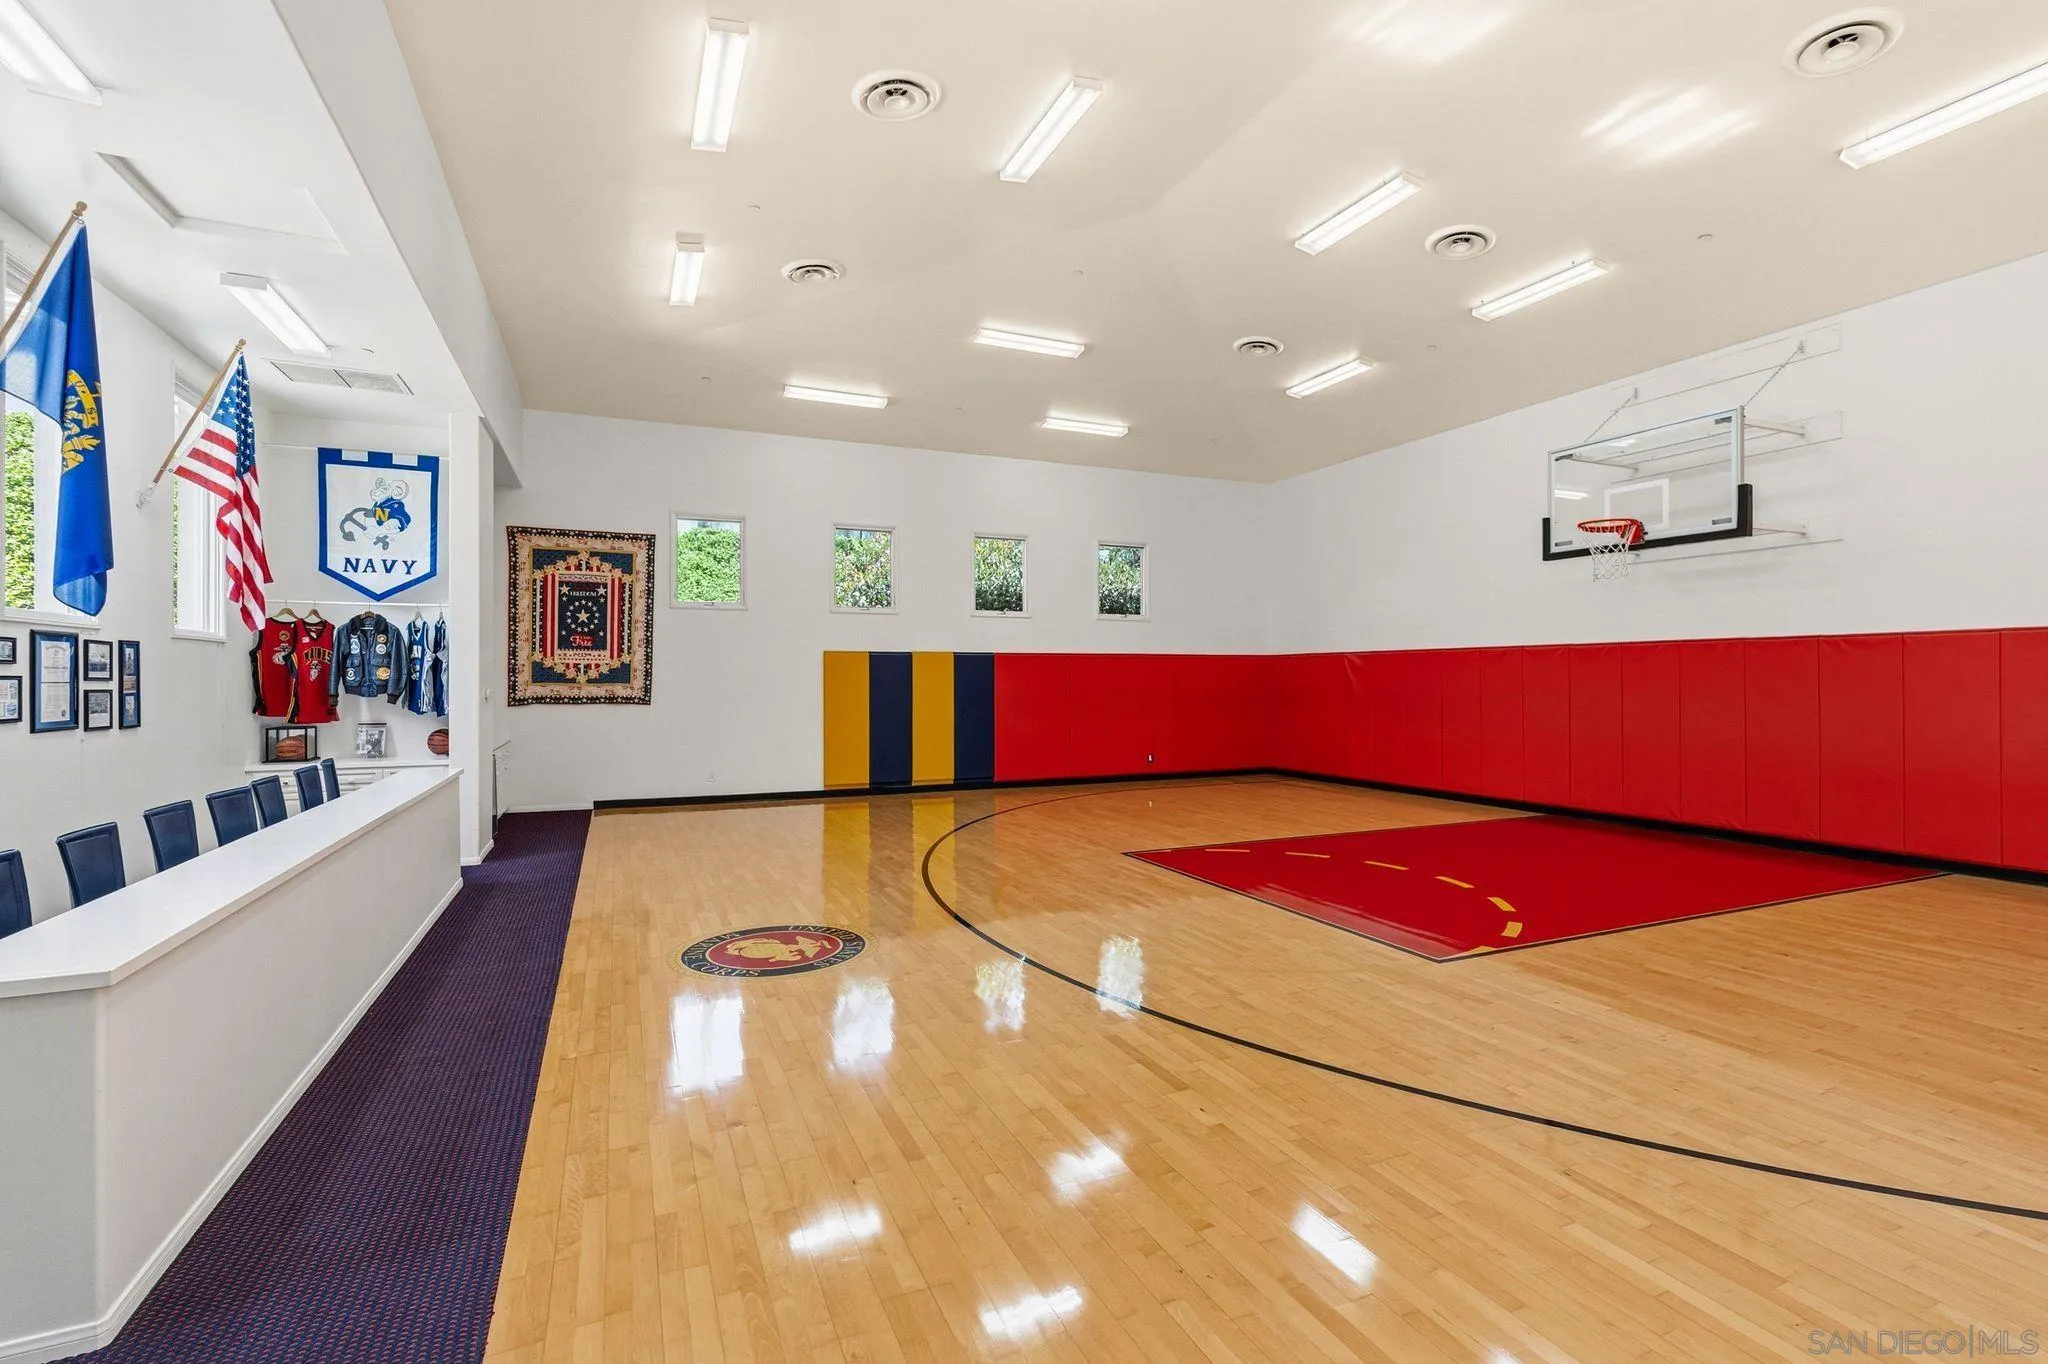
Indoor basketball court with polished wood flooring, red wall padding, and a side viewing area.
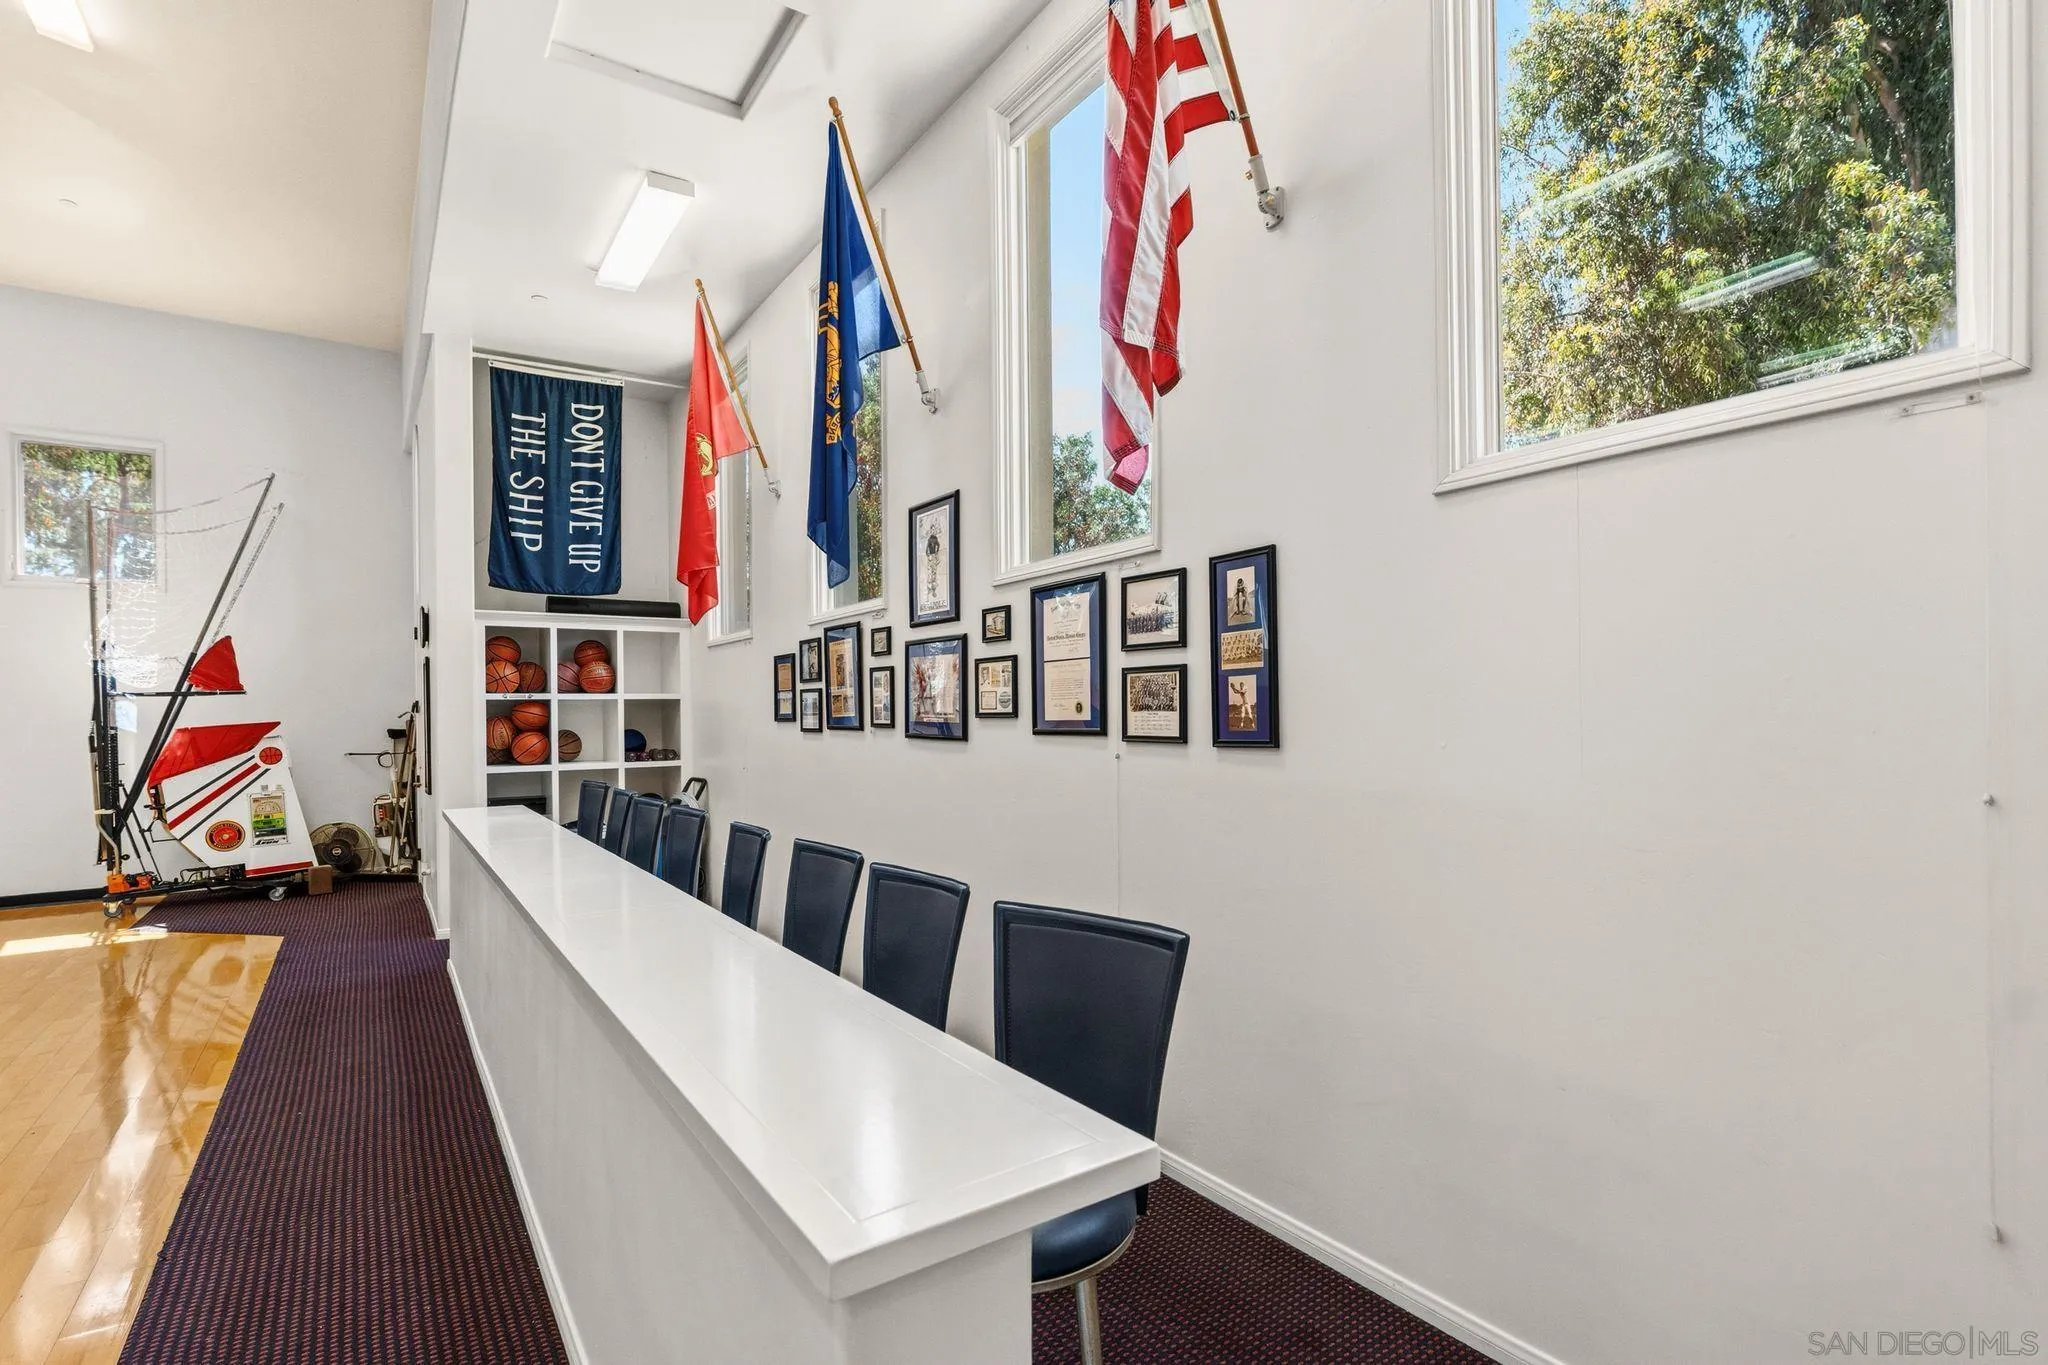
Sports-themed interior with a long counter, framed memorabilia, flags, basketballs, and equipment.
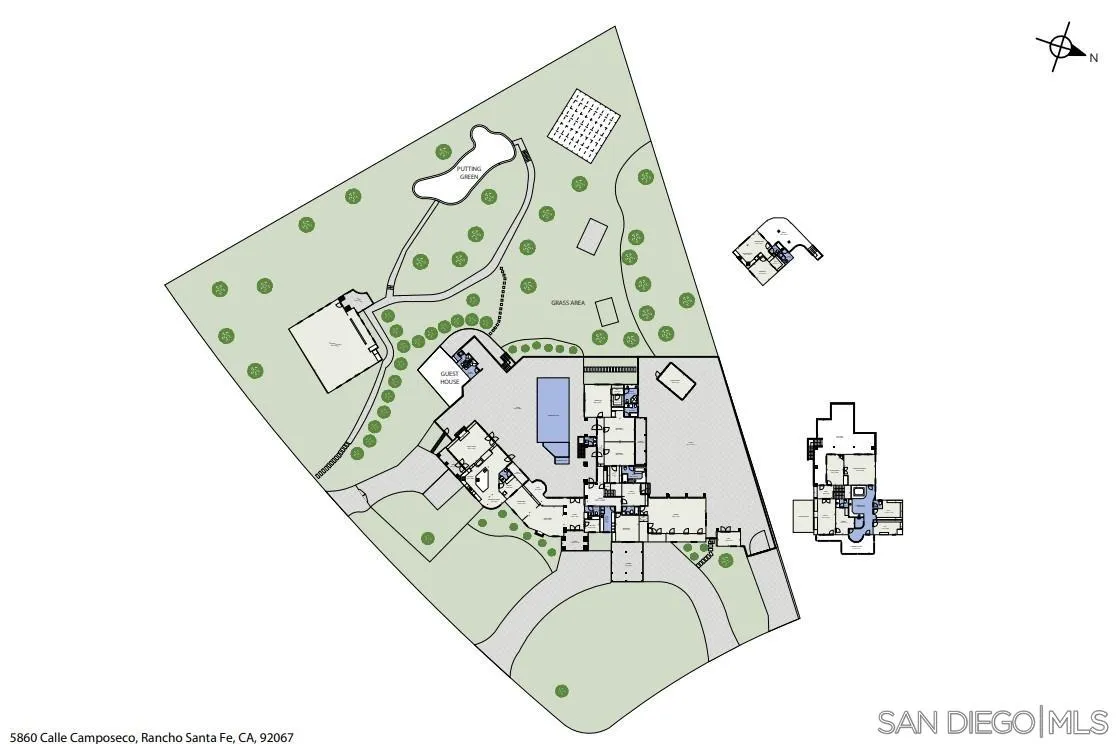
Site plan and floor plans showing the home, guest house, pool, and putting green.
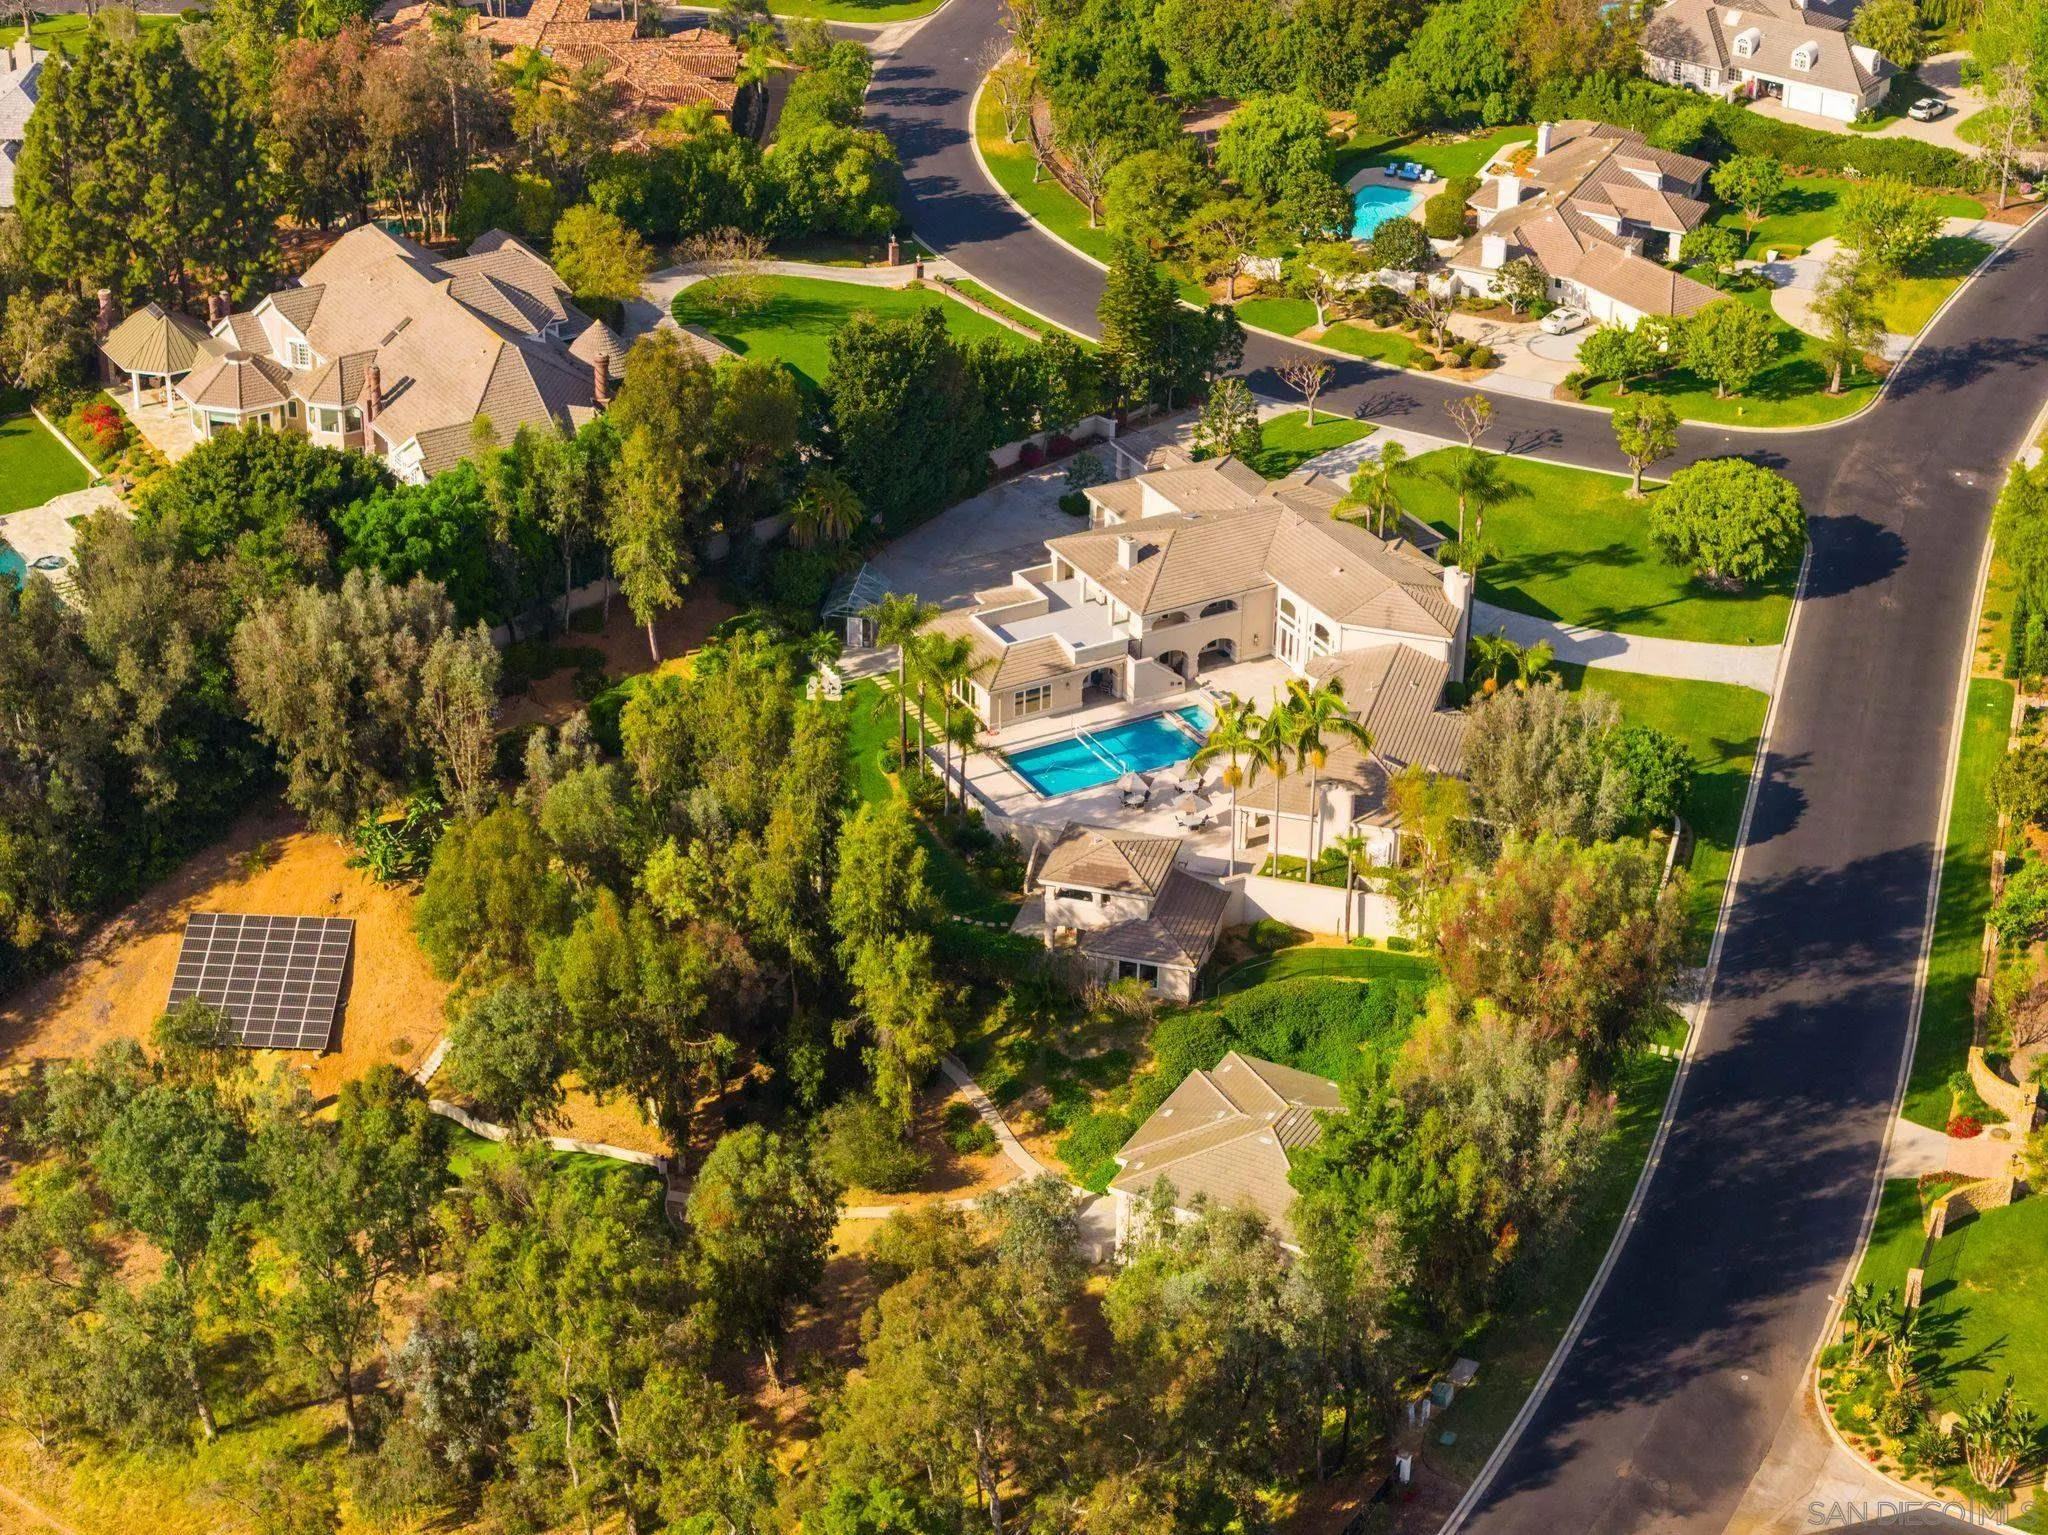
Aerial view of a large estate with a backyard pool, mature trees, and solar panels.
VIEW PHOTOS
Listed by Berkshire Hathaway HomeServices California Properties, Danielle Short, Listing Contact: 619-708-1500 
$6,898,000

5860 Calle Camposeco

6 Beds 12 Baths 9,944 Sq.Ft.

Description

The rare luxury of room to play. More than a luxury residence, 5860 Calle Camposeco is a private sports and recreation estate created for those who believe home should be a place to truly live. Set on approximately 1.96 acres within prestigious guard-gated Fairbanks Ranch, this distinctive estate offers an extraordinary collection of recreational amenities rarely found together in a private residence. At its heart is a separate approximately 2,014-square-foot indoor half-court basketball court--an exceptional space for year-round play, training and recreation. Outdoors, the lifestyle continues with a pool designed for volleyball, an in-ground trampoline, putting green, children's play areas, expansive grounds, mature landscaping, fruit trees and gardens. The approximately 8,110-square-foot main residence offers five bedrooms, including two primary suites, with one encompassing the upper level. A separate one-bedroom guest residence, part of approximately 1,834 square feet of additional guest-house and pool-bath space, provides privacy and flexibility for family and guests. Additional amenities include a sauna, pool and spa, greenhouse, 60 owned solar panels, tankless water heating and generous indoor and outdoor entertaining spaces. Beautifully maintained and comfortably livable today, the residence reflects a more traditional aesthetic and presents an outstanding opportunity for its next owner to introduce a fresh design vision and personalize the interiors.

Share Property

Location

5860 Calle Camposeco, Rancho Santa Fe, CA 92067

Status

For Sale

Mortgage Calculator

Estimate your monthly mortgage payment, including the principal and interest, property taxes, and HOA. Adjust the values to generate a more accurate rate.

All estimates are provided for informational purposes only. Actual amounts may vary.
$0,000 Your Payment 20 15 65
$0,000 Your Payment
Danielle Short

Danielle Short

TITLE

Luxury Real Estate Advisor

LICENSE

01199071

Property Amenities

Interior
Laundry room Gas
Fireplace FP in Family Room, FP in Living Room, FP in Primary BR
Appliances Dishwasher, Disposal, Dryer, Garage Door Opener, Microwave, Pool/Spa/Equipment, Range/Oven, Refrigerator, Solar Panels, Washer, Water Softener, Electric Range, Vented Exhaust Fan, Warmer Oven Drawer, Counter Top, Gas Cooking
Flooring Carpet, Other/Remarks, Ceramic Tile
Total Bedrooms: 6
Half Bathrooms: 4
Full Bathrooms: 8
Area & Lot
Total area 9,944 Sq.Ft.
Living area 9,944 Sq.Ft.
MLS® ID 260023902
Year Built 1987
Type Residential
Status For Sale
Exterior
Stories 2
Pool Below Ground, Waterfall
Air conditioning Central Forced Air, Mini Split
Heat type Fireplace, Forced Air Unit, Mini Split
Water Source Meter on Property
Garage Space 3.0
Security Features Gated Community, 24 Hour Security, Gated with Guard
Sewer Sewer Connected
Parking Attached
Roof Concrete
Finance
Sales Price $6,898,000
HOA Fees $850 monthly
Large stucco home with arched entryways and palm trees, illuminated at dusk beside a sweeping driveway.

Schedule a Showing

We would love to show you our beautiful property. Please select your preferred date and time below. An agent will be in touch shortly to confirm your appointment.

Schedule a Showing

We would love to show you our beautiful property. Please select your preferred date and time below. An agent will be in touch shortly to confirm your appointment.

Thank you for your interest in 5860 Calle Camposeco, Rancho Santa Fe, CA 92067. We are reviewing your request and will be in touch shortly!

Work With Us

Located in the prestigious village of Rancho Santa Fe, Danielle is a Luxury Estate Specialist, trained in marketing and selling high-end luxury homes. The firm will offer the personal and professional attention you require, all the while maintaining and respecting your privacy and treating your transaction with the utmost integrity.