Leave a Message

Thank you for your message. We will be in touch with you shortly.

Modern single-story home with a glass-paneled garage door and landscaped front garden.
Modern home’s backyard patio with a wooden pergola, lounge chairs, dining set, and landscaped lawn.
Modern home’s rear patio with timber pergola, lounge chairs, dining set, and grill beside the lawn.
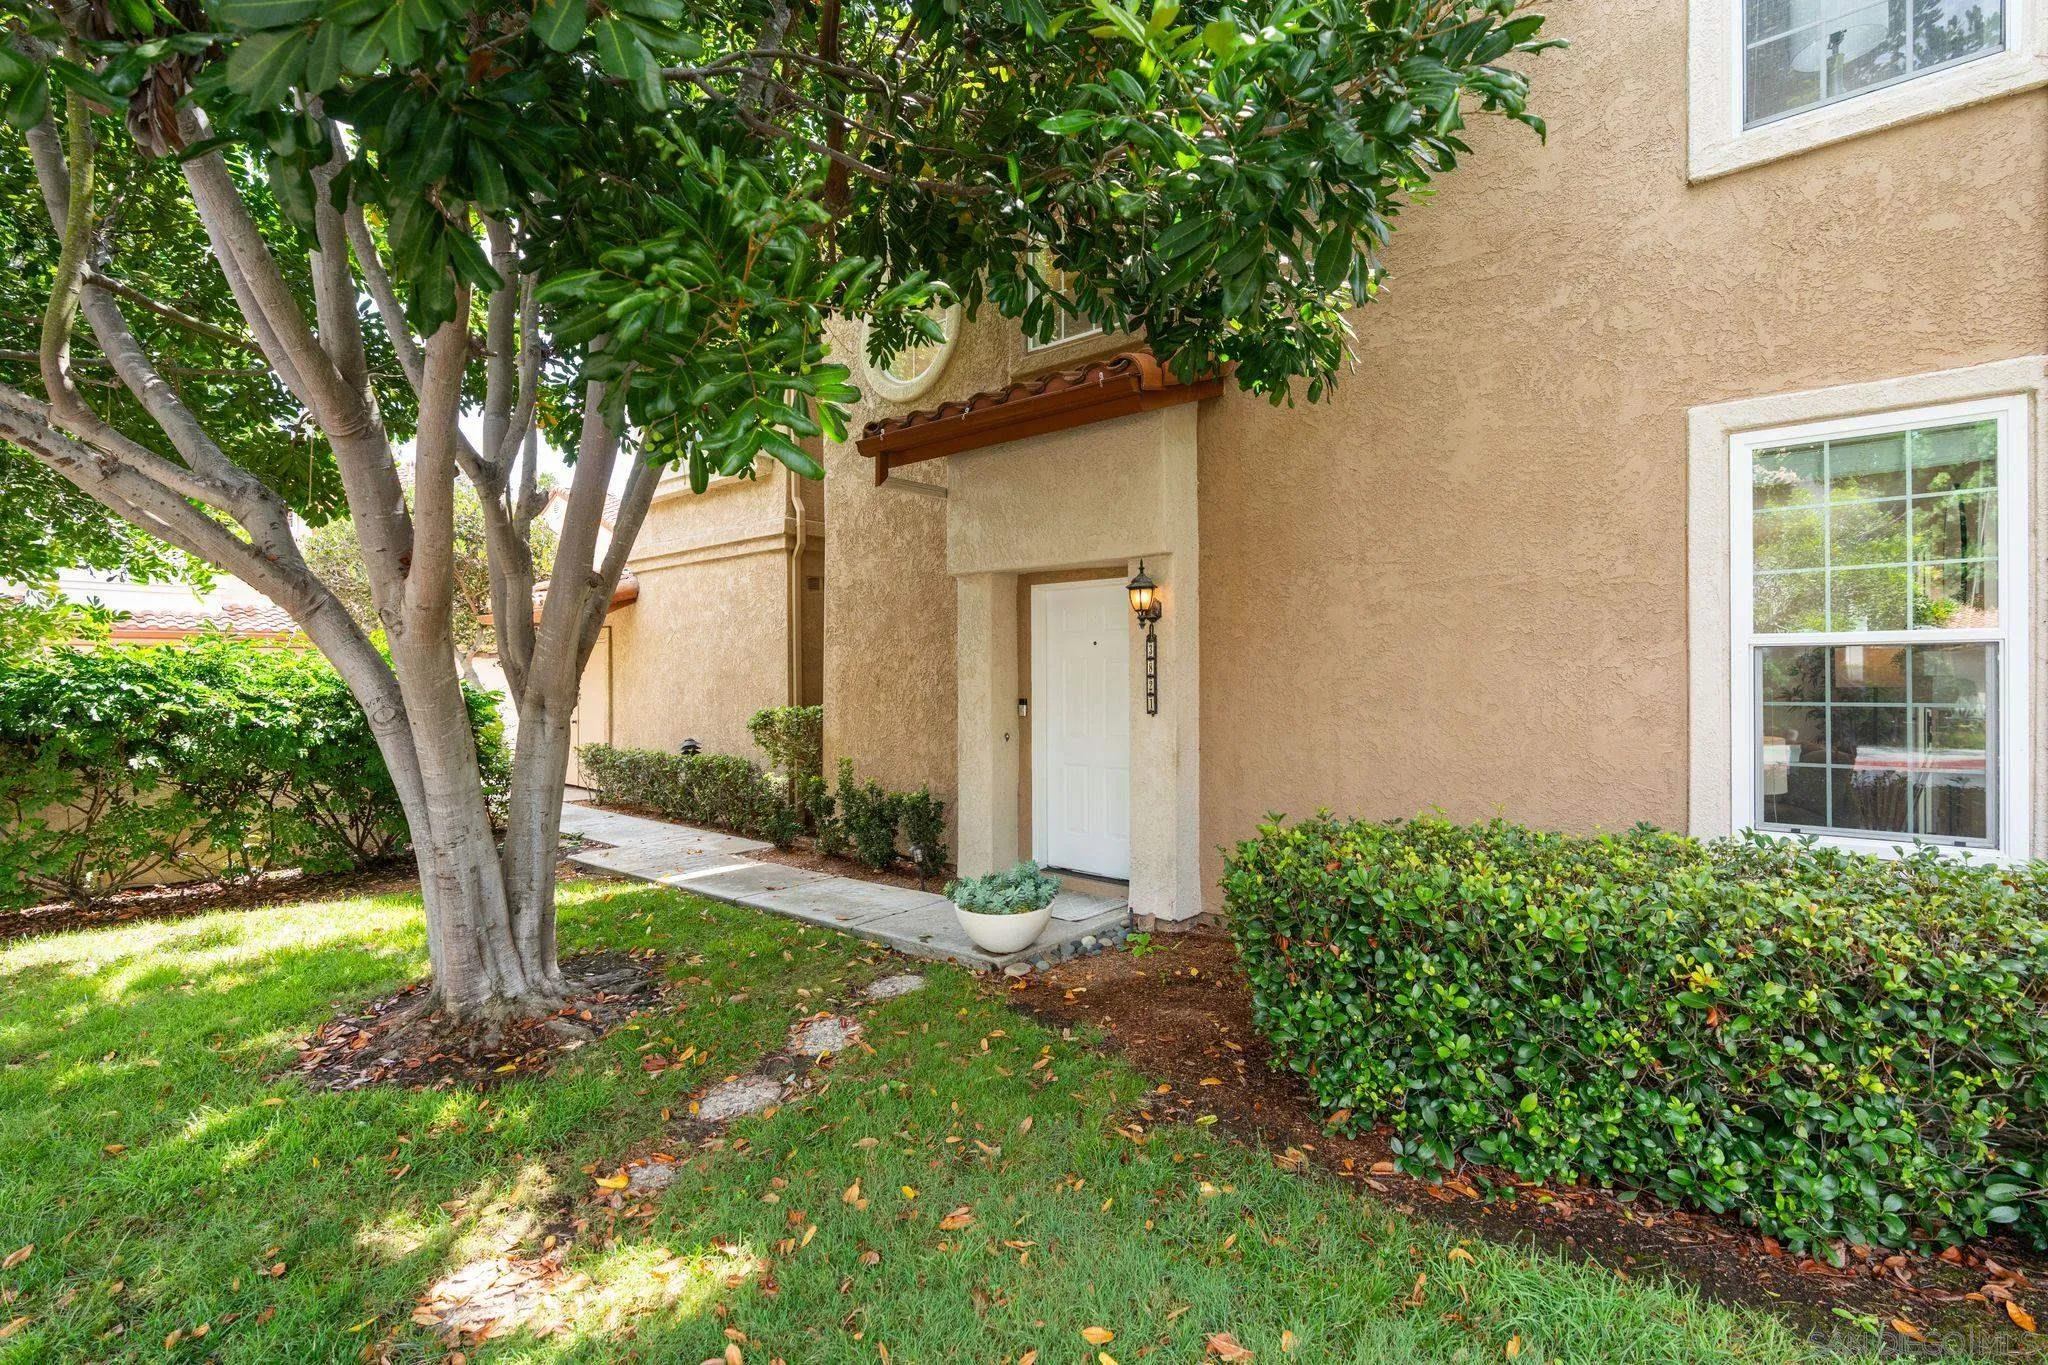
Modern home entrance with a dark front door and colorful succulent landscaping along the walkway.
Aerial view of the outlined home beside a golf course and pond.
Dining room with red leather chairs and a dark wood table beside a hall leading to the front door.
Dining area with red chairs opens onto a bright living room and patio.
Dining room with a dark table, rust-red chairs, and sliding doors to a private patio.
Enclosed patio with a dining set beneath a dark timber pergola and bird-of-paradise flowers on the table.
Living room with a tall stone fireplace, vaulted ceiling, and sliding doors to a patio.
Living room with vaulted ceiling, gray armchairs, beige sofa, and dark wood floors.
Living room with a tall stone fireplace, a blue geometric rug, and sliding doors to a garden patio.
Open-plan kitchen with a granite island overlooking a furnished living room and stone fireplace.
Kitchen with dark wood cabinets, granite island, tile backsplash, and dining area beyond.
Kitchen with dark wood cabinets and granite counters, opening through sliding doors to a grassy backyard.
Kitchen with dark wood cabinets, granite island, three blue bar stools, and stainless steel appliances.
Furnished bedroom with navy bedspread and sliding doors opening to a garden patio.
Bedroom with a navy bedspread and sliding doors opening onto a patio and lawn.
Bathroom with a granite double vanity, dark-wood cabinetry, and a glass-enclosed shower beside a window.
Bathroom with dark wood double vanity and granite counter beside a tiled glass shower.
Stone-tiled glass shower with dark fixtures and a white towel beside a granite vanity.
Bedroom with geometric-patterned bedding, teddy bears, mirrored closet doors, and a ceiling fan.
Home office with built-in shelves, a desk and computer, and a window overlooking the street.
Home office with a black desk and computer beside built-in shelves and a large window seat.
Bedroom with navy patterned bedding, mustard pillows, two bright windows, and a ceiling fan.
Furnished home office with built-in shelves, a window seat, and a ceiling fan.
Empty garage with a speckled floor, frosted-panel door, and built-in gray cabinets.
Garage with built-in gray cabinets, washer and dryer, and utility equipment.
VIEW PHOTOS
Listed by Pacific Sotheby's Int'l Realty, Danielle Short, Listing Contact: 619-708-1500 
$1,700,000

3849 Via Reposo

4 Beds 2 Baths 1,753 Sq.Ft.

Description

Lovely 3 bedroom + optional room w/closet, 2 bath single level home remodeled to perfection. Oversized clear story windows emphasize the bright sun-filled living spaces. Renovated kitchen, stacked stone fireplace, upgraded surround system with Sonos bar, mirrored closet doors, ceiling fans, Nest and Ring technology, newer windows/doors. Master suite with walk in closet and sliding glass door to rear yard. Recently installed electrical panel and tankless water heater. Epoxy flooring and built in cabinetry in the garage. The yard is refreshed with river rock and easy care greenery. Walk to Morgan Run, retails shops and minutes to I5 and the Del Mar beach!

Share Property

Location

3849 Via Reposo, Rancho Santa Fe, CA 92091

Status

Sold

Date Sold

January 18, 2023
Danielle Short

Danielle Short

TITLE

Luxury Real Estate Advisor

LICENSE

01199071

Property Amenities

Interior
Laundry room In Garage, Gas
Fireplace Family Room
Appliances Dishwasher, Disposal, Refrigerator, Electric Range, Range Hood
Flooring Carpet, Tile, Wood
Total Bedrooms: 4
Full Bathrooms: 2
Other Interior Features Ceiling Fan(s), Granite Counters, Kitchen Island
Area & Lot
Living area 1,753 Sq.Ft.
MLS® ID 220026078
Year Built 1971
View Description None
Architecture Styles Other
Type Residential
Status Sold
Exterior
Stories 1
Pool None
Air conditioning Central Air
Heat type Natural Gas, Forced Air
Water Source Meter on Property
Garage Space 2.0
Sewer Sewer Connected
Parking Garage(Attached, Garage Door Opener), Non-Garage(Driveway)
Roof Other, Flat
Utilities Cable Available, Electricity Connected
Finance
Sales Price $1,700,000
HOA Fees $96 yearly
Modern home’s backyard patio with a wooden pergola, lounge chairs, dining set, and landscaped lawn.

360 Virtual Tour

Take a tour of this property

Work With Us

Located in the prestigious village of Rancho Santa Fe, Danielle is a Luxury Estate Specialist, trained in marketing and selling high-end luxury homes. The firm will offer the personal and professional attention you require, all the while maintaining and respecting your privacy and treating your transaction with the utmost integrity.