Leave a Message

Thank you for your message. We will be in touch with you shortly.

Single-story stucco home with a tiled roof, white double garage, and green front lawn.
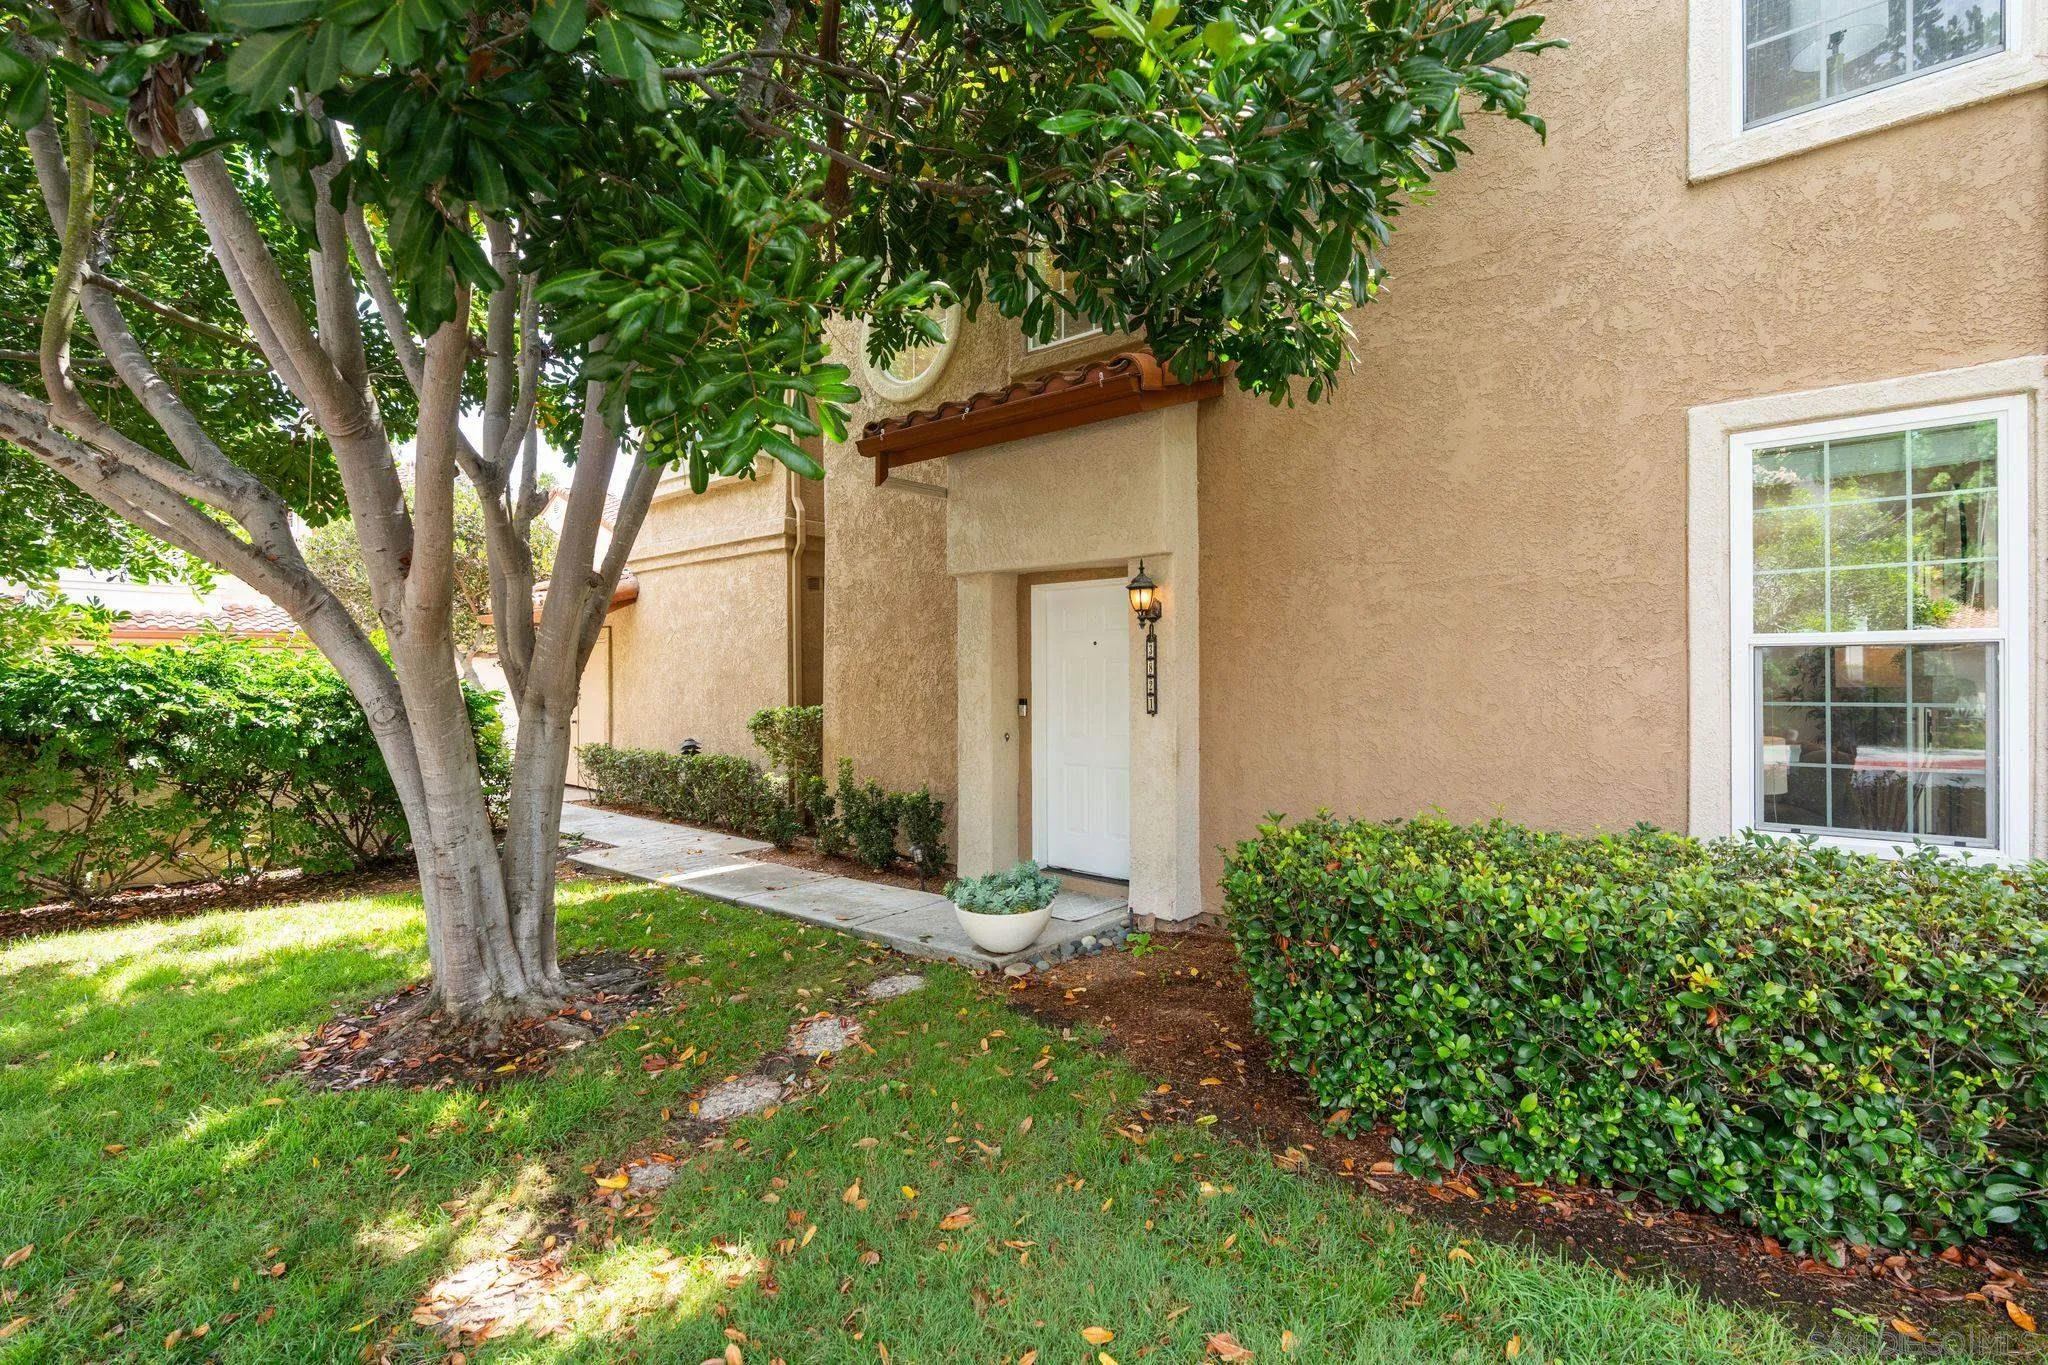
Stucco home with terracotta tile roof, white garage door, and landscaped entry.
Single-story stucco home with a terracotta tile roof, white garage door, and palm-lined front yard.
Unfurnished living room with a stone fireplace, vaulted ceiling, plantation shutters, and wood-look tile floors.
Living room with a stone fireplace, shuttered windows, and a staircase with white balusters.
Empty living room with wood-look tile floors, a staircase, and sliding glass doors with plantation shutters.
Vacant room with light wood-look floors, track lighting, and a sliding glass door to the patio.
Kitchen with a white peninsula, taupe cabinets, stainless steel appliances, and louvered doors.
Remodeled kitchen with a large quartz island, stainless steel appliances and a window overlooking greenery.
Modern kitchen with taupe cabinetry, white counters, stainless steel appliances, and a deep sink.
Kitchen with cream cabinets, white counters, stainless steel appliances, and garden views through the windows.
Living room with a fireplace, light wood-look flooring, and wide shuttered glass doors.
Living room with a tiled fireplace, pale flooring, and shuttered sliding glass doors.
Open kitchen and living area with pale wood floors and plantation-shuttered patio doors.
Bathroom vanity with a white sink, large mirror, and three-light fixture.
Empty carpeted bedroom with a ceiling fan and corner windows overlooking leafy greenery.
Empty bedroom with mirrored closet doors and an ensuite bathroom visible through the doorway.
Bathroom with a glass-enclosed walk-in shower, long double-sink vanity, and high window.
Empty carpeted bedroom with a ceiling fan and a window overlooking trees.
Empty bedroom with a carpeted floor, leafy view through the window, and ceiling fan.
Modern bathroom with a wide white vanity, large mirror, and tiled tub surround beneath a high window.
Carpeted landing with built-in cabinets beside an open doorway and stair railing.
Laundry room with a large water heater and front-loading washer and dryer beneath exposed roof framing.
Garage water treatment system with a stainless-steel tank, connected pipes, and wall-mounted controls.
Empty garage with built-in storage cabinets, washer and dryer, and an open doorway to a staircase.
Backyard patio with a wooden dining set beside a small lawn and lush, mature landscaping.
Rear of a two-story stucco home with shuttered windows and a broad concrete patio.
Rear of a beige two-story stucco house with a paved patio, outdoor dining set, and raised garden bed.
VIEW PHOTOS
Listed by Berkshire Hathaway HomeService, Danielle Short, Listing Contact: 619-708-1500 
$5,200/mo

4240 Graydon

3 Beds 3 Baths 1,804 Sq.Ft.

Description

If you are looking for a beautifully designed, high quality and exceptionally well-maintained home, you must see this property! It is everything you've been looking for and more. This stunning 3-bedroom, 2 1/2-bath single family home was renovated top-to-bottom in 2021. With 1,804 square feet of living space, a two-car garage, two patio areas and two lawn areas, there's plenty of room for living the ideal San Diego lifestyle. Step inside the front door of the home and be greeted by a spacious living room, elegant and maintenance-free porcelain tile flooring and the charm of plantation shutters on the windows. The large windows flood the living room with natural light, perfectly complementing the high-ceilinged space. New highly efficient Pella double-glazed windows have been installed throughout the house. The care and attention to design and detail extend throughout the home's interior. The home's exterior has also recently been meticulously painted and its fences revitalized. The landscaping has been thoughtfully upgraded, complete with a large, new planter box and exterior patio tiles, adding to its functionality and aesthetic appeal.

Share Property

Location

4240 Graydon, Carmel Valley, CA 92130

Status

Leased

Date Leased

October 1, 2023
Danielle Short

Danielle Short

TITLE

Luxury Real Estate Advisor

LICENSE

01199071

Property Amenities

Interior
Laundry room In Unit, In Garage, Gas
Fireplace Family Room, Living Room
Appliances Dishwasher, Disposal, Dryer, Microwave, Range/Oven, Refrigerator, Washer, Water Filtration, Gas Water Heater
Flooring Carpet, Tile
Total Bedrooms: 3
Half Bathrooms: 1
Full Bathrooms: 2
Other Interior Features Air Conditioned, Fireplace
Area & Lot
Living area 1,804 Sq.Ft.
MLS® ID 230015652
Year Built 1988
Architecture Styles Mediterranean/Spanish
Type Residential
Status Leased
Exterior
Stories 2
Pool None
Air conditioning Central Air
Heat type Natural Gas, Fireplace(s), Forced Air
Water Source Meter on Property
Garage Space 2.0
Security Features Security System Owned, Security
Parking Garage(Attached), Non-Garage(Driveway)
Roof Tile
Utilities Sewer Connected
Finance
Lease Price $5,200/mo
Stucco home with terracotta tile roof, white garage door, and landscaped entry.

360 Virtual Tour

Take a tour of this property

Carmel Valley

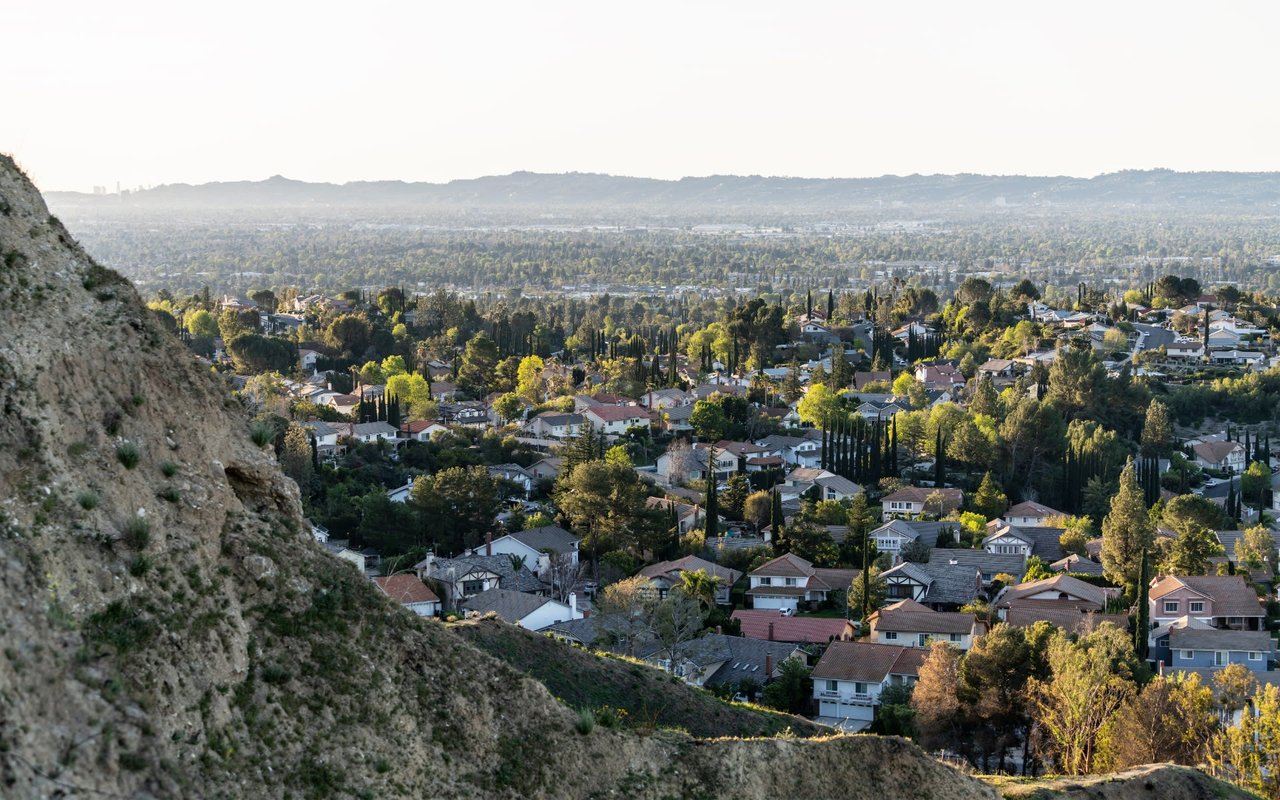
Upscale community, top schools.

Work With Us

Located in the prestigious village of Rancho Santa Fe, Danielle is a Luxury Estate Specialist, trained in marketing and selling high-end luxury homes. The firm will offer the personal and professional attention you require, all the while maintaining and respecting your privacy and treating your transaction with the utmost integrity.