Leave a Message

Thank you for your message. We will be in touch with you shortly.

Two-story stucco home with an arched driveway entrance, tall palms, and landscaped gardens.
Two-story Mediterranean-style home with an arched entry, palm trees, and a landscaped driveway.
Two-story stucco home with a tile roof, arched garage entrance, balcony, and palm-lined driveway.
Two-story stucco home with an arched driveway, balcony, and palm trees at dusk.
Aerial view of 562 Kristen Court outlined among neighborhood homes, with the Pacific coastline in the distance.
Aerial view of the outlined property, coastal neighborhood, open space, and Pacific Ocean.
Arched wooden front door beside a potted succulent and circular beach-themed wall decoration.
Entry foyer with an open arched wooden door, circular rug, and view of the garden.
Living room with vaulted ceiling, shuttered windows, and a beige sofa beside a wood coffee table.
Furnished home office with exposed wood beams, plantation shutters, and a desk with computer monitors.
Powder room with a vessel sink, wood vanity, stone tile wainscoting, and white toilet.
Dining room with a wooden table, red wainscoting, plantation shutters, and an adjoining staircase.
Dining room with a rustic wooden table beside a tall staircase with white balusters and wood railings.
Dining room with a wooden table beneath a chandelier beside a prominent staircase.
Living room with brown sofas, built-in wooden entertainment center, and a lit fireplace.
Open-plan kitchen and living room with a marble island, lit fireplace, and arched hallway.
Kitchen with a granite island, white cabinetry, stainless steel appliances, and an adjoining dining area.
Dining area with a wooden table and chairs, bowl pendant light, and adjoining living room.
Kitchen with a granite island and bar stools, opening to a dining area beside sliding glass doors.
Laundry room with built-in cabinets, utility sink, washer and dryer, and a window overlooking the yard.
Carpeted staircase with wood handrails and a cushioned window seat beneath three windows.
Upstairs hallway with a wood-topped railing and large shaded windows.
Living room with a tiled fireplace, built-in shelving, and a gray sectional beside a large window.
Bedroom with a wooden bed, arched openings to the bathroom and sitting area, and a fireplace.
Furnished bedroom with a dark wood bed, matching nightstands, and a long built-in dresser.
Spacious bathroom with wood vanities, tiled counters, large mirrors, and a built-in soaking tub.
Furnished bedroom with a large gray bed, cream throw, and sliding glass door to a balcony.
Bathroom with a pink-tiled vanity and a tub-shower behind a seashell-patterned curtain.
Bedroom with a floral bed, wicker furniture, and a window overlooking neighboring homes.
Home office with a wooden desk and computer beside two windows overlooking trees and rooftops.
Covered stone patio with dining set, built-in grill, and landscaped garden.
Stone-paved backyard patio with outdoor dining furniture, a garden path, and built-in barbecue.
Rock garden stream cascading over colorful stones among palms and succulents.
Backyard patio with stone paving, stainless steel grill, outdoor dining set, and elevated deck.
Deck with two chairs overlooking a palm-lined neighborhood.
Side yard putting green with practice flags, mature tree, privacy fence, and stone patio.
Garage workshop with black tool cabinets, a red bike on a repair stand, and overhead storage shelves.
Two-story stucco home behind a landscaped front garden with palms and a winding stone dry creek.
VIEW PHOTOS
Listed by Pacific Sotheby's Int'l Realty, Danielle Short, Listing Contact: 619-708-1500 
$2,030,000

562 Kristen Court

4 Beds 3 Baths 3,123 Sq.Ft. 0.32 Acres

Description

Seller will Entertain Offers Between $1,950,000-$2,150,000. Located in the coveted Quail Run community of Encinitas is this picture-postcard residence just waiting to be called home. Providing endless options for entertaining and leisure, a versatile floorplan of appx. 3,123 square feet hosts four bedrooms, two-and-one-half bathrooms, and an optional fifth bedroom in lieu of the downstairs office. Quintessential courtyards and decks enhances indoor-outdoor living while imbuing the interiors with natural light.

Share Property

Location

562 Kristen Court, Encinitas, CA 92024

Status

Sold

Date Sold

February 17, 2023
Danielle Short

Danielle Short

TITLE

Luxury Real Estate Advisor

LICENSE

01199071

Property Amenities

Interior
Laundry room Laundry Room, Gas
Fireplace Family Room, Master Retreat
Appliances Dishwasher, Disposal, Dryer, Microwave, Washer, Double Oven, Vented Exhaust Fan, Barbecue
Flooring Carpet, Wood, Ceramic Tile
Total Bedrooms: 4
Half Bathrooms: 1
Full Bathrooms: 2
Area & Lot
Lot Area 0.32 Acres
Living area 3,123 Sq.Ft.
MLS® ID 220029749
Year Built 1998
View Description Valley/Canyon
Type Residential
Status Sold
Exterior
Stories 2
Pool None
Air conditioning Central Air
Heat type Natural Gas, Fireplace(s), Forced Air
Water Source Meter on Property
Garage Space 3.0
Security Features Fire Sprinkler System
Sewer Sewer Connected
Parking Garage(Detached), Non-Garage(Driveway)
Roof Tile
Finance
Sales Price $2,030,000
Two-story Mediterranean-style home with an arched entry, palm trees, and a landscaped driveway.

360 Virtual Tour

Take a tour of this property

Encinitas

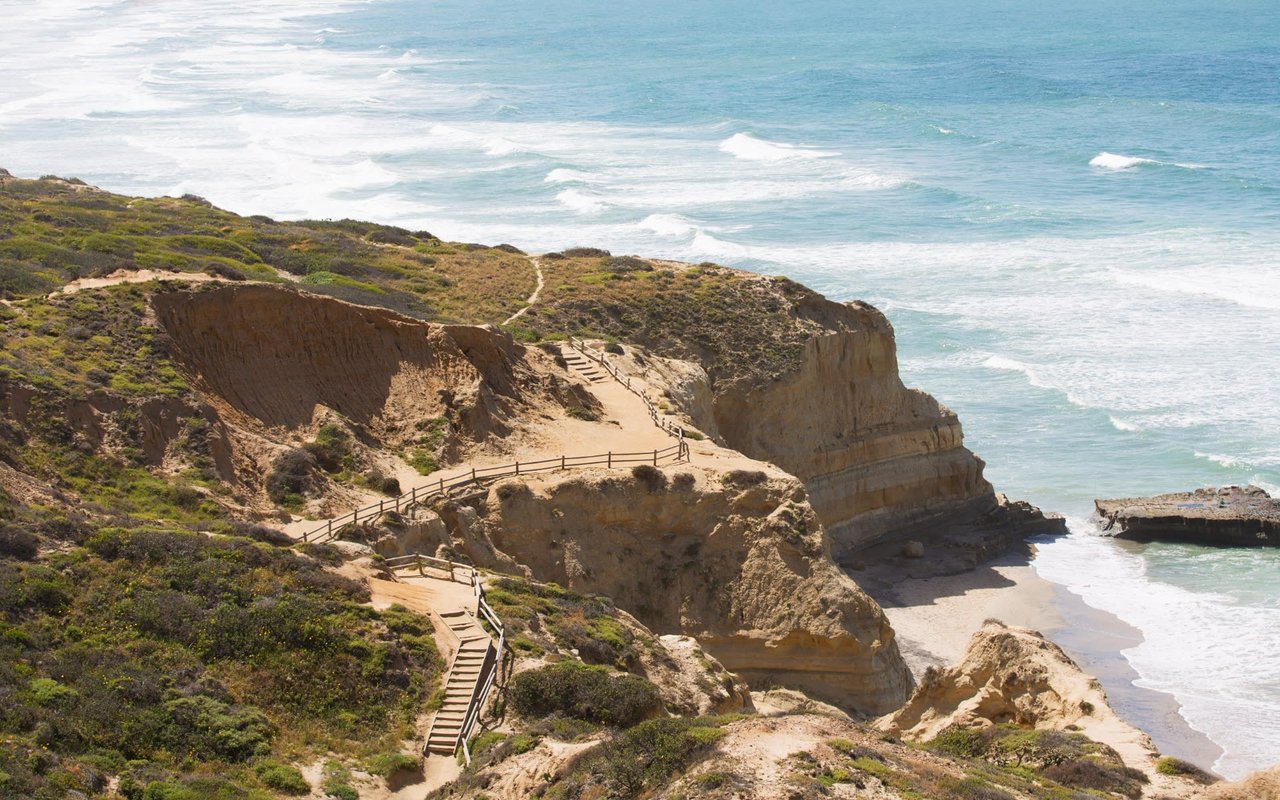
Coastal beauty and flower capital.

Work With Us

Located in the prestigious village of Rancho Santa Fe, Danielle is a Luxury Estate Specialist, trained in marketing and selling high-end luxury homes. The firm will offer the personal and professional attention you require, all the while maintaining and respecting your privacy and treating your transaction with the utmost integrity.