Leave a Message

Thank you for your message. We will be in touch with you shortly.

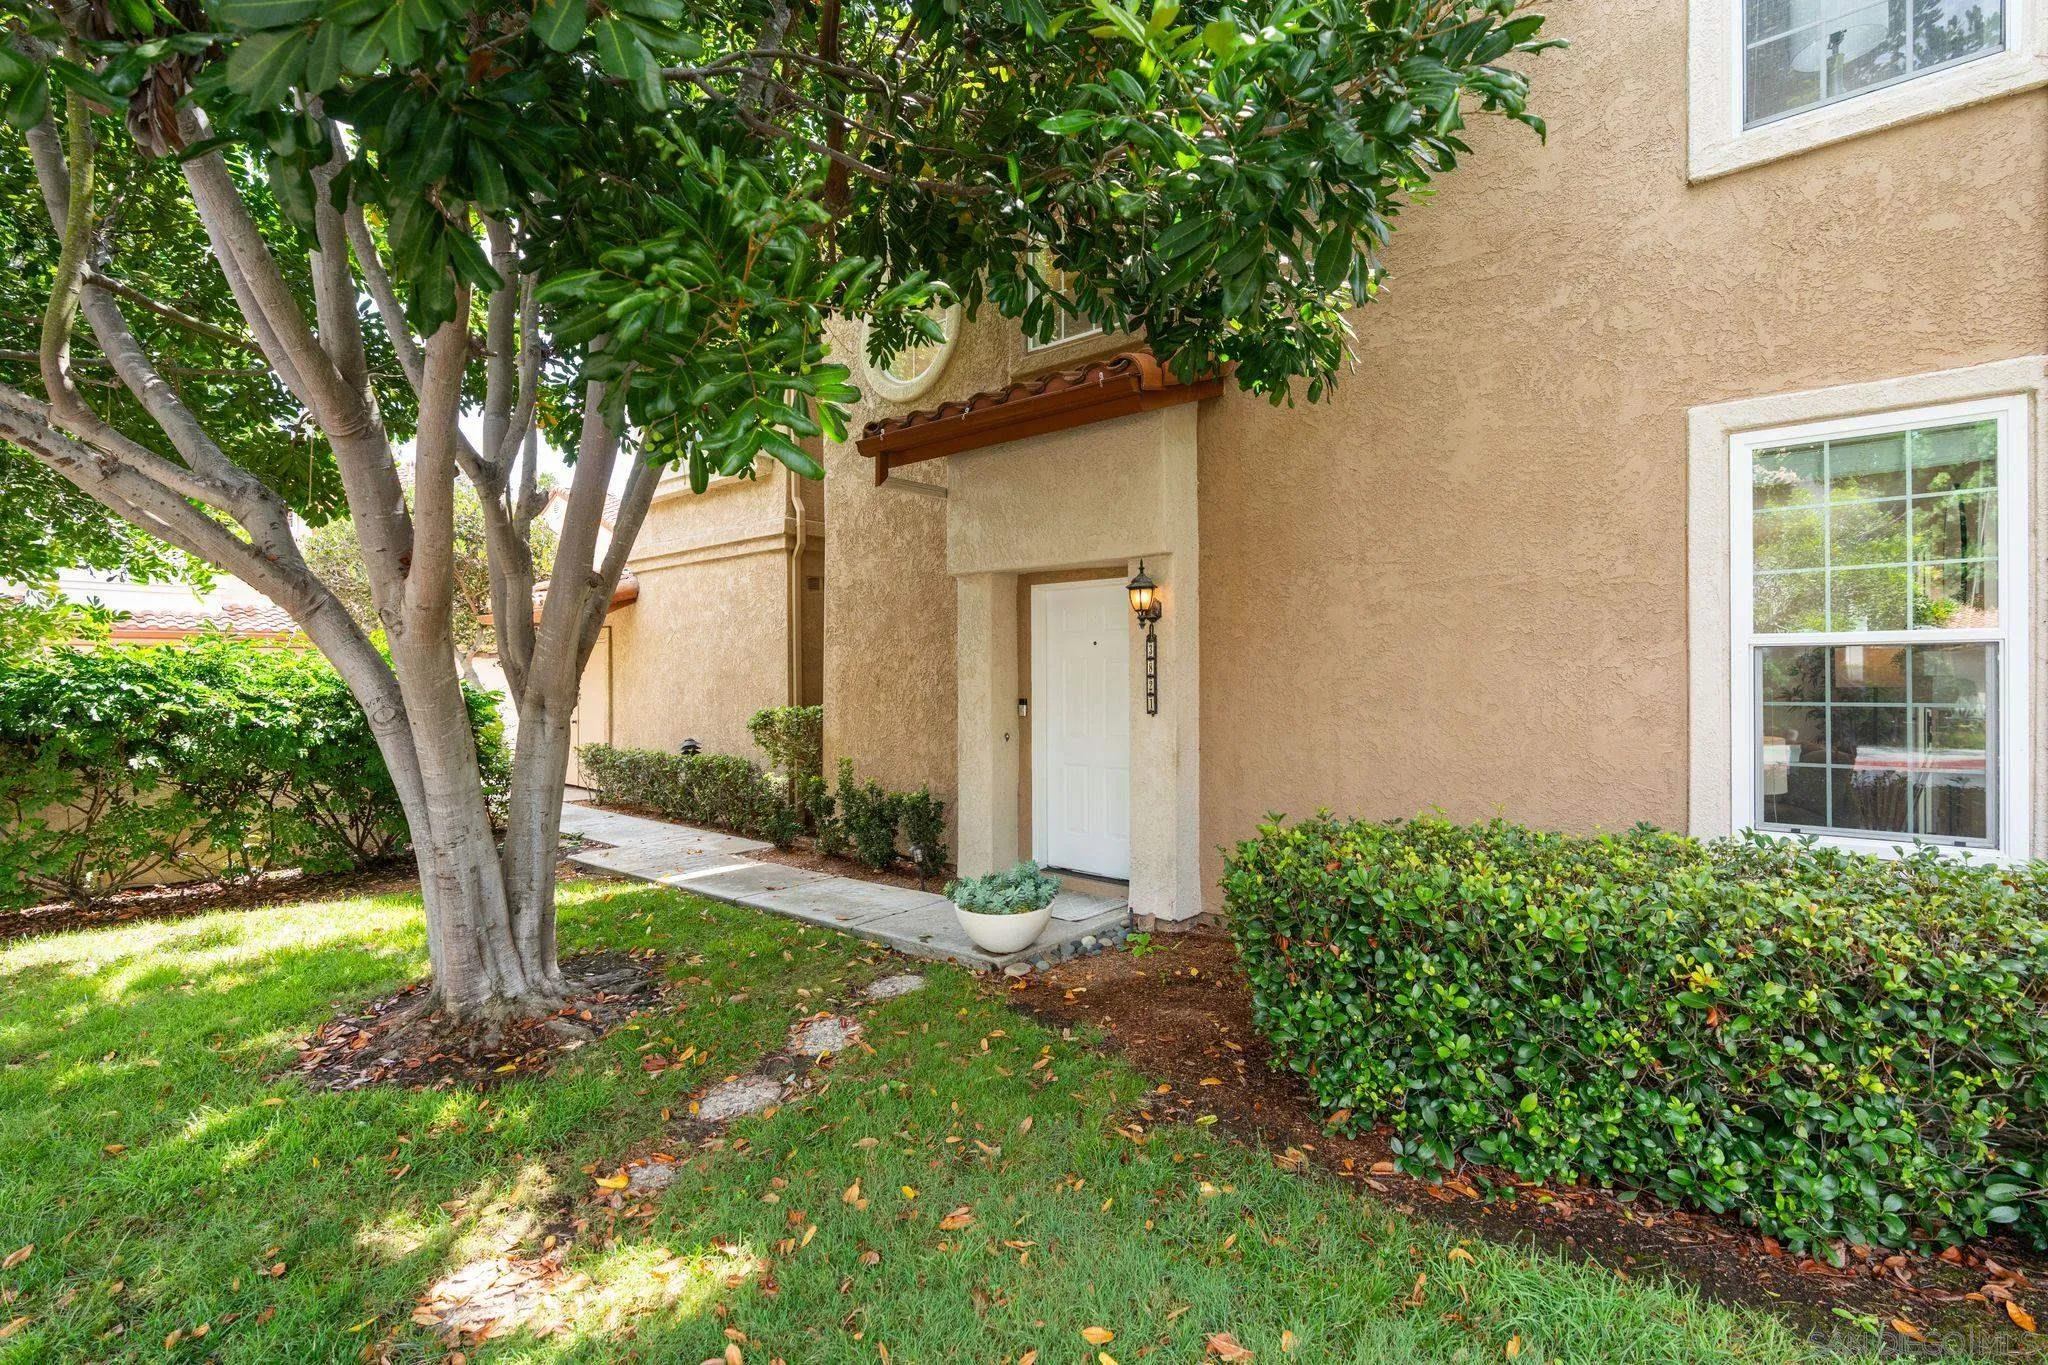
Two-story stucco home with arched windows, a balcony, double garage, and landscaped front yard.
Bright living room with a fireplace, white sectional, and sliding doors opening to a furnished patio.
Living room with white sectional and fireplace opening through folding glass doors to a garden patio.
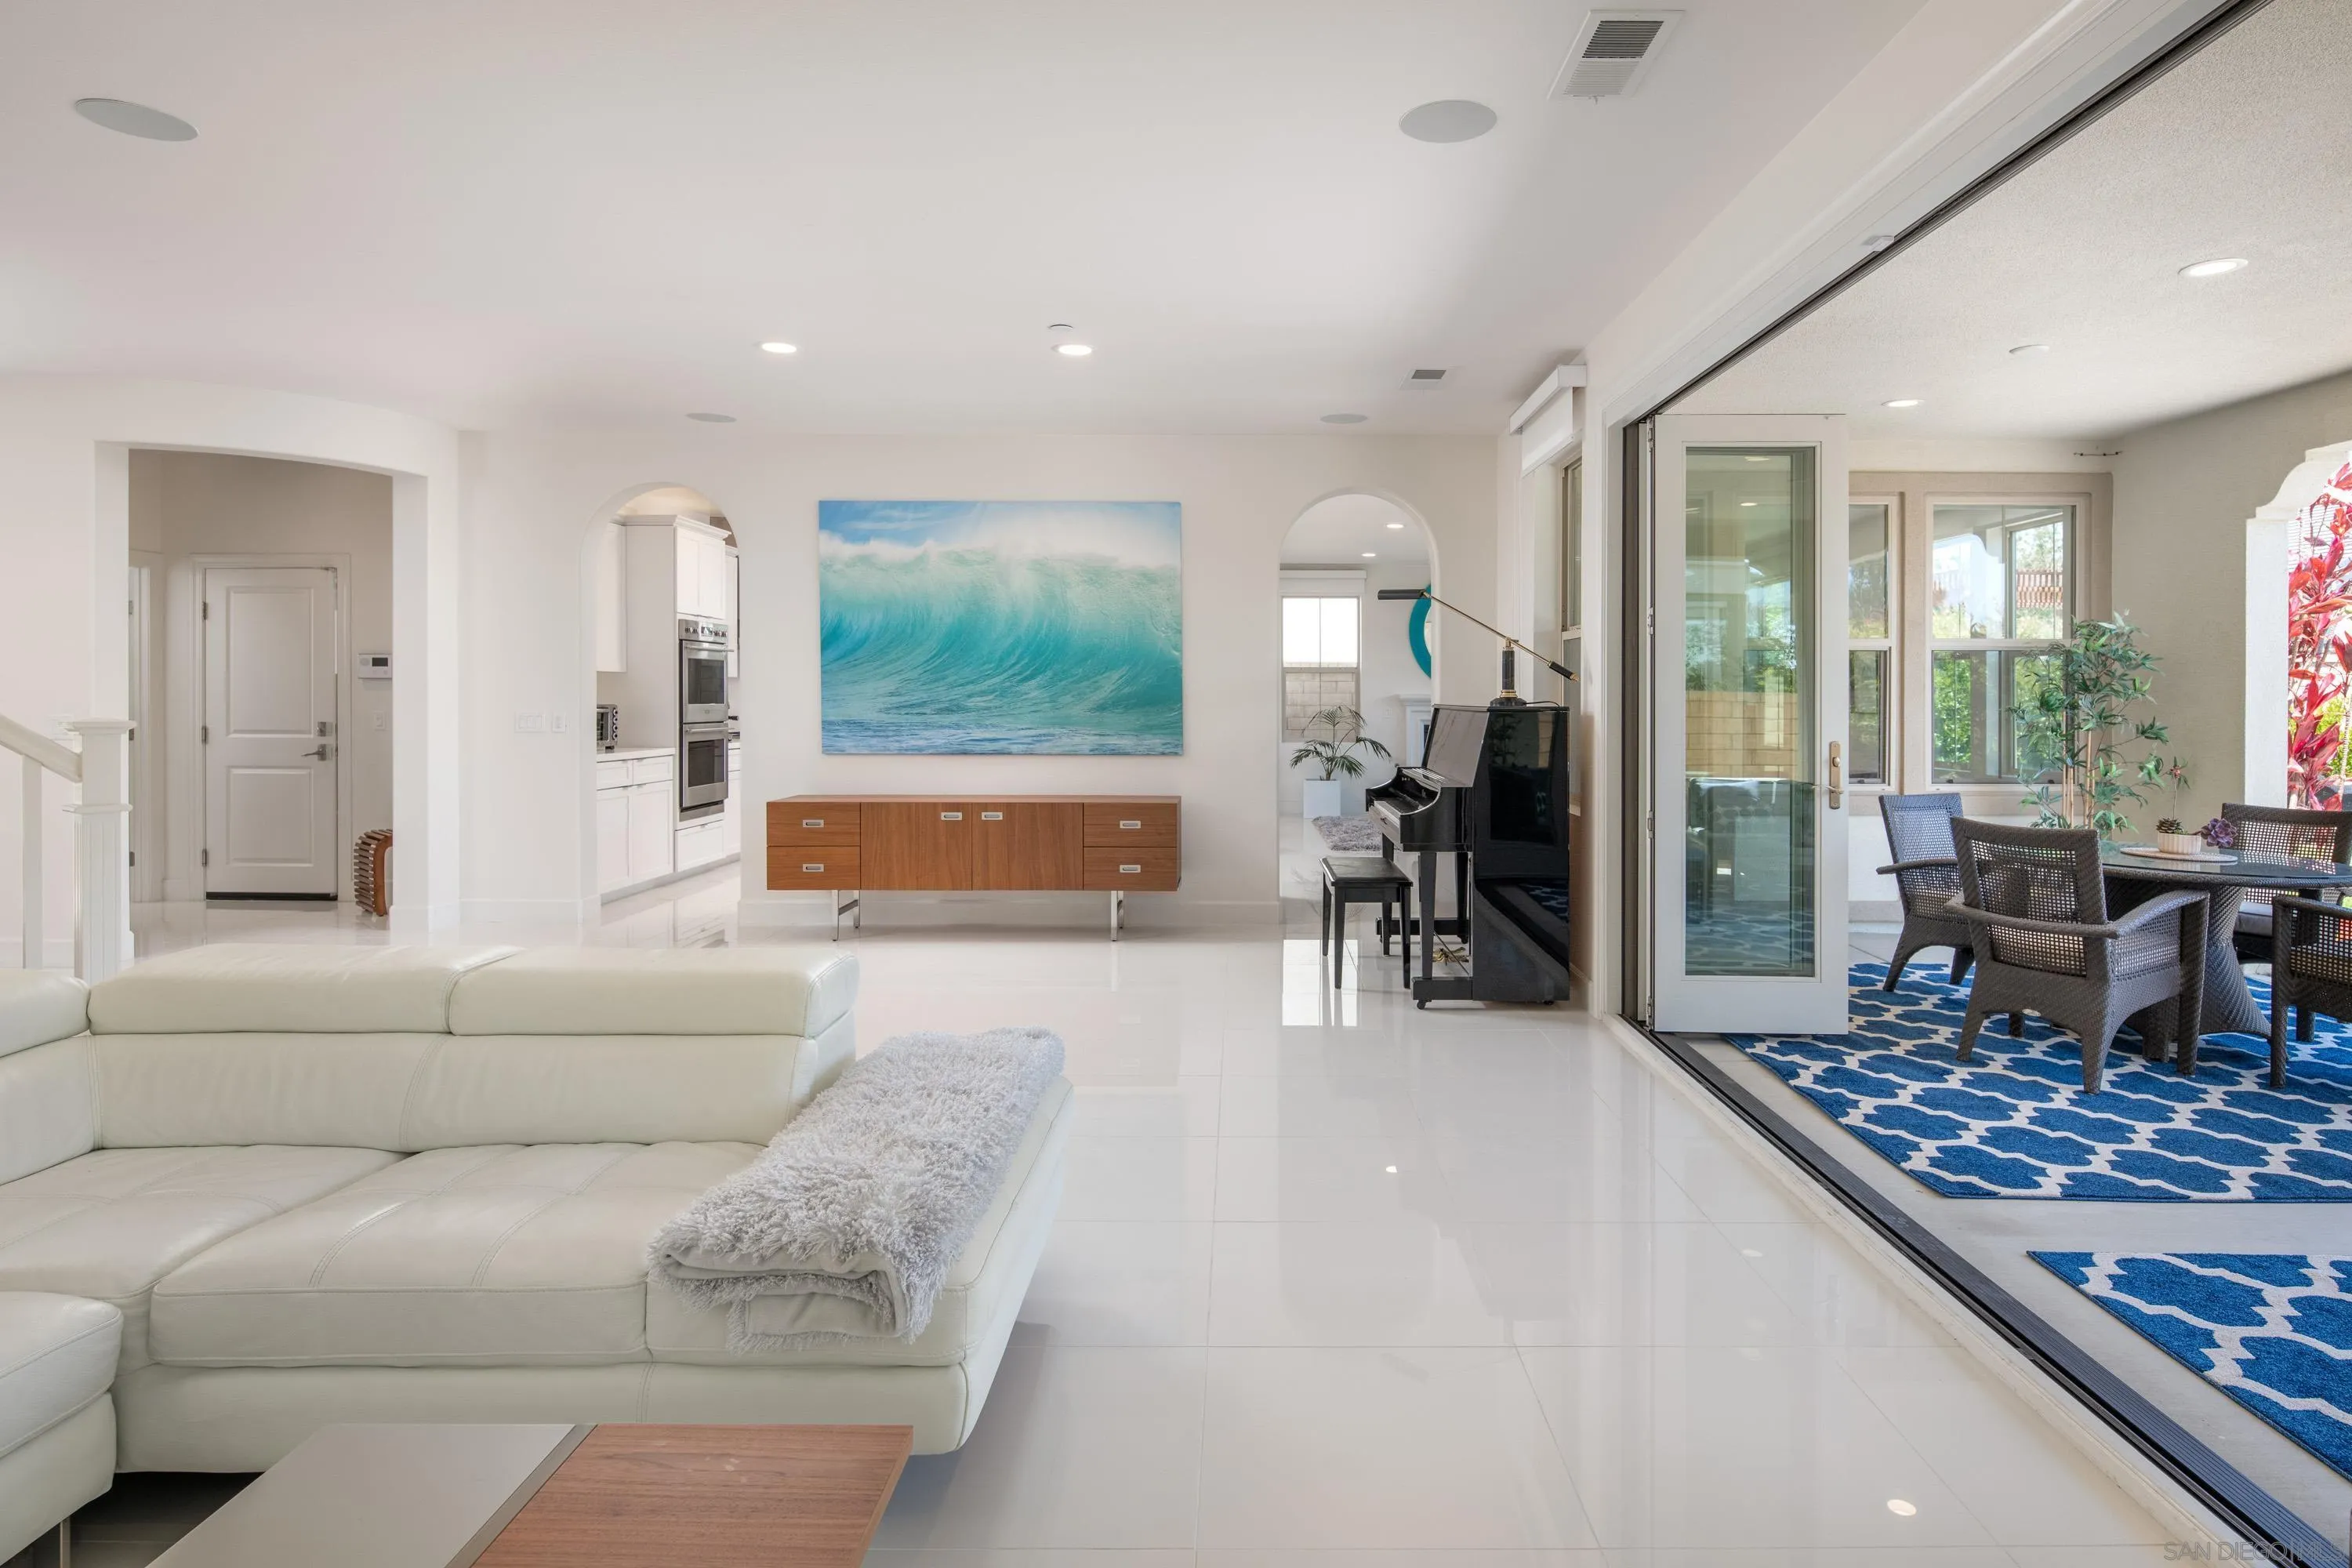
Open-plan living room with white sectional, ocean-wave artwork, piano, and sliding doors to a furnished patio.
Covered patio with blue patterned rug and seating, opening to a pergola-covered outdoor dining area.
Open-plan kitchen and living room with a white island, colorful chairs, and a fireplace.
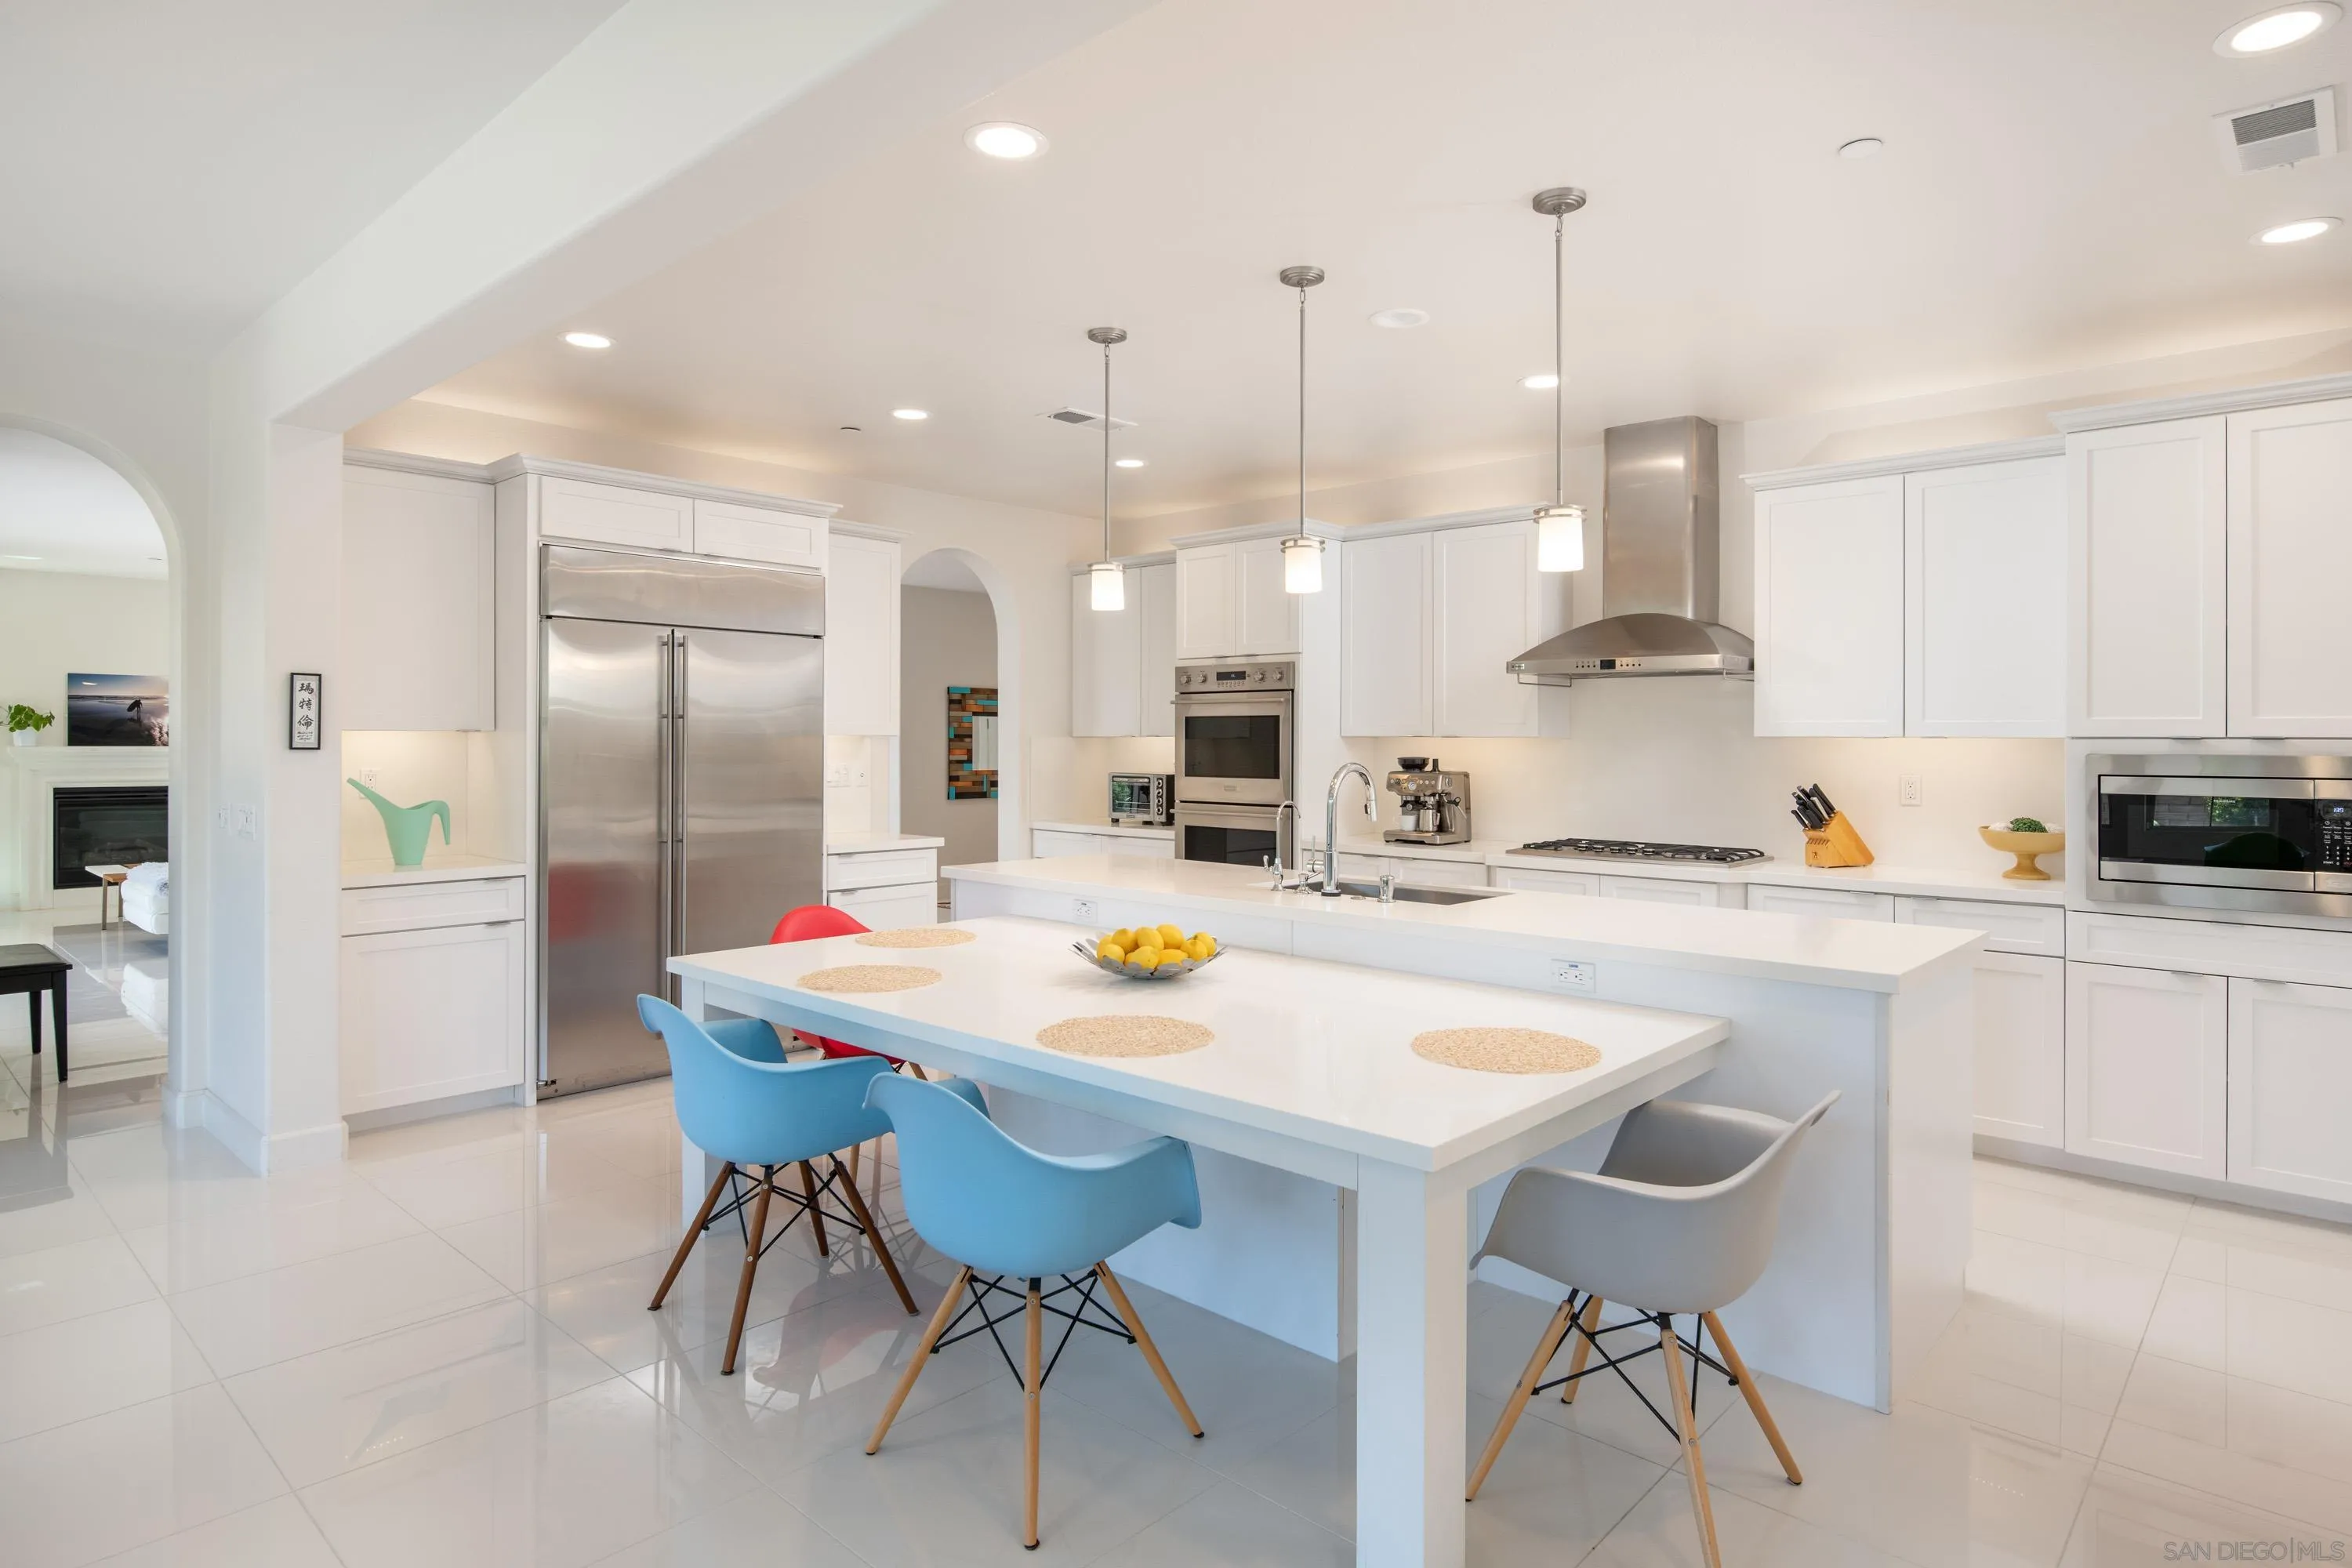
Bright white kitchen with a large island, stainless steel appliances, and colorful dining chairs.
White kitchen with stainless steel appliances, a large island, and a dining table with colorful chairs.
White kitchen with a large island, stainless steel appliances, and an arched doorway to the staircase.
Open-plan kitchen and living room with a fireplace, turquoise mirror, white island, and large windows.
Bright living room with a fireplace, gray sofa, shag rug, and large windows.
Bright home office with a dark desk and windows opening onto a furnished patio.
Furnished bedroom with a wooden bed, teal armchair, animal artwork, and a wall-mounted television.
Bathroom with a white vanity, toilet, and glass-enclosed marble-look shower.
Living room with a brown sectional, round glass coffee table, tall windows, and colorful wall art.
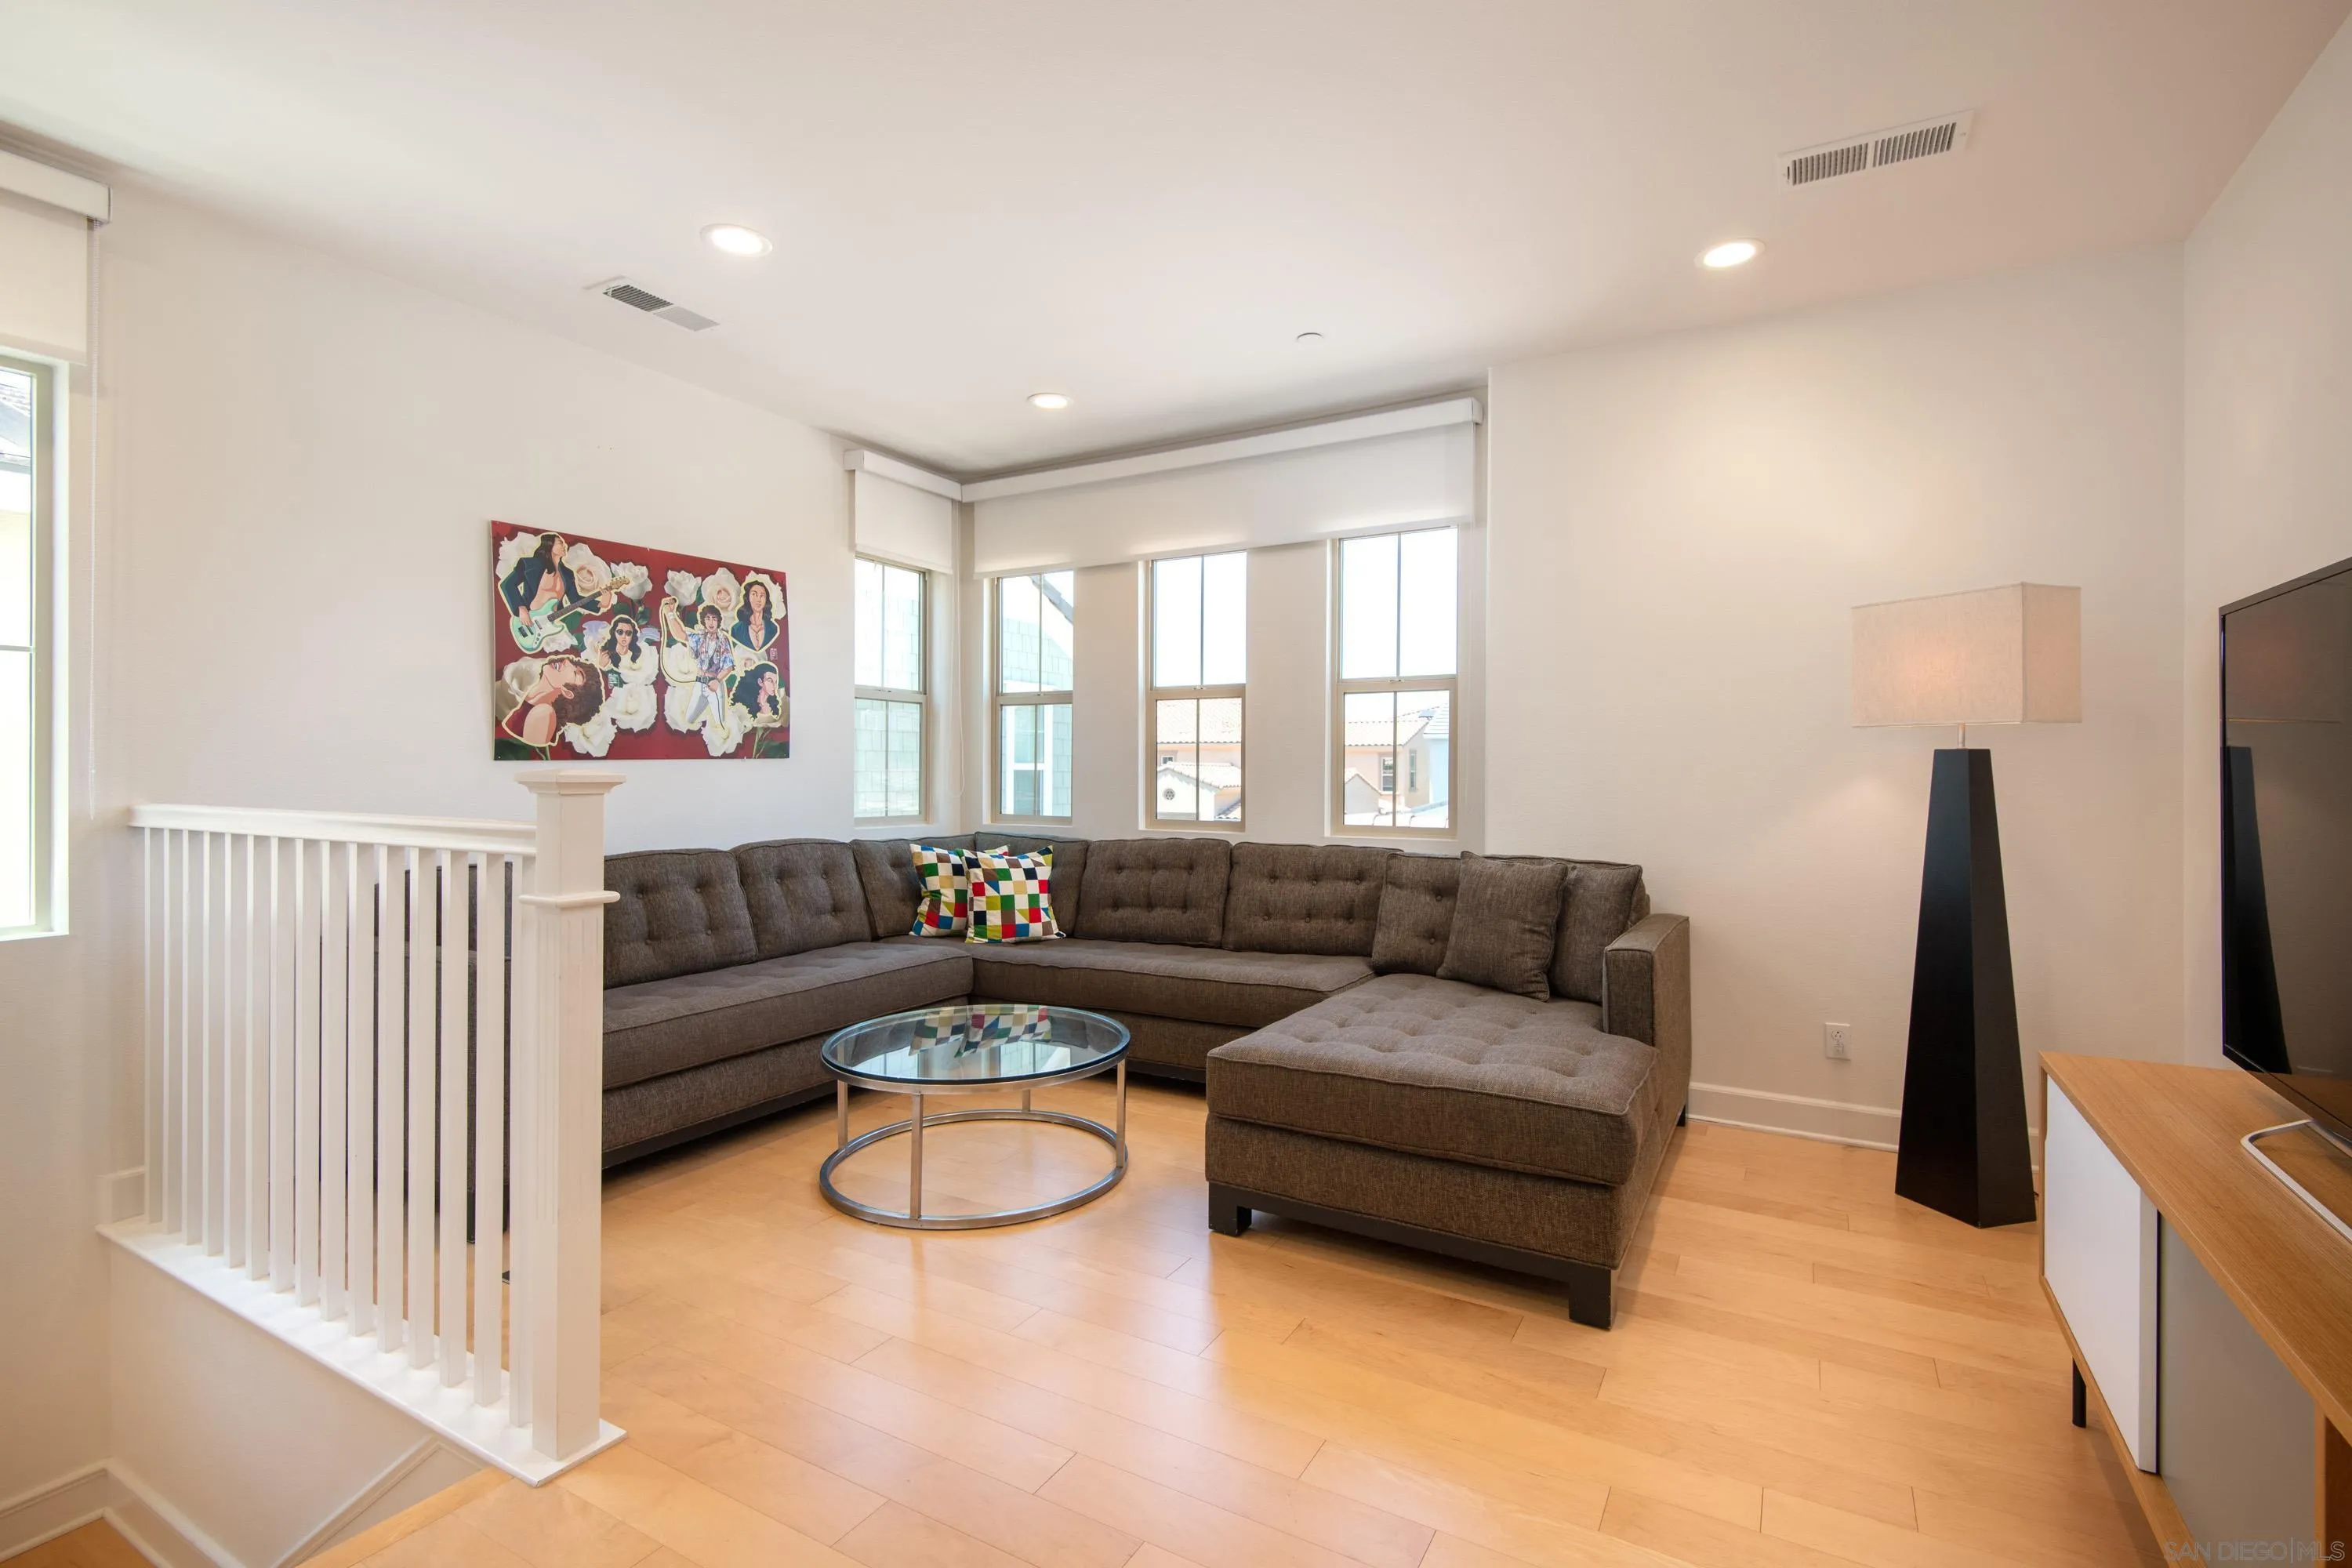
Upstairs living area with a brown sectional, glass coffee table, large windows, and colorful wall art.
Laundry room with white cabinets, washer and dryer, countertop utility sink, and green floor mat.
Furnished bedroom with a white bed, green rug, fireplace, and windows opening toward a balcony.
Furnished bedroom with a platform bed, green rug, and open balcony door.
Patio with a white umbrella, green chaise lounges, and potted flowers overlooking neighboring homes.
Bright primary bathroom with double vanities, glass shower, and soaking tub beneath large windows.
Bright white bathroom with a paneled vanity and mirror, opening onto a long hallway.
Walk-in closet with clothes on both sides and a shoe rack beneath the window.
Bedroom with a white bed and colorful fish pillows beside an open walk-in closet.
Bathroom with a marble-look glass shower, white vanity, and magenta towels.
Carpeted home office with arched windows, a green chair, globe, and racing simulator.
Bright bathroom with a long white double-sink vanity, wall mirror, two windows, and turquoise bath mat.
Covered balcony with black railings, gray chairs, green cushions, and views of neighboring homes.
Bedroom with a gray-covered bed, mirrored closet doors, and colorful abstract wall art.
Backyard patio with a timber pergola, outdoor dining set, built-in grill, lawn, and landscaped planters.
Backyard patio with a timber pergola, outdoor grill island, and picnic-style dining table.
Landscaped backyard with a lawn, succulent beds, and a wicker seating area around a fire feature.
Backyard patio with wicker seating, a green lawn, landscaped beds, and a pergola-covered dining area.
Backyard patio with green lawn, pergola dining area, and cushioned chairs around a square fire pit.
Backyard patio with a wood pergola, outdoor dining table, built-in grill, and landscaped garden.
Backyard pergola shading picnic tables beside gravel landscaping and raised succulent beds.
First- and second-floor plans for 6263 Sagebrush Bend Way, with labeled rooms and layout.
Aerial view of a suburban neighborhood, with a yellow arrow marking the featured home.
Aerial neighborhood view with a yellow arrow pointing to a tan-roofed home.
Lopelia Meadows clubhouse entrance at night, with a landscaped sign, palm trees, and parked cars.
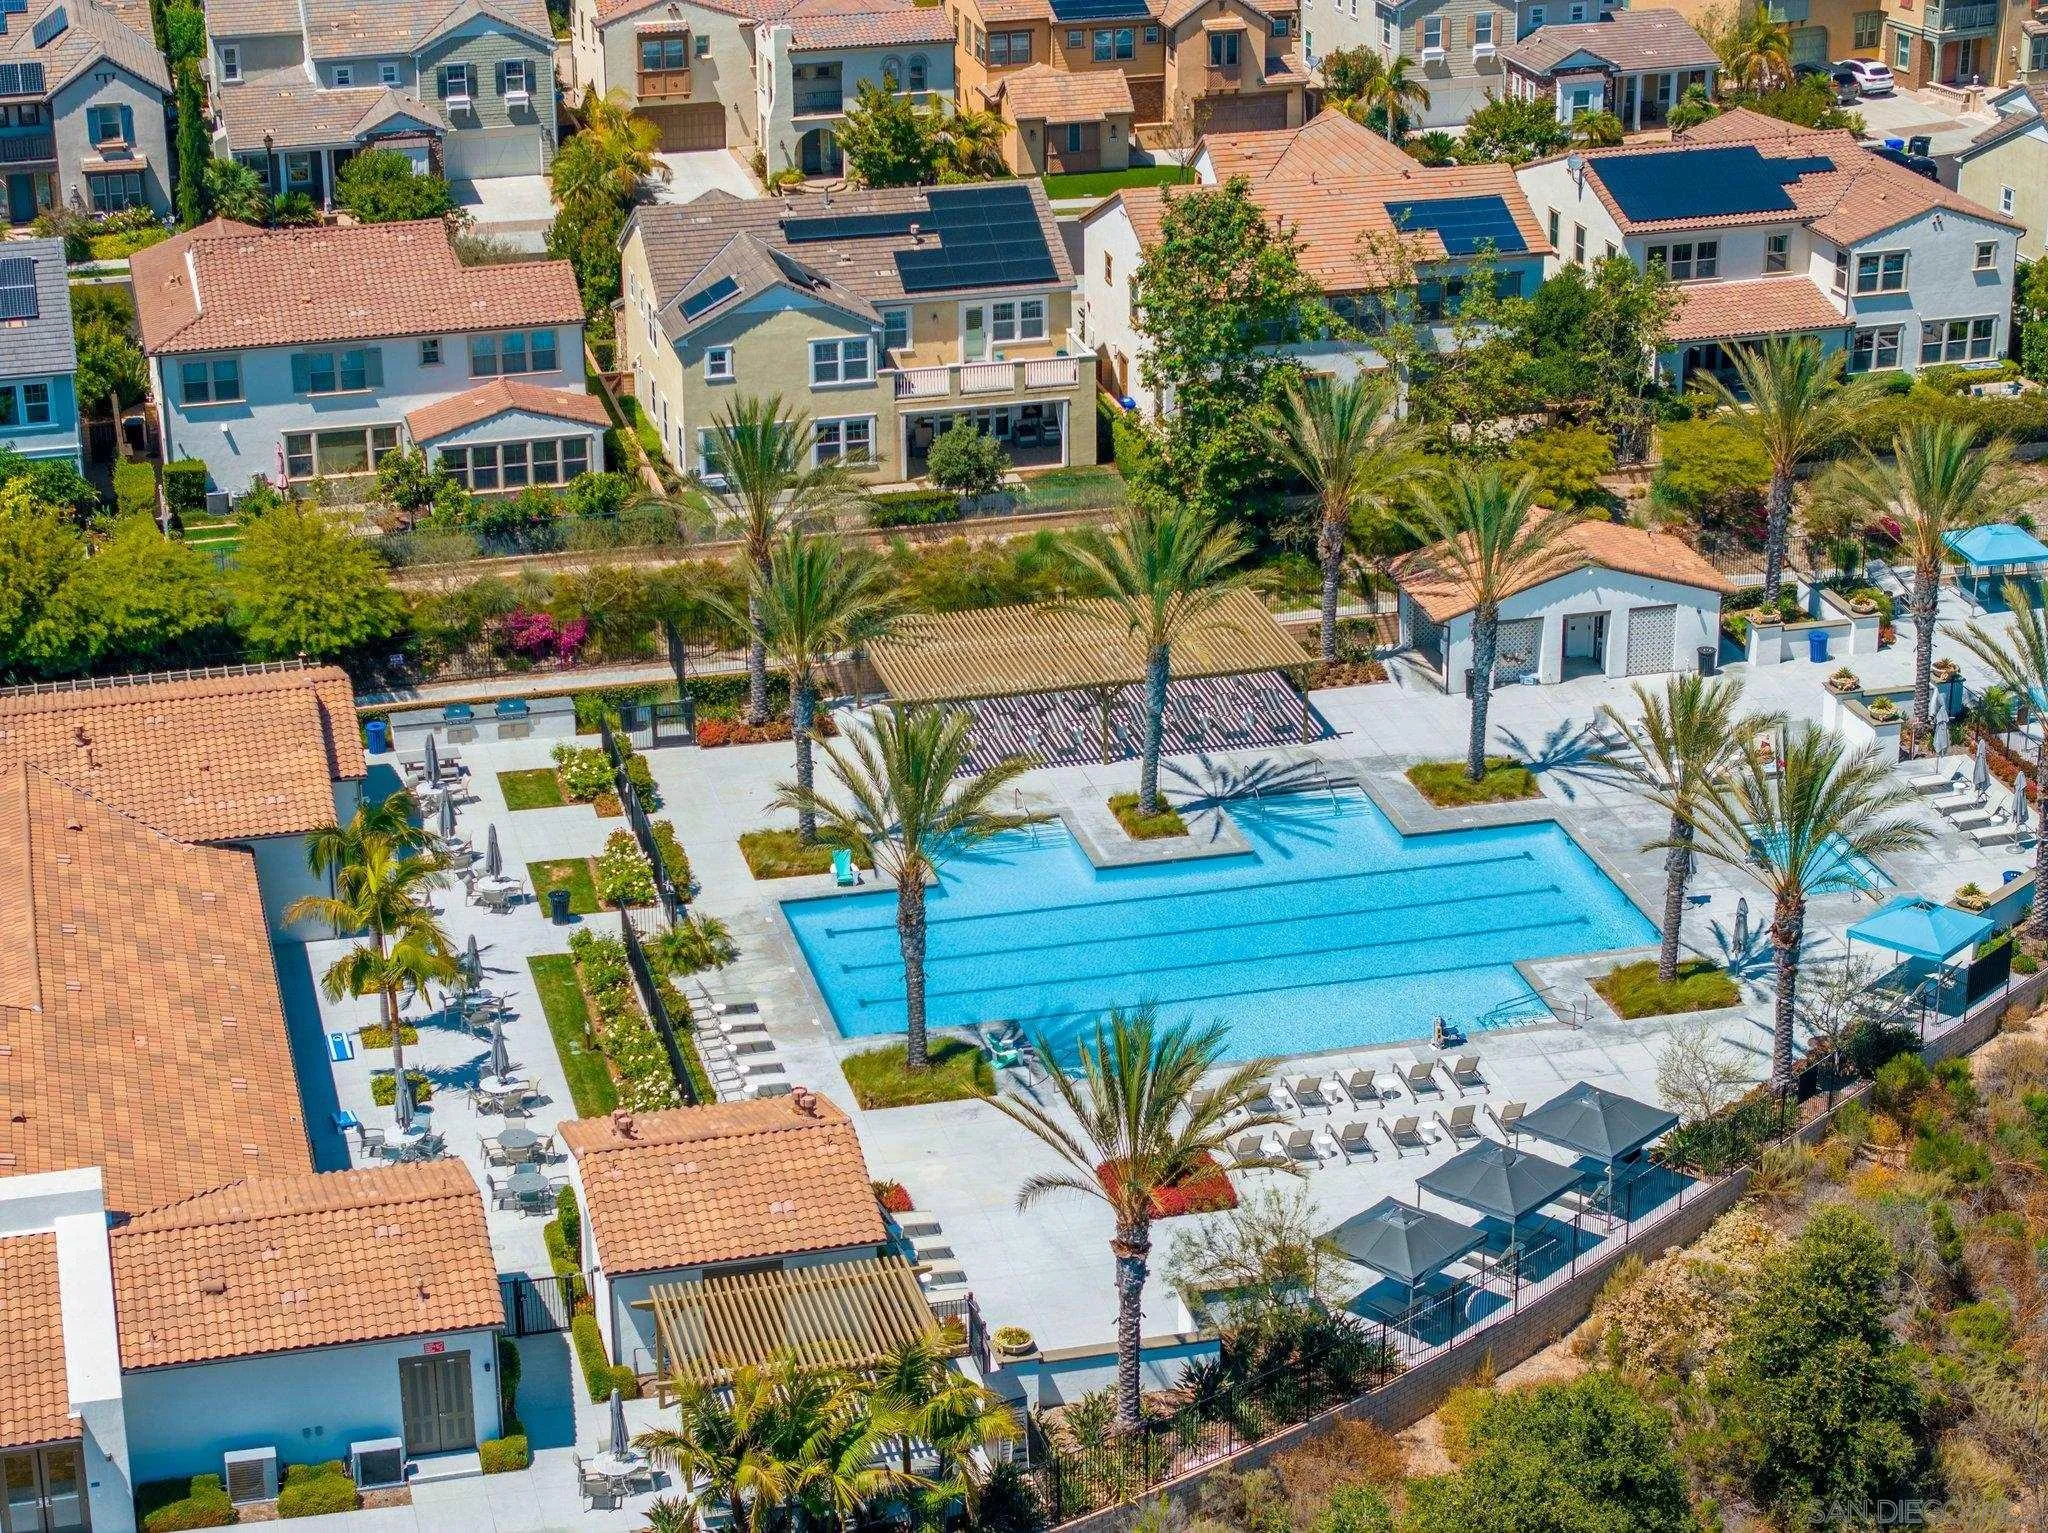
Aerial view of a community swimming pool with palm trees, cabanas, and surrounding homes.
Outdoor lap pool glowing blue at night, lined with palm trees and lounge chairs.
Fitness room with weight machines and treadmills on patterned tile flooring.
VIEW PHOTOS
Listed by Berkshire Hathaway HomeServices California Properties, Danielle Short, Listing Contact: 619-708-1500 
$2,950,000

6263 Sagebrush Bend Way

5 Beds 5 Baths 3,748 Sq.Ft.

Description

Seller will Entertain Offers Between $2,850,000-$2,950,000. Discover the perfect blend of style, convenience, and smart living in this stunning contemporary home. Built in 2015 by Pardee, this home offers a spacious 3,748 square feet of living space, providing you with the comfort and luxury you deserve. Here's what makes this home truly exceptional: Step inside to find an open and bright interior with a neutral color palette throughout, creating a sleek and modern ambiance. The carefully selected materials, including 24-inch white porcelain tiles, wood floors and custom carpeting exude sophistication. The thoughtfully designed floor plan boasts 5 bedrooms and 4 1/2 baths, providing ample space for your family and guests. The downstairs bedroom comes with its own ensuite bath, offering a private retreat for your guests or a convenient office space. The heart of this home is the gourmet kitchen, featuring GE monogram appliances, including 2 ovens for culinary enthusiasts. You'll find the convenience of not one, but two pantries, ensuring you have plenty of storage space for all your kitchen essentials. The countertops are made of high-quality manmade materials, combining durability with a contemporary aesthetic.

Share Property

Location

6263 Sagebrush Bend Way, San Diego, CA 92130

Status

Sold

Date Sold

September 7, 2023
Danielle Short

Danielle Short

TITLE

Luxury Real Estate Advisor

LICENSE

01199071

Property Amenities

Interior
Laundry room Gas
Fireplace FP in Family Room, FP in Living Room, FP in Primary BR, Fire Pit
Appliances Dishwasher, Disposal, Dryer, Fire Sprinklers, Garage Door Opener, Microwave, Range/Oven, Refrigerator, Solar Panels, Washer, Water Filtration, Water Softener, Double Oven, Barbecue, Counter Top
Flooring Carpet, Tile, Wood
Total Bedrooms: 5
Half Bathrooms: 1
Full Bathrooms: 4
Area & Lot
Living area 3,748 Sq.Ft.
MLS® ID 230013493
Year Built 2015
Type Residential
Status Sold
Exterior
Stories 2
Pool Community/Common
Air conditioning Central Forced Air
Heat type Fireplace, Forced Air Unit
Water Source Meter on Property
Garage Space 3.0
Sewer Sewer Connected
Parking Attached
Roof Concrete
Finance
Sales Price $2,950,000
HOA Fees $209 monthly
Bright living room with a fireplace, white sectional, and sliding doors opening to a furnished patio.

360 Virtual Tour

Take a tour of this property

Work With Us

Located in the prestigious village of Rancho Santa Fe, Danielle is a Luxury Estate Specialist, trained in marketing and selling high-end luxury homes. The firm will offer the personal and professional attention you require, all the while maintaining and respecting your privacy and treating your transaction with the utmost integrity.